




11 O Hill Rdg, Laguna Niguel, CA, 92677
About This Home
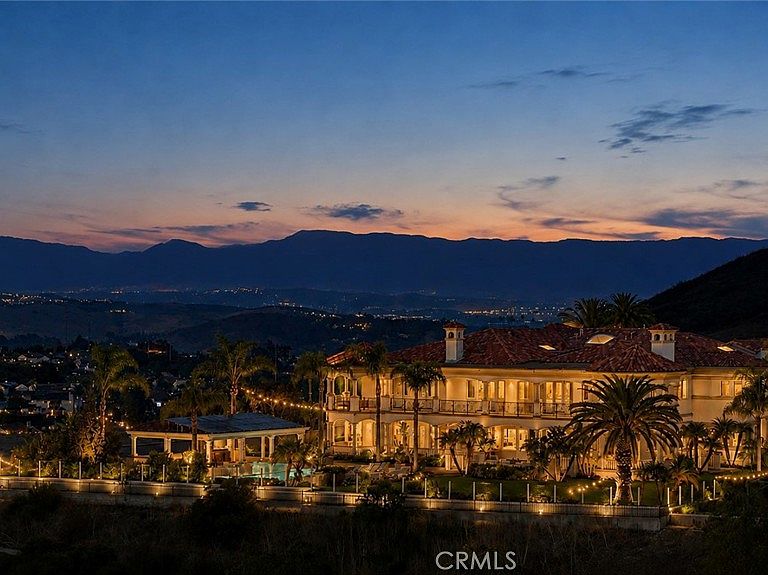
Set at the end of a private cul-de-sac behind the 24-hour guarded gates of Bear Brand Ranch, this Mediterranean estate occupies one of the community's most coveted settings. One of just 127 custom residences, the property spans more than an acre, placing it among a select group of true estate-scale homes within the neighborhood. Sweeping views extend across the Pacific Ocean to the surrounding hills, with breathtaking sunsets and sparkling city lights providing a spectacular backdrop. A private gated entrance opens to more than 15,000 square feet of living space designed for both grand entertaining and everyday comfort. A dramatic entry, crowned by a striking chandelier, opens to soaring ceilings, exquisite millwork, six fireplaces, a library, formal living and dining rooms, a bonus room, and seven bedroom suites thoughtfully arranged for family, guests, and multigenerational living. Three primary suites occupy the upper level, each appointed with a private terrace, luxurious bath, and expansive dressing room. Two are ideally positioned to capture the home's most commanding vistas, where panoramic ocean views meet the surrounding landscape. Completed in 2026, a thoughtful renovation renewed the residence while honoring its original architecture. Marble floors were professionally restored, interiors were refreshed, the kitchen was enhanced with new high-end appliances, and an entirely new 6-unit HVAC system was installed. Beyond the glass, resort-inspired grounds unfold with a pool, spa, waterfall, covered pavilion, outdoor kitchen, bar seating, and manicured lawns framed by mature palms. Just minutes from Salt Creek Beach, Dana Point Harbor, Monarch Beach Golf Links, The Ritz-Carlton, Laguna Niguel, and Montage Laguna Beach, the home offers a rare combination of privacy, scale, and coastal elegance. Offered with the opportunity to acquire select furnishings and artwork, the residence presents a truly turnkey lifestyle within one of Southern California's most exclusive gated communities.
Getting Around
 Car-Dependent
 Very Limited Transit
 Somewhat Bikeable
Schools
Construction
Condition
- Property condition: Updated/Remodeled
- Year built: 1995
Type & Style
- Home type: SingleFamily
- Architectural style: Mediterranean
- Property subType: Single Family Residence
Interior
Appliances
- Appliances included: Double Oven,Dishwasher,Disposal,Gas Range,Microwave,Refrigerator,Range Hood,Dryer,Washer
- Laundry features: Electric Dryer Hookup,Gas Dryer Hookup,Inside,Laundry Room
Bathroom
- Features: Bathtub,Closet,Dual Sinks,Enclosed Toilet,Full Bath on Main Level,Granite Counters,Jetted Tub,Soaking Tub,Separate Shower,Tub Shower
Bedrooms & Bathrooms
- Bedrooms: 7
- Bathrooms: 8
- Full bathrooms: 7
- 1/2 bathrooms: 1
- Main level bathrooms: 2
- Main level bedrooms: 1
Features
- Wet Bar,Breakfast Bar,Built-in Features,Balcony,Breakfast Area,Tray Ceiling(s),Chair Rail,Crown Molding,Cathedral Ceiling(s),Central Vacuum,Coffered Ceiling(s),Separate/Formal Dining Room,Granite Counters,High Ceilings,Intercom,In-Law Floorplan,Multiple Staircases,Open Floorplan,Pantry,Paneling/Wainscoting,Recessed Lighting
- Door features: Double Door Entry,French Doors
- Window features: Custom Covering(s)
- Flooring: Carpet,See Remarks,Stone,Tile
- Fireplace features: Bonus Room,Den,Family Room,Library,Living Room,Primary Bedroom
- Fireplace: Yes
- Common walls with other units/homes: No Common Walls
Heating & Cooling
- Heating features: Central,Zoned
- Cooling features: Central Air,Zoned
Interior Area
- Total interior livable area: 15,071 sqft
Kitchen
- Features: Butler's Pantry,Granite Counters,Kitchen Island,Kitchen/Family Room Combo,Pots & Pan Drawers,Remodeled,Updated Kitchen,Walk-In Pantry
Master Bedroom
- Features: Multiple Primary Suites
Master Bedroom
- Features: Primary Suite
Master Bedroom
- Features: Main Level Primary
Property
Details
- Parcel number: 67362169
- Special condition: Standard
- Other equipment: Intercom
Features
- Levels: Two
- Stories: 2
- Entry location: Ground
- Private pool: Yes
- Pool features: Private
- Patio & porch: Concrete,Lanai,Patio,Stone,See Remarks,Terrace,Wrap Around
- Exterior features: Lighting
- Has spa: Yes
- Spa features: Private
- Fencing: Glass,Stucco Wall,Wrought Iron
- Has view: Yes
- View description: City Lights,Hills,Mountain(s),Neighborhood,Ocean,Panoramic,Peek-A-Boo
- Has water view: Yes
- Water view: Ocean
- Waterfront features: Ocean Side Of Freeway
Lot
- Lot size: 1.07 Acres
- Features: Back Yard,Cul-De-Sac,Front Yard,Garden,Lawn,Lot Over 40000 Sqft,Landscaped,Sprinkler System,Yard
Parking
- Total spaces: 12
- Parking features: Circular Driveway,Concrete,Door-Multi,Direct Access,Driveway,Garage,Garage Door Opener,Gated,Oversized,Garage Faces Side
- Has garage: Yes
- Attached garage spaces: 6
- Covered spaces: 6
- Uncovered spaces: 6
Climate Risk is Financial Risk
Every home has a financial story beyond the listing price. Below, you’ll see the climate risks that could affect this property — and in Bills & Affordability, how those risks may influence repairs, insurance, utilities, and long-term value.
Biggest Threats for This Home
- Earthquake

- Heat Wave

- Inland Flooding

- Wildfire

How This Home’s Risks Compare
FEMA Declared Disasters in Orange County and California
Understanding the Costs
Financial advisors generally recommend spending no more than 30% of your gross household income on housing costs. In practice, many households stretch to 35% or beyond — especially in high-cost markets.
Estimated Costs Today
| Monthly | Annual | |
|---|---|---|
| Mortgage | $65,678 | $788,136 |
| Home Insurance * | $2,412 | $28,944 |
| Property Taxes | $10,885 | $130,620 |
| Electricity | $3,231 | $38,781 |
| Total | $82,206 | $986,472 |
Income You'd Need if You Spent...
California FAIR Plan Programs
How Costs Could Change Over Time
Climate risk is quickly impacting all of the major home ownership costs. Adjust the growth rates and percentage of income spent on housing below to see how your housing costs could change over the next 10 years — and what income you'd need to keep up.
Comparing Against the Market
Price Per Sq Ft
vs Other Active Listings
Avg $/sqft
vs Homes Sold Last Month
Median $/sqft
Current Market Trends
Median Price Per Square Foot
The median price per square foot of homes sold in this area each month. Compare this to this listing's price per square foot to gauge whether the home is priced in line with recent sales.
Historicals for This Listing
Zestimate History ($/sqft)
Price History
| Date | Event | Price |
|---|---|---|
| 2026-07-01 | Listed for sale | $12,988,800 |
 View on Zillow