

20 Edgewood, Coto De Caza, CA, 92679
About This Home
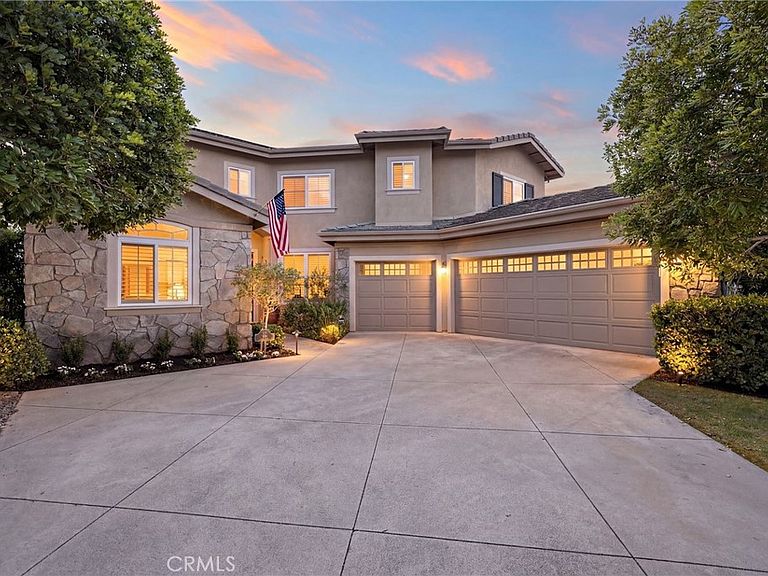
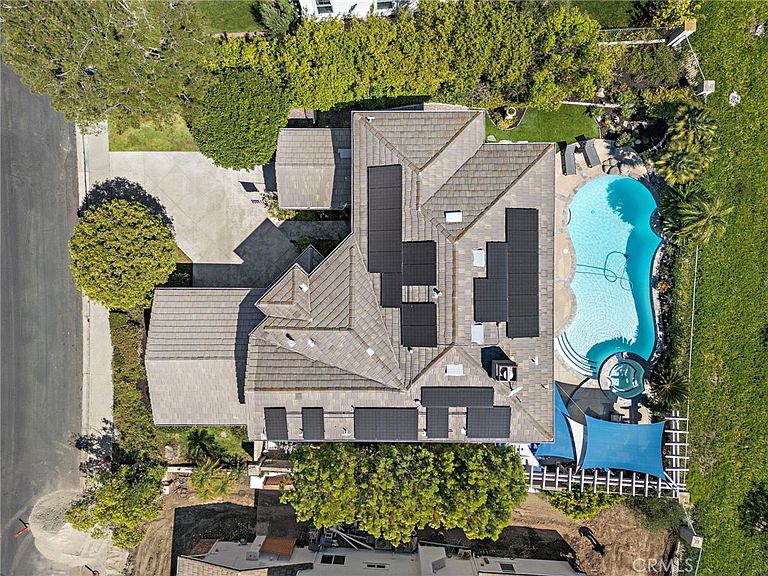
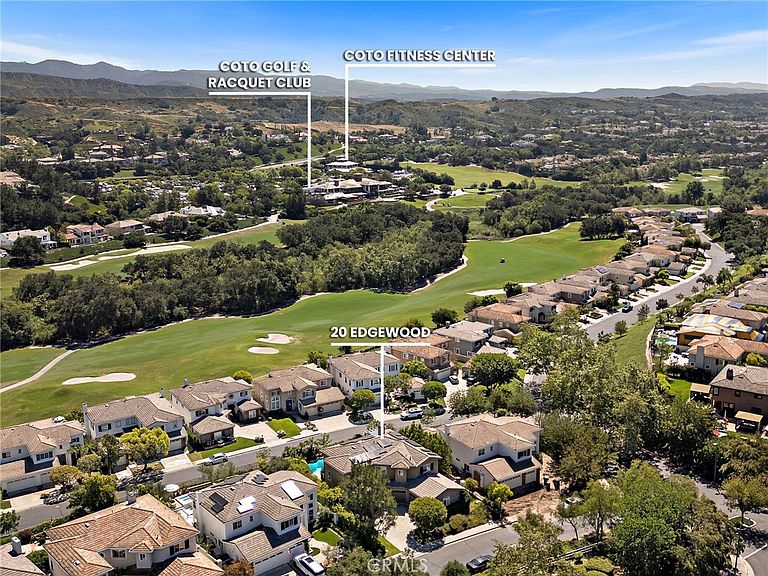
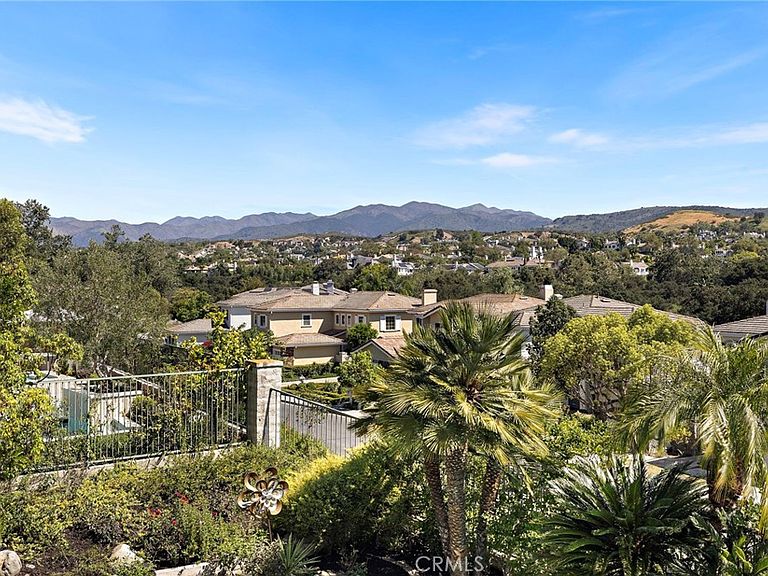
Welcome to 20 Edgewood—offered for the very first time and a rare opportunity within the coveted Fairway Estates of guard-gated Coto de Caza. Lovingly maintained by its original owner, this home is now ready for its next chapter. A generously sized driveway, framed by beautifully maintained flower beds, creates a warm and inviting arrival. Inside, approximately 3,157 square feet of thoughtfully designed living space offers both comfort and style. The home features 4 bedrooms and 4 bathrooms, including a desirable main-floor bedroom with an updated full bath—ideal for guests or flexible living. At the heart of the home, the expansive kitchen is designed to bring people together, featuring top-of-the-line Wolf and Sub-Zero appliances, abundant cabinetry, and generous counter space. It opens seamlessly to the family room, creating an ideal space for everyday living and entertaining. An inviting breakfast nook and formal dining room offer both casual and elevated dining experiences. The living room impresses with soaring two-story ceilings and walls of windows that fill the space with natural light. Upstairs, two secondary bedrooms each feature their own ensuite baths, while the spacious primary suite offers a private balcony with spectacular views. The primary bath includes a soaking tub, separate shower, and a large walk-in closet. Step outside to a backyard designed for the Southern California lifestyle. A private pool and spa, lush landscaping, built-in BBQ, and no rear neighbors create a peaceful, resort-like setting with views of the Saddleback Mountains. Additional highlights include a three-car garage, fully owned solar for enhanced energy efficiency, versatile living spaces, and a prime location within Fairway Estates. Life in Coto de Caza offers hiking and biking trails, equestrian facilities, parks, golf, and a strong sense of community. 20 Edgewood is more than a home—it’s a place to gather, unwind, and create lasting memories.
Getting Around
 Car-Dependent
 Very Limited Transit
 Somewhat Bikeable
Schools
Construction
Condition
- Property condition: Turnkey
- Year built: 1993
Materials
- Foundation: Slab
Other
- Builder model: Plan 2
- Builder name: JM Peters
Type & Style
- Home type: SingleFamily
- Property subType: Single Family Residence
Interior
Appliances
- Appliances included: Dishwasher,Gas Cooktop,Disposal,Microwave,Refrigerator,Water Heater
- Laundry features: Inside,Laundry Room
Bathroom
- Features: Bathtub,Dual Sinks,Full Bath on Main Level,Remodeled,Separate Shower,Tile Counters,Tub Shower
Bedroom
- Features: Bedroom on Main Level
Bedrooms & Bathrooms
- Bedrooms: 4
- Bathrooms: 4
- Full bathrooms: 4
- Main level bathrooms: 1
- Main level bedrooms: 1
Features
- Balcony,Breakfast Area,Ceiling Fan(s),Separate/Formal Dining Room,Granite Counters,High Ceilings,Two Story Ceilings,Bedroom on Main Level,Primary Suite,Walk-In Closet(s)
- Door features: French Doors
- Window features: Drapes,Shutters
- Flooring: Carpet,Tile,Vinyl,Wood
- Fireplace features: Family Room,Gas
- Fireplace: Yes
- Common walls with other units/homes: No Common Walls
Heating & Cooling
- Heating features: Forced Air
- Cooling features: Central Air
Interior Area
- Total interior livable area: 3,157 sqft
Kitchen
- Features: Granite Counters,Kitchen Island,Kitchen/Family Room Combo,Tile Counters
Master Bedroom
- Features: Primary Suite
Other
- Features: Walk-In Closet(s)
Property
Accessibility
- Accessibility features: None
Details
- Parcel number: 77805121
- Special condition: Standard
- Horse amenities: Riding Trail
Features
- Levels: Two
- Stories: 2
- Entry location: 1 / front door
- Private pool: Yes
- Pool features: Gunite,In Ground,Private
- Patio & porch: Concrete,Patio
- Has spa: Yes
- Spa features: Heated,In Ground,Private
- Fencing: Wrought Iron
- Has view: Yes
- View description: Park/Greenbelt,Hills,Mountain(s),Neighborhood
Lot
- Lot size: 0.27 Acres
- Features: Back Yard,Lawn,Landscaped,Sprinklers Timer,Sprinkler System
Parking
- Total spaces: 3
- Parking features: Door-Multi,Direct Access,Driveway,Garage Faces Front,Garage,Garage Door Opener
- Has garage: Yes
- Attached garage spaces: 3
- Covered spaces: 3
Climate Risk is Financial Risk
Every home has a financial story beyond the listing price. Below, you’ll see the climate risks that could affect this property — and in Bills & Affordability, how those risks may influence repairs, insurance, utilities, and long-term value.
Biggest Threats for This Home
- Wildfire

- Inland Flooding

- Earthquake

- Heat Wave

- Landslide

How This Home’s Risks Compare
FEMA Declared Disasters in Orange County and California
Understanding the Costs
Financial advisors generally recommend spending no more than 30% of your gross household income on housing costs. In practice, many households stretch to 35% or beyond — especially in high-cost markets.
Estimated Costs Today
| Monthly | Annual | |
|---|---|---|
| Mortgage | $10,108 | $121,296 |
| Home Insurance * | $493 | $5,916 |
| Property Taxes | $1,664 | $19,968 |
| Electricity | $676 | $8,123 |
| Total | $12,941 | $155,292 |
Income You'd Need if You Spent...
California FAIR Plan Programs
How Costs Could Change Over Time
Climate risk is quickly impacting all of the major home ownership costs. Adjust the growth rates and percentage of income spent on housing below to see how your housing costs could change over the next 10 years — and what income you'd need to keep up.
Comparing Against the Market
Price Per Sq Ft
vs Other Active Listings
Avg $/sqft
vs Homes Sold Last Month
Median $/sqft
Current Market Trends
Median Price Per Square Foot
The median price per square foot of homes sold in this area each month. Compare this to this listing's price per square foot to gauge whether the home is priced in line with recent sales.
Historicals for This Listing
Zestimate History ($/sqft)
Price History
| Date | Event | Price |
|---|---|---|
| 2026-05-07 | Price change | $2,149,000 |
| 2026-04-01 | Listed for sale | $2,199,000 |
| 1994-08-25 | Sold | $355,000 |
 View on Zillow