


2 Creek View Rd, Coto De Caza, CA, 92679
About This Home
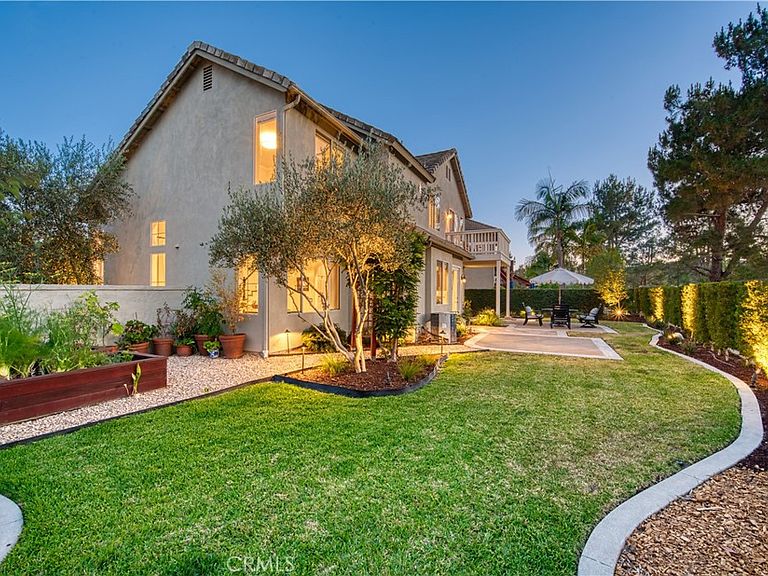
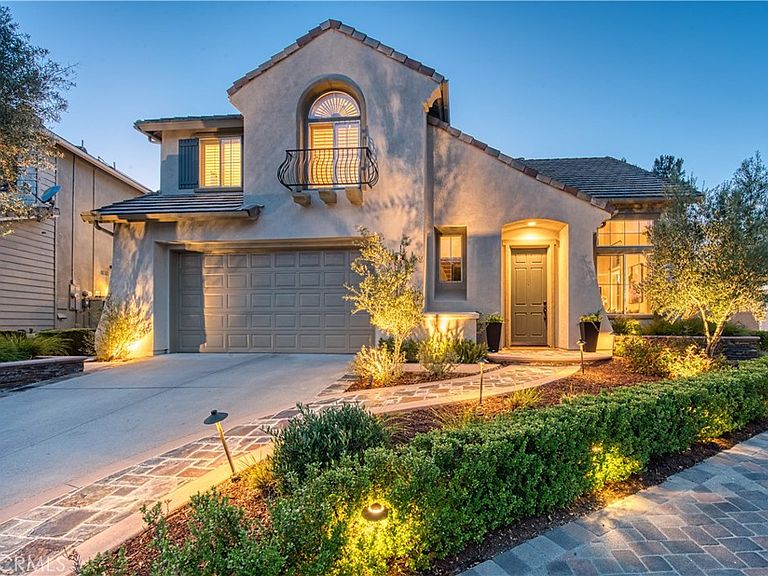
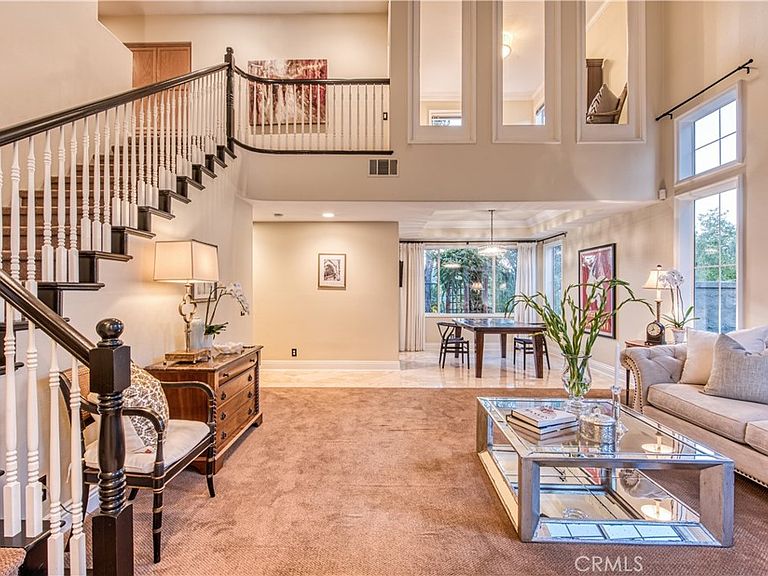
Wake up to panoramic views of the Coto hills and the Cleveland National Forest! Situated at the end of a cul-de-sac of just five homes on an elevated 6,300 sq. ft. lot, this impeccably maintained single-loaded property enjoys no homes directly in front or behind, offering a rare sense of privacy, solitude, and peace while remaining connected to the surrounding landscape. Natural light fills the bright, open floorplan, highlighting soaring two-story ceilings and spacious living areas. The formal living and dining rooms are bathed in morning sun, while the bright kitchen features granite countertops, natural stone flooring, stainless steel appliances, and a Dacor cooktop. Open to the family room, this central gathering space enjoys hillside views from nearly every window. Upstairs, the sun-filled primary suite offers a spa-inspired bath, oversized walk-in closet, and a newly refreshed private deck where you can take in sweeping views and evening sunsets. Three additional bedrooms are generously sized and share a full bath. The backyard offers room for a pool, lawn, entertaining areas, or simply enjoying the peaceful surroundings. Recently enhanced landscaping designed by Rogers Gardens complements the natural beauty of the setting, while hiking and riding trails managed by the Audubon Society are located directly across the street. Additional highlights include newer interior and exterior paint, crown molding, custom baseboards, plantation shutters upstairs, custom ceiling-height drapery in the living room, new light fixtures and chandeliers throughout, and an oversized two-car garage. Enjoy a tranquil setting near the Coto de Caza Golf & Racquet Club and extensive hiking and riding trails, with Laguna Beach and John Wayne Airport both approximately 30 minutes away.
Getting Around
 Car-Dependent
 Very Limited Transit
 Somewhat Bikeable
Schools
Construction
Condition
- Year built: 1996
Materials
- Roof: Tile
Type & Style
- Home type: SingleFamily
- Property subType: Single Family Residence
Interior
Appliances
- Appliances included: Built-In Range,Dishwasher,Gas Oven,Gas Range,Microwave,Refrigerator
- Laundry features: Inside,Laundry Room,Upper Level
Bathroom
- Features: Bathtub,Dual Sinks,Separate Shower,Tub Shower,Walk-In Shower
Bedroom
- Features: All Bedrooms Up
Bedrooms & Bathrooms
- Bedrooms: 4
- Bathrooms: 3
- Full bathrooms: 2
- 1/2 bathrooms: 1
- Main level bathrooms: 1
Cooling
- Cooling features: Central Air
Features
- Breakfast Area,Ceiling Fan(s),Crown Molding,Separate/Formal Dining Room,High Ceilings,Recessed Lighting,Two Story Ceilings,All Bedrooms Up,Primary Suite,Walk-In Closet(s)
- Fireplace features: Family Room
- Fireplace: Yes
- Common walls with other units/homes: No Common Walls
Interior Area
- Total interior livable area: 2,303 sqft
Kitchen
- Features: Kitchen Island,Kitchen/Family Room Combo
Master Bedroom
- Features: Primary Suite
Other
- Features: Walk-In Closet(s)
Property
Details
- Parcel number: 77816108
- Special condition: Standard
- Horse amenities: Riding Trail
Features
- Levels: Two
- Stories: 2
- Entry location: Front
- Pool features: None
- Has view: Yes
- View description: Trees/Woods
Lot
- Lot size: 6,300 sqft
- Features: Back Yard,Cul-De-Sac,Lawn,Landscaped,Yard
Parking
- Total spaces: 2
- Parking features: Direct Access,Driveway,Garage
- Has garage: Yes
- Attached garage spaces: 2
- Covered spaces: 2
Climate Risk is Financial Risk
Every home has a financial story beyond the listing price. Below, you’ll see the climate risks that could affect this property — and in Bills & Affordability, how those risks may influence repairs, insurance, utilities, and long-term value.
Biggest Threats for This Home
- Wildfire

- Inland Flooding

- Earthquake

- Heat Wave

- Landslide

How This Home’s Risks Compare
FEMA Declared Disasters in Orange County and California
Understanding the Costs
Financial advisors generally recommend spending no more than 30% of your gross household income on housing costs. In practice, many households stretch to 35% or beyond — especially in high-cost markets.
Estimated Costs Today
| Monthly | Annual | |
|---|---|---|
| Mortgage | $8,085 | $97,020 |
| Home Insurance * | $395 | $4,740 |
| Property Taxes | $1,336 | $16,032 |
| Electricity | $493 | $5,926 |
| Total | $10,309 | $123,708 |
Income You'd Need if You Spent...
California FAIR Plan Programs
How Costs Could Change Over Time
Climate risk is quickly impacting all of the major home ownership costs. Adjust the growth rates and percentage of income spent on housing below to see how your housing costs could change over the next 10 years — and what income you'd need to keep up.
Comparing Against the Market
Price Per Sq Ft
vs Other Active Listings
Avg $/sqft
vs Homes Sold Last Month
Median $/sqft
Current Market Trends
Median Price Per Square Foot
The median price per square foot of homes sold in this area each month. Compare this to this listing's price per square foot to gauge whether the home is priced in line with recent sales.
Historicals for This Listing
Zestimate History ($/sqft)
Price History
| Date | Event | Price |
|---|---|---|
| 2026-07-30 | Price change | $1,599,000 |
| 2026-06-25 | Listed for sale | $1,697,000 |
| 1996-03-21 | Sold | $270,000 |
| 1995-12-19 | Sold | $270,000 |
 View on Zillow