


1 Rue Cezanne, Coto De Caza, CA, 92679
About This Home
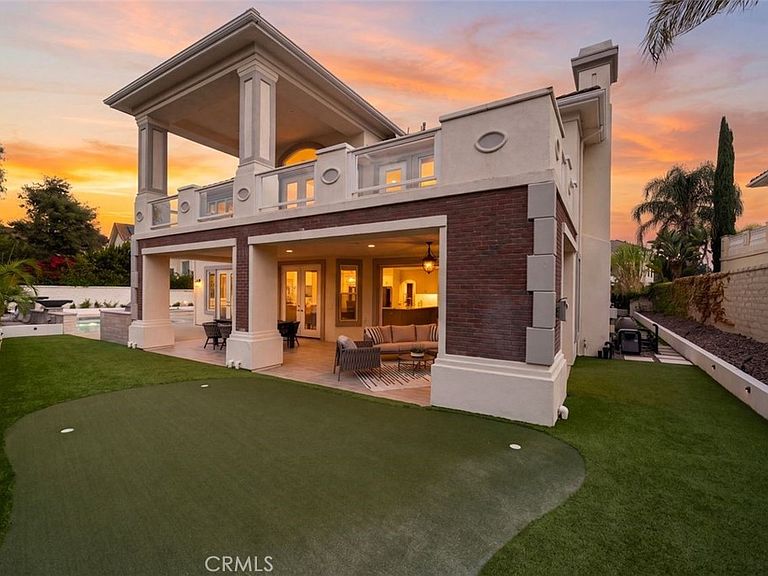
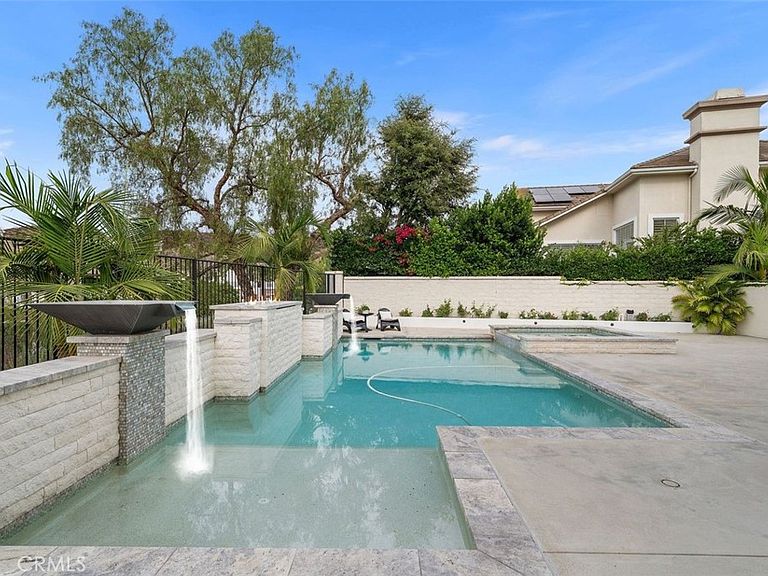
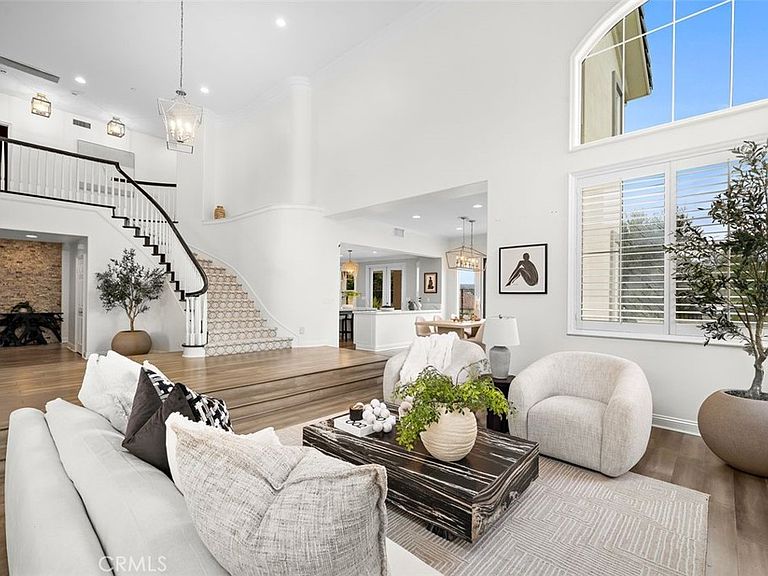
Welcome to this exceptional estate located on a quiet cul-de-sac in the prestigious Grand Coto Estates of Coto de Caza. Set in one of the community’s most desirable locations, the home offers a long private driveway, elegant architecture, and a thoughtfully designed floor plan ideal for both everyday living and entertaining. A dramatic formal living room welcomes you with soaring cathedral ceilings, a fireplace, and expansive windows that fill the home with natural light. The formal dining room and spacious family room provide inviting spaces for gatherings and relaxation. The chef’s kitchen is a standout, featuring two oversized islands, quartz countertops, a marble mosaic backsplash, custom cabinetry, a walk-in pantry, a built-in wine refrigerator, Sub-Zero refrigeration, and Viking professional appliances—blending luxury and functionality for both daily use and entertaining. The primary suite serves as a private retreat with double-door entry, generous space, and French doors opening to a large balcony with Saddleback Mountain views. The spa-like bath enhances the sense of comfort and tranquility. Designed for versatility, the home includes a main-floor ensuite bedroom, a dedicated office, and a converted home theater for entertainment. The resort-style backyard offers a pool, covered patio, outdoor fireplace, built-in BBQ, putting green, and multiple seating areas for year-round enjoyment. Residents of Coto de Caza enjoy a premier guard-gated lifestyle with trails, parks, sports courts, and exclusive access to the Coto de Caza Golf & Racquet Club and the Coto de Caza Country Club, offering world-class golf, tennis, fitness, and social amenities. The community is also served by top-rated schools, and is conveniently located near shopping, dining, and major freeways.
Getting Around
 Car-Dependent
 Very Limited Transit
 Not Bike Friendly
Schools
Construction
Condition
- Property condition: Updated/Remodeled,Turnkey
- Year built: 1997
Materials
- Foundation: Slab
- Roof: Concrete
- Construction materials: Brick,Glass,Stucco,Copper Plumbing
Other
- Builder name: Toll Brothers
Type & Style
- Home type: SingleFamily
- Architectural style: Modern
- Property subType: Single Family Residence
Interior
Appliances
- Appliances included: 6 Burner Stove,Built-In Range,Convection Oven,Dishwasher,Exhaust Fan,Electric Oven,Freezer,Gas Cooktop,Disposal,Gas Water Heater,Ice Maker,Microwave,Refrigerator,Range Hood,Self Cleaning Oven,Water Softener,VentedExhaust Fan,Water To Refrigerator,Water Heater
- Laundry features: Washer Hookup,Electric Dryer Hookup,Gas Dryer Hookup,Inside,Laundry Room
Bathroom
- Features: Bathroom Exhaust Fan,Bathtub,Dual Sinks,Enclosed Toilet,Full Bath on Main Level,Low Flow Plumbing Fixtures,Multiple Shower Heads,Quartz Counters,Remodeled,Soaking Tub
Bedroom
- Features: Bedroom on Main Level
Bedrooms & Bathrooms
- Bedrooms: 5
- Bathrooms: 5
- Full bathrooms: 4
- 1/2 bathrooms: 1
- Main level bathrooms: 2
- Main level bedrooms: 1
Features
- Breakfast Bar,Built-in Features,Brick Walls,Balcony,Breakfast Area,Block Walls,Tray Ceiling(s),Ceiling Fan(s),Cathedral Ceiling(s),Coffered Ceiling(s),Separate/Formal Dining Room,Eat-in Kitchen,High Ceilings,In-Law Floorplan,Open Floorplan,Pantry,Quartz Counters,See Remarks,Suspended Ceiling(s),Wired for Data,Wired for Sound
- Door features: Double Door Entry,French Doors,Panel Doors,Sliding Doors
- Window features: Double Pane Windows,Plantation Shutters,Roller Shields,Screens,Skylight(s),Shutters,Tinted Windows
- Flooring: Carpet,Tile,Wood
- Fireplace features: Bath,Gas,Gas Starter,Living Room,Primary Bedroom
- Fireplace: Yes
- Common walls with other units/homes: No Common Walls
Heating & Cooling
- Heating features: Central,Forced Air,Fireplace(s),Natural Gas,Zoned
- Cooling features: Central Air,Dual,Zoned
Interior Area
- Total interior livable area: 4,349 sqft
Kitchen
- Features: Built-in Trash/Recycling,Kitchen Island,Kitchen/Family Room Combo,Quartz Counters,Remodeled,Self-closing Cabinet Doors,Self-closing Drawers,Updated Kitchen,Utility Sink,Walk-In Pantry
Master Bedroom
- Features: Primary Suite
Property
Accessibility
- Accessibility features: None
Details
- Parcel number: 77822215
- Special condition: Standard
Features
- Levels: Two
- Stories: 2
- Entry location: 1
- Private pool: Yes
- Pool features: Gunite,Gas Heat,Heated Passively,Heated,In Ground,Private,Waterfall
- Patio & porch: Covered,Deck,Enclosed,Open,Patio
- Exterior features: Lighting,Rain Gutters,Fire Pit
- Has spa: Yes
- Spa features: Heated,In Ground,Private
- Fencing: Block,Privacy,Stucco Wall,Wrought Iron
- Has view: Yes
- View description: Hills
Lot
- Lot size: 0.38 Acres
- Features: Cul-De-Sac,Garden,Sprinklers In Rear,Sprinklers In Front,Lawn,Landscaped,Level,Paved,Sprinklers On Side,Sprinkler System,Street Level,Value In Land,Yard
Parking
- Total spaces: 3
- Parking features: Concrete,Door-Multi,Direct Access,Driveway Level,Driveway,Garage Faces Front,Garage,Oversized,Storage
- Has garage: Yes
- Attached garage spaces: 3
- Covered spaces: 3
Climate Risk is Financial Risk
Every home has a financial story beyond the listing price. Below, you’ll see the climate risks that could affect this property — and in Bills & Affordability, how those risks may influence repairs, insurance, utilities, and long-term value.
Biggest Threats for This Home
- Wildfire

- Inland Flooding

- Earthquake

- Heat Wave

- Landslide

How This Home’s Risks Compare
FEMA Declared Disasters in Orange County and California
Understanding the Costs
Financial advisors generally recommend spending no more than 30% of your gross household income on housing costs. In practice, many households stretch to 35% or beyond — especially in high-cost markets.
Estimated Costs Today
| Monthly | Annual | |
|---|---|---|
| Mortgage | $17,692 | $212,304 |
| Home Insurance * | $864 | $10,368 |
| Property Taxes | $2,935 | $35,220 |
| Electricity | $932 | $11,191 |
| Total | $22,423 | $269,076 |
Income You'd Need if You Spent...
California FAIR Plan Programs
How Costs Could Change Over Time
Climate risk is quickly impacting all of the major home ownership costs. Adjust the growth rates and percentage of income spent on housing below to see how your housing costs could change over the next 10 years — and what income you'd need to keep up.
Comparing Against the Market
Price Per Sq Ft
vs Other Active Listings
Avg $/sqft
vs Homes Sold Last Month
Median $/sqft
Current Market Trends
Median Price Per Square Foot
The median price per square foot of homes sold in this area each month. Compare this to this listing's price per square foot to gauge whether the home is priced in line with recent sales.
Historicals for This Listing
Zestimate History ($/sqft)
Price History
| Date | Event | Price |
|---|---|---|
| 2026-07-31 | Listed for sale | $3,499,000 |
| 2022-03-11 | Sold | $3,000,000 |
| 2022-02-25 | Pending sale | $2,990,000 |
| 2022-02-03 | Contingent | $2,990,000 |
| 2022-01-25 | Listed for sale | $2,990,000 |
| 2018-04-05 | Sold | $1,460,000 |
| 2018-03-10 | Pending sale | $1,599,000 |
| 2018-01-28 | Listed for sale | $1,599,000 |
| 2017-10-09 | Listing removed | $1,449,000 |
| 2017-09-28 | Price change | $1,449,000 |
| 2017-09-02 | Price change | $1,499,000 |
| 2017-08-02 | Price change | $1,529,000 |
| 2017-07-07 | Listed for sale | $1,599,000 |
| 2000-03-15 | Sold | $950,000 |
| 1998-07-23 | Sold | $553,000 |
 View on Zillow