


31776 Via Perdiz, Trabuco Canyon, CA, 92679
About This Home
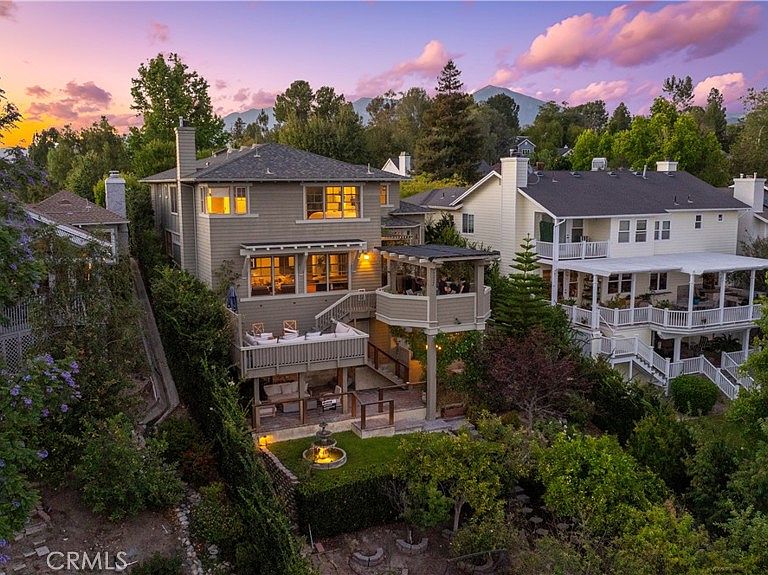
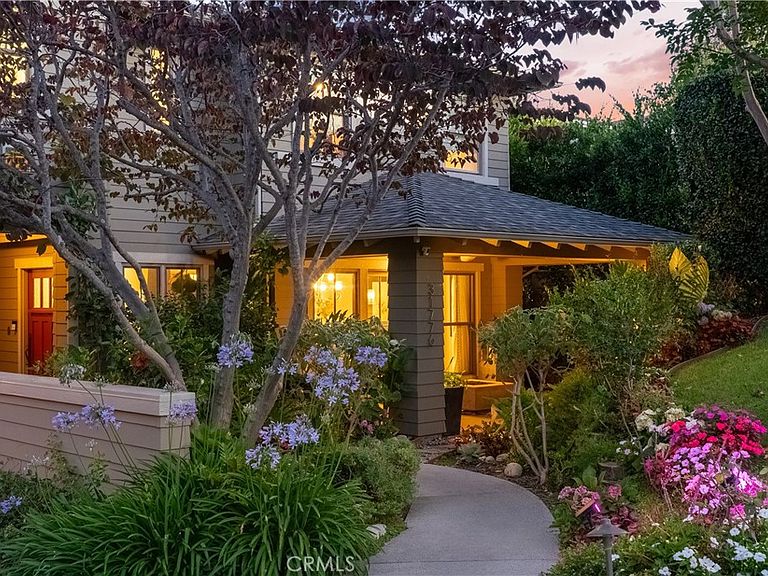
Exquisite Custom VIEW Home in The Village – Coto de Caza. Welcome to this stunning custom-built Craftsman-style luxury residence, nestled in the highly sought-after and exclusive Village neighborhood of Coto de Caza. Situated on a private cul-de-sac with sweeping panoramic canyon and mountain views, this architectural masterpiece offers the perfect blend of elegance, comfort, and modern design. Built in 2006, no detail was spared in this one-of-a-kind home. Spanning three thoughtfully designed levels, this home features a formal dining room with French doors that open to a spacious covered porch. A state-of-the-art chef’s kitchen outfitted with top-of-the-line Wolf appliances, custom cabinetry, granite countertops, center island, walk-in pantry and rich hardwood floors that flow seamlessly throughout the main living areas. The inviting family room is the heart of the home, boasting breathtaking views custom built-in cabinets and a full bar leading to wraparound Trex decks, Pergola. The main floor is completed with a large powder room and oversized office with built-in shelving and more stunning views. A custom staircase leads you to the third level, where the expansive primary suite awaits, showcasing serene views from every window, exquisite built-in cabinetry, a luxurious spa-like bath with dual vanities, a spa tub and large walk-in shower. The massive, double, walk-in closet and dressing area completes the primary retreat. The upper level is also home to two additional spacious bedrooms with en-suite baths and walk-in closets, a loft, a laundry room, and a private office/glam room. The lower level features a beautifully finished media room that can easily serve as a fourth bedroom or in laws quarters, complete with a full bath and an impressive built-in 500+ bottle wine cellar. Step outside through the convenient mudroom/garden room to enjoy covered paver patio tri-level, lush gardens with 10+ fruit trees, and a built-in outdoor kitchen with stone counters, Lynx BBQ, Fire Magic gas burner, utility sink and mini fridge—creating the ultimate outdoor entertaining space in a serene, natural setting. Oversized 3-car garage with overhead storage and epoxy flooring. This remarkable home truly offers all the luxuries and lifestyle amenities anyone could dream of—privacy, elegance, and timeless design in one of Orange County’s most coveted communities.
Getting Around
 Car-Dependent
 Very Limited Transit
 Not Bike Friendly
Schools
Construction
Condition
- Property condition: Turnkey
- Year built: 2006
Materials
- Foundation: Slab
- Roof: Composition
- Construction materials: Drywall,Concrete,Wood Siding
Type & Style
- Home type: SingleFamily
- Architectural style: Craftsman
- Property subType: Single Family Residence
Interior
Appliances
- Appliances included: Double Oven,Gas Oven,Gas Range,Microwave,Refrigerator,Range Hood
- Laundry features: Gas Dryer Hookup,Inside,Laundry Room,Upper Level
Bathroom
- Features: Bathtub,Granite Counters,Jetted Tub
Bedrooms & Bathrooms
- Bedrooms: 4
- Bathrooms: 5
- Full bathrooms: 4
- 1/2 bathrooms: 1
- Main level bathrooms: 1
Features
- Built-in Features,Ceiling Fan(s),High Ceilings,In-Law Floorplan,Living Room Deck Attached,Multiple Staircases,See Remarks,Bar,Loft,Primary Suite,Wine Cellar
- Door features: French Doors,Sliding Doors
- Window features: Double Pane Windows,Skylight(s)
- Flooring: Carpet,Tile,Wood
- Fireplace features: Living Room
- Fireplace: Yes
- Common walls with other units/homes: No Common Walls
Heating & Cooling
- Heating features: Forced Air
- Cooling features: Central Air
Interior Area
- Total interior livable area: 4,493 sqft
Kitchen
- Features: Granite Counters,Walk-In Pantry
Master Bedroom
- Features: Primary Suite
Property
Accessibility
- Accessibility features: Safe Emergency Egress from Home
Details
- Parcel number: 80414131
- Special condition: Standard
- Horse amenities: Riding Trail
Features
- Levels: Three Or More
- Stories: 3
- Entry location: 2
- Pool features: Association
- Patio & porch: Deck,Front Porch,Patio
- Has spa: Yes
- Spa features: Association
- Fencing: None
- Has view: Yes
- View description: City Lights,Hills,Mountain(s),Panoramic
Lot
- Lot size: 6,000 sqft
- Features: 0-1 Unit/Acre,Cul-De-Sac
Parking
- Total spaces: 4
- Parking features: Direct Access,Driveway,Garage
- Has garage: Yes
- Attached garage spaces: 3
- Covered spaces: 4
- Carport: Yes
- Carport spaces: 1
Climate Risk is Financial Risk
Every home has a financial story beyond the listing price. Below, you’ll see the climate risks that could affect this property — and in Bills & Affordability, how those risks may influence repairs, insurance, utilities, and long-term value.
Biggest Threats for This Home
- Wildfire

- Earthquake

- Inland Flooding

- Landslide

- Heat Wave

How This Home’s Risks Compare
FEMA Declared Disasters in Orange County and California
Understanding the Costs
Financial advisors generally recommend spending no more than 30% of your gross household income on housing costs. In practice, many households stretch to 35% or beyond — especially in high-cost markets.
Estimated Costs Today
| Monthly | Annual | |
|---|---|---|
| Mortgage | $12,080 | $144,960 |
| Home Insurance * | $590 | $7,080 |
| Property Taxes | $2,005 | $24,060 |
| Electricity | $963 | $11,561 |
| Total | $15,638 | $187,656 |
Income You'd Need if You Spent...
California FAIR Plan Programs
How Costs Could Change Over Time
Climate risk is quickly impacting all of the major home ownership costs. Adjust the growth rates and percentage of income spent on housing below to see how your housing costs could change over the next 10 years — and what income you'd need to keep up.
Comparing Against the Market
Price Per Sq Ft
vs Other Active Listings
Avg $/sqft
vs Homes Sold Last Month
Median $/sqft
Current Market Trends
Median Price Per Square Foot
The median price per square foot of homes sold in this area each month. Compare this to this listing's price per square foot to gauge whether the home is priced in line with recent sales.
Historicals for This Listing
Zestimate History ($/sqft)
Price History
| Date | Event | Price |
|---|---|---|
| 2026-08-05 | Contingent | $2,389,000 |
| 2026-06-26 | Listed for sale | $2,389,000 |
| 2025-06-10 | Sold | $2,250,000 |
| 2025-05-09 | Pending sale | $2,288,800 |
| 2025-04-30 | Price change | $2,288,800 |
| 2025-04-22 | Listed for sale | $2,399,000 |
| 2025-04-18 | Pending sale | $2,399,000 |
| 2025-04-10 | Listed for sale | $2,399,000 |
| 2020-05-14 | Sold | $1,175,000 |
| 2020-04-11 | Pending sale | $1,199,000 |
| 2020-03-31 | Price change | $1,199,000 |
| 2020-01-20 | Listed for sale | $1,299,000 |
| 2018-02-20 | Listing removed | $5,500 |
| 2018-02-12 | Price change | $5,500 |
| 2018-01-24 | Listed for rent | $5,700 |
| 2017-02-28 | Sold | $5,500 |
| 2017-01-18 | Listing removed | $5,500 |
| 2017-01-17 | Listed for rent | $5,500 |
| 2016-11-29 | Listing removed | $5,500 |
| 2013-08-30 | Listed for rent | $5,500 |
| 1995-01-25 | Sold | $107,193 |
 View on Zillow