



27673 Via Granados, Mission Viejo, CA, 92692
About This Home
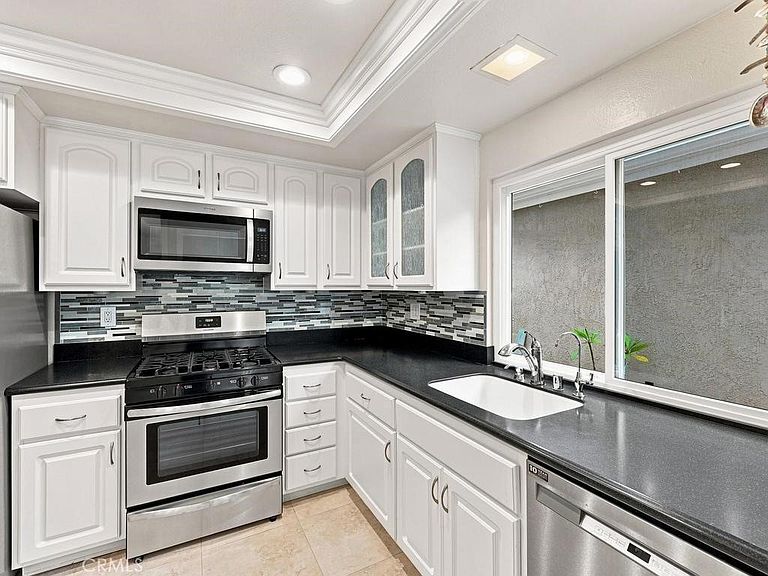
Look at this Unexpected Opportunity!!This is a one of a kind opportunity to own the beautiful Rosa floorplan in the highly sought +55 community of Casta Del Sol. The features of this home and its location are endless! Large, spacious, open floorplan that offers a Primary Suite and secondary bedrooms. The floorplan offers a comfortable layout. There is a third space for a bedroom that is currently used as an den with a wet bar and open double doors to the living room making this a delightful way to entertain. This third "multi-use" room can be the third bedroom, or a den, or an office, craft or painting room, music room or anything you need that extra space for. The kitchen is updated with new cabinets, backsplash, and countertops. The wall between the kitchen and living space has been opened allowing for the flow of the floorplan to be like a Great Room. The large living room with center fireplace and dining ell - these rooms open up to the back patio and side yard patio. The location is right off the gate and easy to access. Right across the street are sports courts and pool facilities and the best kept secret of the Oso Creek Trail at your fingertips. Miles of trails that lead to parks, concerts, stores and restaurants. Close to the golf course that offers not only golf but patio dining and entertainment. Residents are also welcome to enjoy Lake Mission Viejo membership.Tour and photos coming soon!!
Getting Around
 Car-Dependent
 Very Limited Transit
 Somewhat Bikeable
Schools
Construction
Condition
- Property condition: Updated/Remodeled,Termite Clearance,Turnkey
- Year built: 1976
Materials
- Foundation: Slab
- Roof: Concrete,Spanish Tile
- Construction materials: Wood Siding
Type & Style
- Home type: SingleFamily
- Architectural style: Traditional
- Property subType: Single Family Residence
Interior
Appliances
- Appliances included: 6 Burner Stove,Dishwasher,Freezer,Gas Cooktop,Disposal,Microwave
- Laundry features: Washer Hookup,Electric Dryer Hookup,Gas Dryer Hookup,In Garage
Bathroom
- Features: Bathtub,Full Bath on Main Level,Remodeled,Tub Shower,Upgraded,Walk-In Shower
Bedroom
- Features: Bedroom on Main Level
Bedrooms & Bathrooms
- Bedrooms: 3
- Bathrooms: 2
- Full bathrooms: 2
- Main level bathrooms: 2
- Main level bedrooms: 3
Features
- Crown Molding,Dry Bar,High Ceilings,Open Floorplan,Quartz Counters,Recessed Lighting,Bedroom on Main Level,Main Level Primary,Primary Suite,Walk-In Closet(s)
- Window features: Blinds,Plantation Shutters,Screens,Tinted Windows
- Flooring: Carpet,Tile,Wood
- Fireplace features: Gas,Living Room
- Fireplace: Yes
- Common walls with other units/homes: No Common Walls
Heating & Cooling
- Heating features: Central
- Cooling features: Central Air
Interior Area
- Total interior livable area: 1,503 sqft
Kitchen
- Features: Kitchen/Family Room Combo,Quartz Counters,Remodeled,Updated Kitchen
Master Bedroom
- Features: Main Level Primary
Master Bedroom
- Features: Primary Suite
Other
- Features: Walk-In Closet(s)
Property
Accessibility
- Accessibility features: No Stairs
Details
- Parcel number: 80843114
- Special condition: Standard
Features
- Levels: One
- Stories: 1
- Entry location: 1
- Pool features: Community,Association
- Patio & porch: Concrete,Front Porch,Open,Patio
- Exterior features: Rain Gutters
- Has view: Yes
- View description: None
Lot
- Lot size: 3,478 sqft
- Features: Close to Clubhouse,Landscaped,Near Park,Zero Lot Line
Parking
- Total spaces: 2
- Parking features: Door-Multi,Direct Access,Driveway,Garage,Garage Door Opener
- Has garage: Yes
- Attached garage spaces: 2
- Covered spaces: 2
Climate Risk is Financial Risk
Every home has a financial story beyond the listing price. Below, you’ll see the climate risks that could affect this property — and in Bills & Affordability, how those risks may influence repairs, insurance, utilities, and long-term value.
Biggest Threats for This Home
- Inland Flooding

- Earthquake

- Heat Wave

- Wildfire

How This Home’s Risks Compare
FEMA Declared Disasters in Orange County and California
Understanding the Costs
Financial advisors generally recommend spending no more than 30% of your gross household income on housing costs. In practice, many households stretch to 35% or beyond — especially in high-cost markets.
Estimated Costs Today
| Monthly | Annual | |
|---|---|---|
| Mortgage | $4,272 | $51,264 |
| Home Insurance * | $158 | $1,896 |
| Property Taxes | $669 | $8,028 |
| Electricity | $398 | $4,786 |
| Total | $5,497 | $65,964 |
Income You'd Need if You Spent...
California FAIR Plan Programs
How Costs Could Change Over Time
Climate risk is quickly impacting all of the major home ownership costs. Adjust the growth rates and percentage of income spent on housing below to see how your housing costs could change over the next 10 years — and what income you'd need to keep up.
Comparing Against the Market
Price Per Sq Ft
vs Other Active Listings
Avg $/sqft
vs Homes Sold Last Month
Median $/sqft
Current Market Trends
Median Price Per Square Foot
The median price per square foot of homes sold in this area each month. Compare this to this listing's price per square foot to gauge whether the home is priced in line with recent sales.
Historicals for This Listing
Zestimate History ($/sqft)
Price History
| Date | Event | Price |
|---|---|---|
| 2026-07-24 | Listed for sale | $845,000 |
| 2026-07-06 | Sold | $845,000 |
| 2026-07-06 | Pending sale | $825,000 |
| 2026-06-14 | Contingent | $825,000 |
| 2026-06-12 | Price change | $825,000 |
| 2026-05-11 | Listed for sale | $888,000 |
| 2019-05-24 | Sold | $584,000 |
| 2019-04-26 | Pending sale | $589,900 |
| 2019-03-22 | Price change | $589,900 |
| 2018-12-28 | Listed for sale | $639,900 |
| 2015-07-03 | Sold | $538,000 |
| 2015-05-28 | Pending sale | $544,900 |
| 2015-05-12 | Price change | $544,900 |
| 2015-04-21 | Price change | $549,900 |
| 2015-04-16 | Listed for sale | $549,000 |
| 2007-04-20 | Sold | $488,500 |
 View on Zillow