



24054 Calendula, Mission Viejo, CA, 92692
About This Home
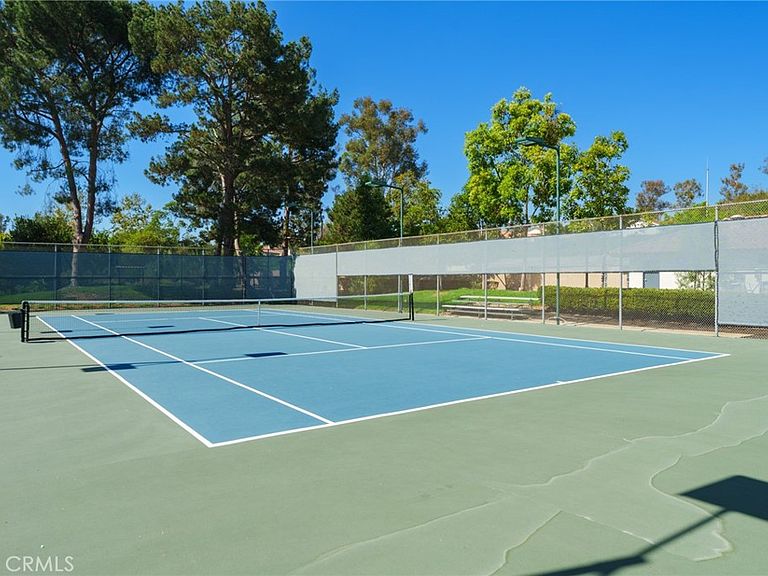
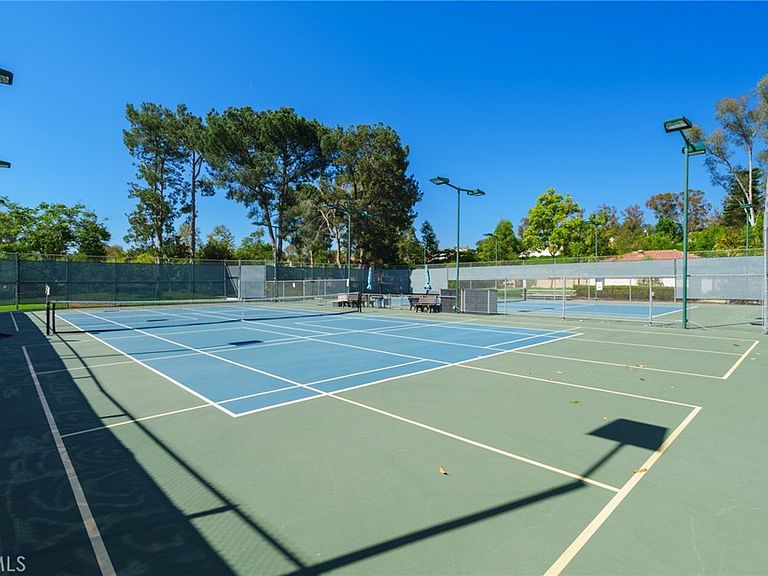
Embrace the ultimate vibrant retirement inside the highly secure, 24-hour guard-gated gates of Casta del Sol! This beautiful, detached Casa Violeta home is designed for total peace of mind. From the moment you step inside, the seamless, light-filled living and dining areas invite you to relax and entertain. The spacious primary suite features dramatic raised ceilings, creating an airy, luxurious retreat. Channel your inner chef in a kitchen fully equipped with a premium 5-burner gas range, stainless appliances, and a built-in buffet to showcase your finest treasures. Step outside to your private patio and unwind under the shade of your elegant pergola, looking out onto a lush, HOA-maintained greenbelt—all the beauty, none of the yard work! Massive upgrades mean total lock-and-leave convenience: a brand-new HVAC system (2023), fresh interior paint (2023), and a full PEX re-pipe. Storage is a breeze with customized garage built-ins and overhead racks, plus the washer and dryer are included! Enjoy ultimate safety while being steps away from world-class golf, tennis, pickleball, swimming pools, a fitness center, and endless social clubs. Do it all, or just relax—your dream lifestyle starts here!
Getting Around
 Car-Dependent
 Very Limited Transit
 Somewhat Bikeable
Schools
Construction
Condition
- Property condition: Turnkey
- Year built: 1976
Materials
- Foundation: Slab
- Construction materials: Stucco
Type & Style
- Home type: SingleFamily
- Architectural style: Traditional
- Property subType: Single Family Residence
Interior
Appliances
- Appliances included: Dishwasher,Gas Range,Microwave,Dryer,Washer
- Laundry features: Washer Hookup,Gas Dryer Hookup,In Garage
Bathroom
- Features: Full Bath on Main Level,Remodeled
Bedroom
- Features: All Bedrooms Down
Bedroom
- Features: Bedroom on Main Level
Bedrooms & Bathrooms
- Bedrooms: 2
- Bathrooms: 2
- Full bathrooms: 2
- Main level bathrooms: 2
- Main level bedrooms: 2
Features
- Ceiling Fan(s),Separate/Formal Dining Room,Granite Counters,Storage,All Bedrooms Down,Bedroom on Main Level,Main Level Primary,Primary Suite
- Window features: Double Pane Windows
- Flooring: See Remarks,Wood
- Fireplace features: Gas,Living Room
- Fireplace: Yes
- Common walls with other units/homes: No Common Walls
Heating & Cooling
- Heating features: Central
- Cooling features: Central Air
Interior Area
- Total interior livable area: 1,279 sqft
Kitchen
- Features: Granite Counters,Kitchen/Family Room Combo,Remodeled,Updated Kitchen
Master Bedroom
- Features: Main Level Primary
Master Bedroom
- Features: Primary Suite
Property
Accessibility
- Accessibility features: Grab Bars,Accessible Approach with Ramp,See Remarks,Accessible Doors,Accessible Hallway(s)
Details
- Parcel number: 80846141
- Special condition: Standard
- Exclusions: Furniture and furnishings (staging)
Features
- Levels: One
- Stories: 1
- Entry location: 1
- Pool features: Association
- Patio & porch: Concrete,Open,Patio,See Remarks
- Has spa: Yes
- Spa features: Association
Lot
- Lot size: 3,478 sqft
- Features: Gentle Sloping,Rectangular Lot,Sprinkler System,Sloped Up
Parking
- Total spaces: 4
- Parking features: Garage Faces Front
- Has garage: Yes
- Attached garage spaces: 2
- Covered spaces: 2
- Uncovered spaces: 2
Climate Risk is Financial Risk
Every home has a financial story beyond the listing price. Below, you’ll see the climate risks that could affect this property — and in Bills & Affordability, how those risks may influence repairs, insurance, utilities, and long-term value.
Biggest Threats for This Home
- Inland Flooding

- Earthquake

- Heat Wave

- Wildfire

How This Home’s Risks Compare
FEMA Declared Disasters in Orange County and California
Understanding the Costs
Financial advisors generally recommend spending no more than 30% of your gross household income on housing costs. In practice, many households stretch to 35% or beyond — especially in high-cost markets.
Estimated Costs Today
| Monthly | Annual | |
|---|---|---|
| Mortgage | $4,045 | $48,540 |
| Home Insurance * | $150 | $1,800 |
| Property Taxes | $665 | $7,980 |
| Electricity | $398 | $4,786 |
| Total | $5,258 | $63,096 |
Income You'd Need if You Spent...
California FAIR Plan Programs
How Costs Could Change Over Time
Climate risk is quickly impacting all of the major home ownership costs. Adjust the growth rates and percentage of income spent on housing below to see how your housing costs could change over the next 10 years — and what income you'd need to keep up.
Comparing Against the Market
Price Per Sq Ft
vs Other Active Listings
Avg $/sqft
vs Homes Sold Last Month
Median $/sqft
Current Market Trends
Median Price Per Square Foot
The median price per square foot of homes sold in this area each month. Compare this to this listing's price per square foot to gauge whether the home is priced in line with recent sales.
Historicals for This Listing
Zestimate History ($/sqft)
No zestimate history available
Price History
| Date | Event | Price |
|---|---|---|
| 2026-08-18 | Pending sale | $800,000 |
| 2026-08-10 | Listing removed | $800,000 |
| 2026-07-30 | Listed for sale | $800,000 |
| 2016-02-21 | Sold | $520,000 |
| 2016-01-26 | Pending sale | $524,900 |
| 2015-11-21 | Listed for sale | $524,900 |
| 2008-05-29 | Listing removed | $396,000 |
| 2008-04-28 | Price change | $396,000 |
| 2008-04-06 | Listed for sale | $397,000 |
| 2003-12-19 | Sold | $363,000 |
| 1994-07-14 | Sold | $155,000 |
 View on Zillow