


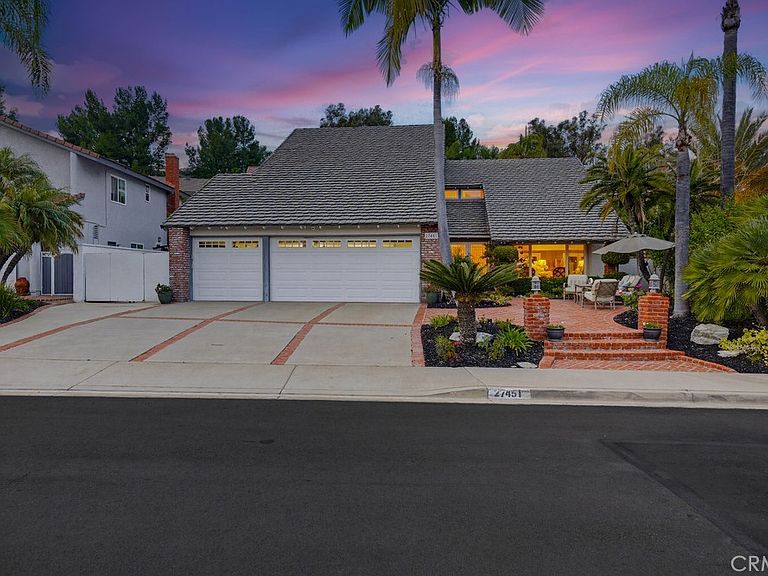
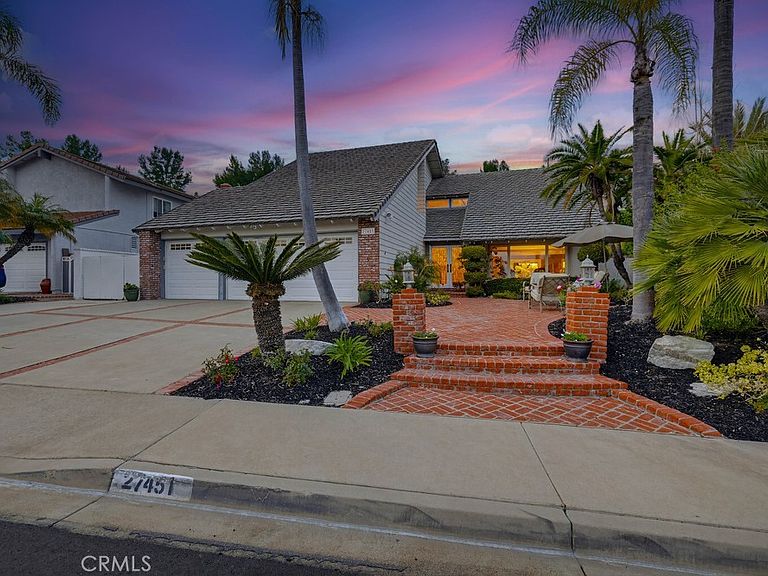

27451 Almendra, Mission Viejo, CA, 92691
About This Home
YOUR PRIVATE SANCTUARY AWAITS! Tucked into a tranquil cul-de-sac, this exceptional residence unveils a resort-inspired outdoor oasis unlike anything else on the market. Designed for both grand entertaining and intimate relaxation, the expansive backyard centers around a breathtaking 22,000-gallon custom pool and spa, framed by lush landscaping and serene hillside views. The pool’s deep-blue PebbleTec finish, infinity-edge Jacuzzi, sheer-descent waterfalls, and oversized Baja shelf with bubbler and umbrella sleeve create a true luxury retreat. A fully appointed outdoor kitchen—featuring a 3-burner Delta grill with a sear zone and rotisserie, an additional gas burner, a refrigerator, a kegerator, and elegant travertine counters—sits beneath a sophisticated Alumawood patio cover. A gas firepit, outdoor shower, and private putting green complete this extraordinary space. Inside, the home continues to impress with a gourmet kitchen showcasing quartz countertops, custom European cabinetry, and premium stainless-steel appliances. The spacious primary suite overlooks the pool and rolling hills, while the fully reimagined primary bath offers custom cabinetry, an exquisite flagstone shower with three shower heads, radiant onyx counters, and matching flagstone flooring. The secondary upstairs bath features granite counters, a quartz shower, and radiant floor heating. Four generous secondary bedrooms, including one conveniently located downstairs, provide comfort and versatility, with the guest room enhanced by a built-in Murphy bed. Additional upgrades include new LVP flooring downstairs, newer carpet upstairs, vinyl windows, custom interior doors, and French doors opening from the dining room to the outdoor dining area. Residents enjoy access to exceptional community amenities, including scenic walking trails, a premier tennis center, and coveted Lake Mission Viejo membership. This is a rare offering—an extraordinary home that blends luxury, comfort, and resort-style living in perfect harmony.
Getting Around
 Car-Dependent
 Very Limited Transit
 Somewhat Bikeable
Schools
Construction
Condition
- Property condition: Updated/Remodeled
- Year built: 1977
Materials
- Foundation: Slab
- Roof: Concrete,Tile
Type & Style
- Home type: SingleFamily
- Property subType: Single Family Residence
Interior
Appliances
- Appliances included: Double Oven,Dishwasher,Electric Cooktop,Gas Water Heater,Microwave,Refrigerator,Self Cleaning Oven,Water Heater
- Laundry features: Laundry Room
Bathroom
- Features: Full Bath on Main Level,Granite Counters,Heated Floor,Stone Counters,Upgraded,Vanity,Walk-In Shower
Bedroom
- Features: Bedroom on Main Level
Bedrooms & Bathrooms
- Bedrooms: 5
- Bathrooms: 3
- Full bathrooms: 3
- Main level bathrooms: 1
- Main level bedrooms: 1
Family Room
- Features: Separate Family Room
Features
- Breakfast Bar,Ceiling Fan(s),Crown Molding,Cathedral Ceiling(s),Separate/Formal Dining Room,Granite Counters,Open Floorplan,Quartz Counters,Stone Counters,Bedroom on Main Level,Walk-In Closet(s)
- Door features: Double Door Entry,French Doors,Sliding Doors
- Flooring: Carpet,Vinyl
- Fireplace features: Family Room
- Fireplace: Yes
- Common walls with other units/homes: 2+ Common Walls
Heating & Cooling
- Heating features: Central
- Cooling features: Central Air
Interior Area
- Total interior livable area: 3,087 sqft
Kitchen
- Features: Built-in Trash/Recycling,Kitchen Island,Kitchen/Family Room Combo,Quartz Counters,Remodeled,Self-closing Drawers,Updated Kitchen
Other
- Features: Walk-In Closet(s)
Property
Details
- Parcel number: 81136236
- Attached to another structure: Yes
- Special condition: Standard
- Exclusions: All personal furnishings,televisions,art.
Features
- Levels: Two
- Stories: 2
- Entry location: 1
- Private pool: Yes
- Pool features: Filtered,Heated,In Ground,Private,Waterfall
- Patio & porch: Covered,Wrap Around
- Has spa: Yes
- Spa features: Heated,In Ground,Private
- Fencing: Block,Vinyl
- Has view: Yes
- View description: Hills,Pool
Lot
- Lot size: 7,844 sqft
- Features: Cul-De-Sac,Front Yard,Landscaped
Parking
- Total spaces: 3
- Parking features: Door-Multi,Direct Access,Driveway,Garage
- Has garage: Yes
- Attached garage spaces: 3
- Covered spaces: 3
Climate Risk is Financial Risk
Every home has a financial story beyond the listing price. Below, you’ll see the climate risks that could affect this property — and in Bills & Affordability, how those risks may influence repairs, insurance, utilities, and long-term value.
Biggest Threats for This Home
- Earthquake

- Heat Wave

How This Home’s Risks Compare
FEMA Declared Disasters in Orange County and California
Understanding the Costs
Financial advisors generally recommend spending no more than 30% of your gross household income on housing costs. In practice, many households stretch to 35% or beyond — especially in high-cost markets.
Estimated Costs Today
| Monthly | Annual | |
|---|---|---|
| Mortgage | $9,733 | $116,796 |
| Home Insurance * | $289 | $3,468 |
| Property Taxes | $1,608 | $19,296 |
| Electricity | $661 | $7,943 |
| Total | $12,291 | $147,492 |
Income You'd Need if You Spent...
California FAIR Plan Programs

How Costs Could Change Over Time
Climate risk is quickly impacting all of the major home ownership costs. Adjust the growth rates and percentage of income spent on housing below to see how your housing costs could change over the next 10 years — and what income you'd need to keep up.
Comparing Against the Market
Price Per Sq Ft
vs Other Active Listings
Avg $/sqft
vs Homes Sold Last Month
Median $/sqft
Current Market Trends
Median Price Per Square Foot
The median price per square foot of homes sold in this area each month. Compare this to this listing's price per square foot to gauge whether the home is priced in line with recent sales.
Historicals for This Listing
Zestimate History ($/sqft)
Price History
| Date | Event | Price |
|---|---|---|
| 2026-03-24 | Listed for sale | $2,085,000 |
| 2026-02-24 | Contingent | $2,085,000 |
| 2026-02-13 | Listed for sale | $2,085,000 |
| 2006-05-05 | Sold | $1,054,545 |
 View on Zillow