
31932 Old Hickory Rd, Trabuco Canyon, CA, 92679
About This Home
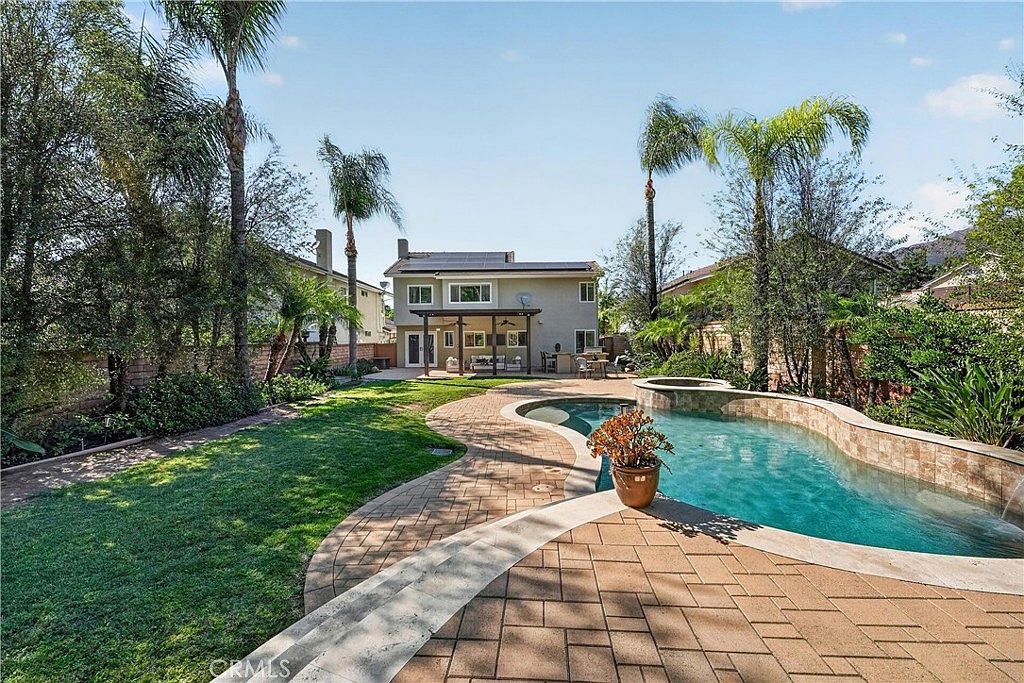
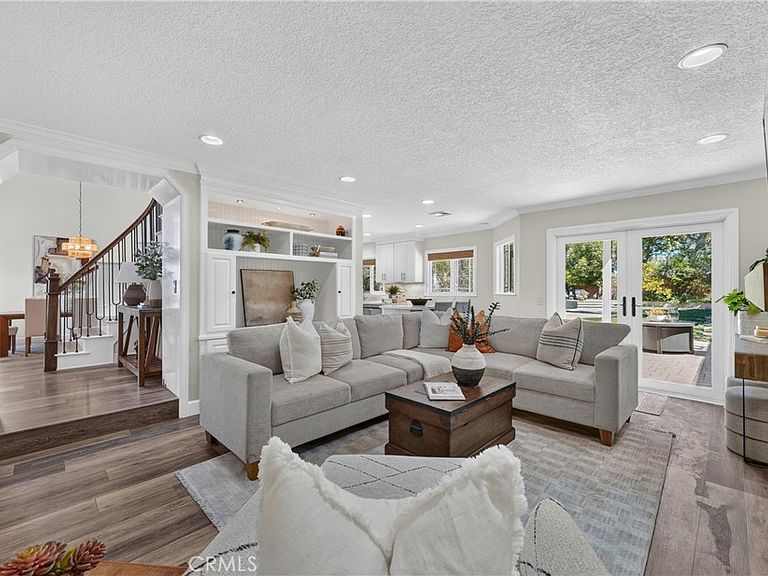
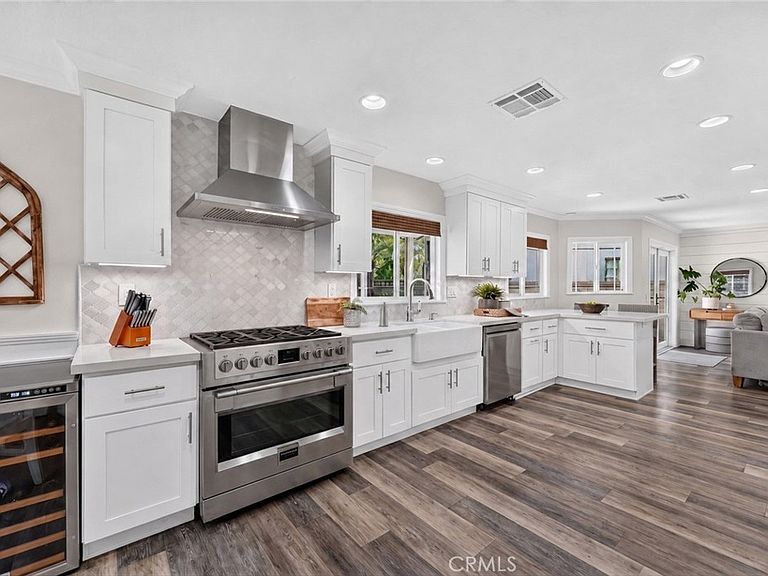
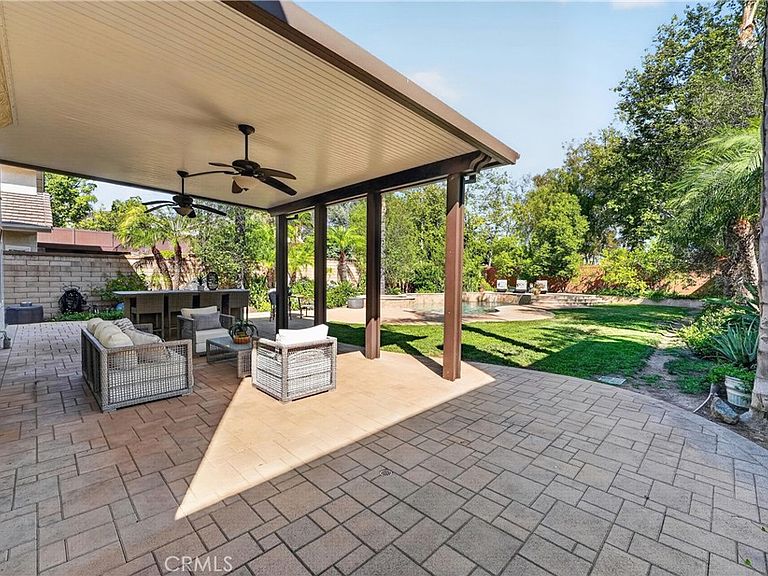
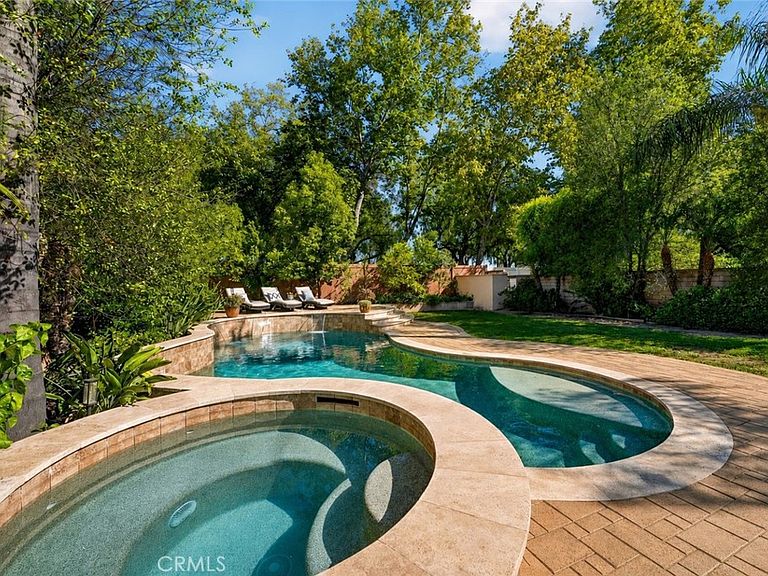
Prepare to fall in love with this absolute showstopper! If you've been searching for a home completely remodeled from top to bottom, your search ends here. With Solar….Every inch of this stunning residence has been thoughtfully redesigned with timeless style, exceptional craftsmanship, and attention to detail. The beautifully remodeled kitchen that overlooks the backyard showcases elegant quartz countertops, a center island, custom cabinetry, and premium finishes. Every bathroom has been completely renovated with quartz countertops and white tile in the showers, and the primary has an elegant barn door while the home is enhanced with luxury vinyl flooring, 6-inch baseboards, custom window casings surrounding dual-pane windows, fresh white interior paint, updated hardware, designer and recessed lighting, custom window coverings and ceiling fans throughout. A striking wrought-iron staircase with custom wood accents creates a dramatic first impression, while the inviting family room features custom built-ins and a beautifully remodeled fireplace. Additional upgrades include a newer HVAC system, a whole house fan, tankless water heater, and leased solar. The garage is equally impressive with epoxy flooring and custom cabinetry, offering style and abundant storage. Step outside through the french doors to your own private backyard oasis. The approximately 10 year new pool features tranquil waterfalls, while the spacious upper deck offers room for multiple lounge chairs to relax in the California sunshine, surrounded by pavers. Entertain beneath the expansive Alumawood patio cover with ceiling fans and lighting, alongside a built-in barbecue designed for memorable gatherings with family and friends. The oversized backyard provides ample space for kids to play soccer or other outdoor games, while the gated side yard is perfect for a dog run. Beautifully updated landscaping with fruit trees completes this exceptional outdoor retreat. The third-car garage has been enclosed with a ceiling fan, lighting, and electrical, creating a versatile bonus space ideal for a home office, gym, playroom, or hobby room. The location is just as impressive. Walk to the community pool, neighborhood park, pickleball courts, and highly rated elementary school. Rancho Santa Margarita offers award-winning schools, scenic parks and hiking trails, beautiful RSM Lake, waterfront restaurants, community events, walking paths, plus shopping, dining, and everyday conveniences minutes away.
Getting Around
 Car-Dependent
 Very Limited Transit
 Somewhat Bikeable
Schools
Construction
Condition
- Property condition: Additions/Alterations,Updated/Remodeled,Turnkey
- Year built: 1987
Materials
- Roof: Tile
- Construction materials: Shingle Siding,Stucco
Type & Style
- Home type: SingleFamily
- Architectural style: Contemporary
- Property subType: Single Family Residence
Interior
Appliances
- Appliances included: 6 Burner Stove,Dishwasher,Gas Cooktop,Disposal,Gas Oven,Microwave,Self Cleaning Oven,Tankless Water Heater
- Laundry features: Inside,Laundry Room
Bathroom
- Features: Bathroom Exhaust Fan,Bathtub,Dual Sinks,Quartz Counters,Remodeled,Separate Shower,Tub Shower,Upgraded,Vanity,Walk-In Shower
Bedroom
- Features: All Bedrooms Up
Bedrooms & Bathrooms
- Bedrooms: 4
- Bathrooms: 3
- Full bathrooms: 2
- 1/2 bathrooms: 1
- Main level bathrooms: 1
Family Room
- Features: Separate Family Room
Features
- Built-in Features,Brick Walls,Breakfast Area,Ceiling Fan(s),Cathedral Ceiling(s),High Ceilings,Open Floorplan,Quartz Counters,Recessed Lighting,Bar,All Bedrooms Up,Primary Suite,Walk-In Closet(s)
- Window features: Custom Covering(s),Double Pane Windows,ENERGY STAR Qualified Windows
- Flooring: Vinyl
- Fireplace features: Family Room,Gas
- Fireplace: Yes
- Common walls with other units/homes: No Common Walls
Heating & Cooling
- Heating features: Central
- Cooling features: Central Air,Attic Fan
Interior Area
- Total interior livable area: 1,970 sqft
Kitchen
- Features: Kitchen/Family Room Combo,Pots & Pan Drawers,Quartz Counters,Remodeled,Updated Kitchen,Utility Sink
Master Bedroom
- Features: Primary Suite
Other
- Features: Walk-In Closet(s)
Property
Accessibility
- Accessibility features: None
Details
- Parcel number: 83304328
- Special condition: Standard
- Horse amenities: Riding Trail
Features
- Levels: Two
- Stories: 2
- Entry location: 1
- Private pool: Yes
- Pool features: Community,Heated,Permits,Private,Salt Water,Tile,Waterfall,Association
- Patio & porch: Covered
- Has spa: Yes
- Spa features: Association,Community,Heated,Private
- Fencing: Block,Excellent Condition,Vinyl
- Has view: Yes
- View description: Hills,Mountain(s),Neighborhood,Trees/Woods
Lot
- Lot size: 8,532 sqft
- Features: 0-1 Unit/Acre,Sprinklers In Rear,Sprinklers In Front,Sprinklers Timer,Sprinklers Manual
Parking
- Total spaces: 3
- Parking features: Direct Access,Garage,Guest,Public
- Has garage: Yes
- Attached garage spaces: 3
- Covered spaces: 3
Climate Risk is Financial Risk
Every home has a financial story beyond the listing price. Below, you’ll see the climate risks that could affect this property — and in Bills & Affordability, how those risks may influence repairs, insurance, utilities, and long-term value.
Biggest Threats for This Home
- Wildfire

- Inland Flooding

- Earthquake

- Heat Wave

How This Home’s Risks Compare
FEMA Declared Disasters in Orange County and California
Understanding the Costs
Financial advisors generally recommend spending no more than 30% of your gross household income on housing costs. In practice, many households stretch to 35% or beyond — especially in high-cost markets.
Estimated Costs Today
| Monthly | Annual | |
|---|---|---|
| Mortgage | $7,984 | $95,808 |
| Home Insurance * | $390 | $4,680 |
| Property Taxes | $1,333 | $15,996 |
| Electricity | $422 | $5,069 |
| Total | $10,129 | $121,548 |
Income You'd Need if You Spent...
California FAIR Plan Programs
How Costs Could Change Over Time
Climate risk is quickly impacting all of the major home ownership costs. Adjust the growth rates and percentage of income spent on housing below to see how your housing costs could change over the next 10 years — and what income you'd need to keep up.
Comparing Against the Market
Price Per Sq Ft
vs Other Active Listings
Avg $/sqft
vs Homes Sold Last Month
Median $/sqft
Current Market Trends
Median Price Per Square Foot
The median price per square foot of homes sold in this area each month. Compare this to this listing's price per square foot to gauge whether the home is priced in line with recent sales.
Historicals for This Listing
Zestimate History ($/sqft)
Price History
| Date | Event | Price |
|---|---|---|
| 2026-08-18 | Price change | $1,549,000 |
| 2026-08-15 | Listed for rent | $6,000 |
| 2026-07-24 | Listed for sale | $1,579,000 |
| 2009-12-01 | Sold | $555,000 |
| 2007-04-13 | Sold | $795,000 |
| 2005-09-07 | Sold | $810,000 |
| 2000-01-06 | Sold | $329,000 |
 View on Zillow