



30 Moccasin Trl, Trabuco Canyon, CA, 92679
About This Home
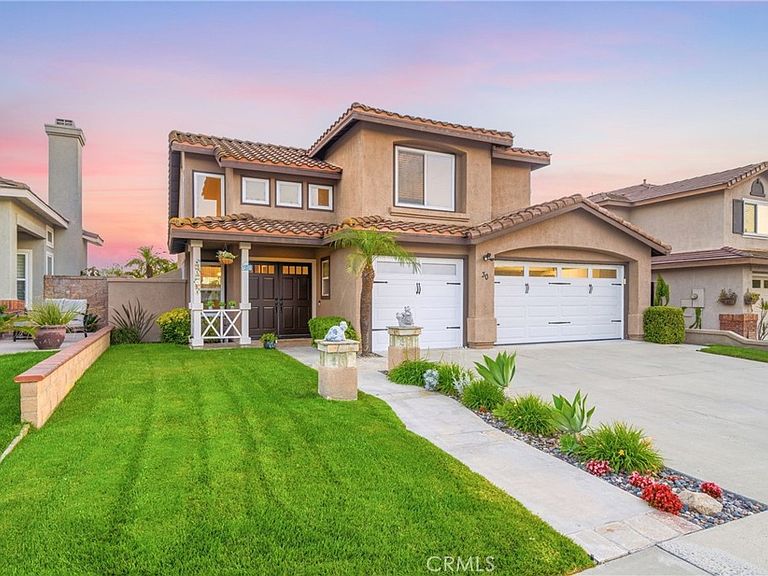
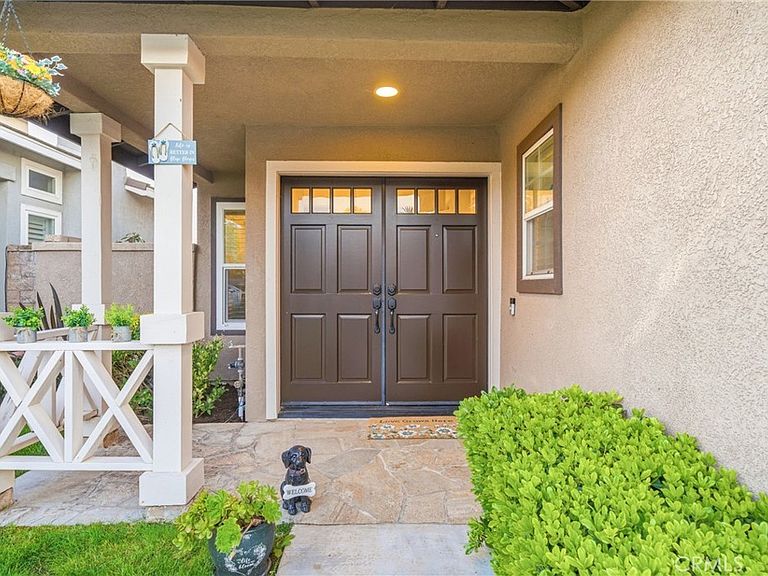
Situated near the end of a quite tucked away cul-de-sac is this absolutely idyllic turnkey gem that really checks A LOT of boxes. Featuring 3 large bedrooms, a converted office space and 2.5 bathrooms, including a convenient Jack and Jill set up shared by the upstairs guest bedrooms, this light, bright and airy residence is completely move-in ready and primed for you to make this slice of heaven your own. Starting with crisp and clean curb appeal enter through welcoming double doors into the sprawling vaulted ceilings formal living and dining rooms which occupy an entire wing of the home, have high bright windows surrounding and a large window overlooking the entertainer’s patio and yard. There is an exceptional amount of natural light that will really show off your furnishings. Beyond the formal living spaces is a fully updated chefs eat-in kitchen that features granite counters, stainless steel appliances, updated cabinetry, hardware, fixtures and lighting and has room enough for a central task island, which can be included, or a casual breakfast nook. This opens to a spacious family room and together these spaces will be where all the magic of daily life happens. A small office and a guest half bath complete the lower level. Upstairs is a stunning primary suite which has great light from multiple windows including a large sliding glass door with private access to an oversized hills and city lights view deck that truly has to be seen. The spa-like ensuite has a dual sink vanity, an upgraded step in shower, a privacy water closet door and a walk-in closet. Two light and bright guest bedrooms and a dual sink vanity Jack and Jill bath complete the living spaces. Outside is an oversized covered entertainer’s deck and a large grassy lawn and together these are the perfect spaces to relax, play or entertain in privacy and security. With a direct access 3 car garage, a spacious 3 car driveway and a location on a low traffic neighbor’s only cul-de-sac this is the one! Welcome home!
Getting Around
 Car-Dependent
 Very Limited Transit
 Somewhat Bikeable
Schools
Construction
Condition
- Property condition: Updated/Remodeled,Turnkey
- Year built: 1993
Materials
- Foundation: Slab
- Roof: Spanish Tile
- Construction materials: Frame,Stucco
Type & Style
- Home type: SingleFamily
- Architectural style: Traditional,Patio Home
- Property subType: Single Family Residence
Interior
Appliances
- Appliances included: Dishwasher,Disposal,Gas Range,Microwave,Refrigerator,Range Hood,Vented Exhaust Fan,Water To Refrigerator,Water Heater
- Laundry features: Inside
Bathroom
- Features: Bathroom Exhaust Fan,Closet,Dual Sinks,Enclosed Toilet,Remodeled,Solid Surface Counters,Separate Shower,Tub Shower,Upgraded,Walk-In Shower
Bathroom
- Features: Jack and Jill Bath
Bedrooms & Bathrooms
- Bedrooms: 3
- Bathrooms: 3
- Full bathrooms: 2
- 1/2 bathrooms: 1
- Main level bathrooms: 1
- Main level bedrooms: 1
Features
- Built-in Features,Balcony,Breakfast Area,Ceiling Fan(s),Cathedral Ceiling(s),Separate/Formal Dining Room,Granite Counters,Recessed Lighting,Solid Surface Counters,Unfurnished,Entrance Foyer,Jack and Jill Bath,Walk-In Closet(s)
- Door features: Double Door Entry,Sliding Doors
- Window features: Blinds,Screens
- Flooring: Carpet,Tile
- Fireplace features: Family Room,Gas
- Fireplace: Yes
- Common walls with other units/homes: No Common Walls
Heating & Cooling
- Heating features: Central,Natural Gas
- Cooling features: Central Air,Electric
Interior Area
- Total interior livable area: 1,624 sqft
Kitchen
- Features: Granite Counters,Kitchen/Family Room Combo,Stone Counters,Remodeled,Updated Kitchen
Other
- Features: Walk-In Closet(s)
Property
Details
- Parcel number: 85612120
- Special condition: Standard
- Other equipment: Satellite Dish
Features
- Levels: Two
- Stories: 2
- Entry location: 1
- Pool features: Community,Association
- Patio & porch: Concrete,Covered,Deck,Front Porch,Patio,Porch
- Exterior features: Lighting
- Has spa: Yes
- Spa features: Community
- Fencing: Block,Wood
- Has view: Yes
- View description: City Lights,Hills,Neighborhood,Trees/Woods
Lot
- Lot size: 5,100 sqft
- Features: Back Yard,Corners Marked,Cul-De-Sac,Front Yard,Sprinklers In Rear,Sprinklers In Front,Lawn,Landscaped,Near Park,Paved,Secluded,Yard
Parking
- Total spaces: 6
- Parking features: Concrete,Door-Multi,Direct Access,Driveway,Garage Faces Front,Garage,Garage Door Opener,Paved
- Has garage: Yes
- Attached garage spaces: 3
- Covered spaces: 3
- Uncovered spaces: 3
Climate Risk is Financial Risk
Every home has a financial story beyond the listing price. Below, you’ll see the climate risks that could affect this property — and in Bills & Affordability, how those risks may influence repairs, insurance, utilities, and long-term value.
Biggest Threats for This Home
- Wildfire

- Inland Flooding

- Earthquake

- Heat Wave

- Landslide

How This Home’s Risks Compare
FEMA Declared Disasters in Orange County and California
Understanding the Costs
Financial advisors generally recommend spending no more than 30% of your gross household income on housing costs. In practice, many households stretch to 35% or beyond — especially in high-cost markets.
Estimated Costs Today
| Monthly | Annual | |
|---|---|---|
| Mortgage | $6,512 | $78,144 |
| Home Insurance * | $318 | $3,816 |
| Property Taxes | $1,098 | $13,176 |
| Electricity | $398 | $4,786 |
| Total | $8,326 | $99,912 |
Income You'd Need if You Spent...
California FAIR Plan Programs
How Costs Could Change Over Time
Climate risk is quickly impacting all of the major home ownership costs. Adjust the growth rates and percentage of income spent on housing below to see how your housing costs could change over the next 10 years — and what income you'd need to keep up.
Comparing Against the Market
Price Per Sq Ft
vs Other Active Listings
Avg $/sqft
vs Homes Sold Last Month
Median $/sqft
Current Market Trends
Median Price Per Square Foot
The median price per square foot of homes sold in this area each month. Compare this to this listing's price per square foot to gauge whether the home is priced in line with recent sales.
Historicals for This Listing
Zestimate History ($/sqft)
Price History
| Date | Event | Price |
|---|---|---|
| 2026-08-08 | Price change | $1,279,900 |
| 2026-07-31 | Listed for sale | $1,288,000 |
| 2026-07-18 | Contingent | $1,288,000 |
| 2026-07-07 | Listed for sale | $1,288,000 |
| 2021-04-15 | Sold | $880,000 |
| 2018-08-02 | Listing removed | $789,000 |
| 2018-07-16 | Listed for sale | $789,000 |
| 2018-07-06 | Pending sale | $789,000 |
| 2018-06-26 | Listed for sale | $789,000 |
| 2005-07-01 | Sold | $720,000 |
| 2001-05-25 | Sold | $382,000 |
| 1993-10-29 | Sold | $208,000 |
 View on Zillow