



205 13th St APT D, Huntington Beach, CA, 92648
About This Home
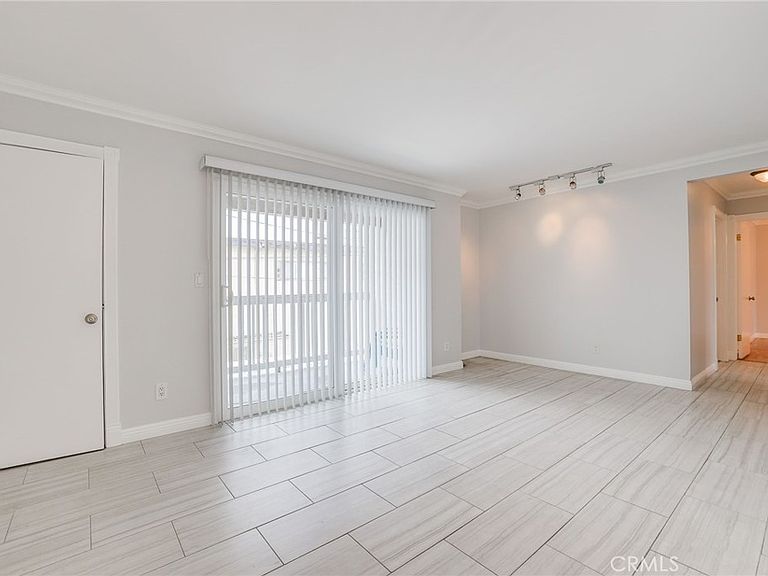
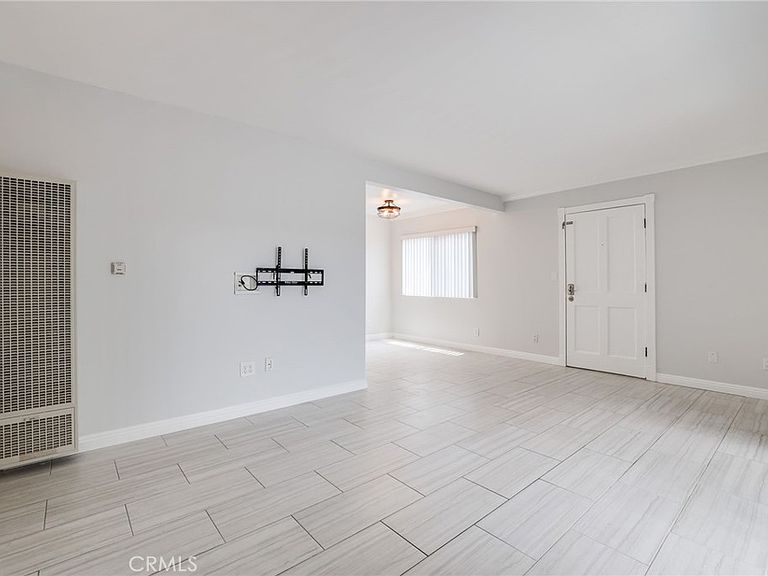
Live Where Others Vacation. Steps from the sand and the soul of Surf City, this 2 bed, 2 bath beach retreat puts you at the center of everything Huntington Beach has to offer. Wake up to salt air and ocean breeze. Walk to the pier, Pacific City, and the legendary energy of Main Street in minutes. This is the address people dream about. Inside, updated kitchen and baths, 2 spacious bedrooms, and balcony, create a space that feels both effortlessly livable and distinctly coastal. 2 attached single-car garages to store all your beach necessities. The HOA handles landscape and building exterior maintenance making low-maintenance beach living genuinely attainable. Whether you're chasing a primary residence or the ultimate escape you'll never want to leave, this is California living at its most quintessential — the kind of address that never goes out of style. Opportunities like this don't last. Come grab it before someone else does. You don't want to miss out on any of Huntington Beach's events like their iconic 4th of July Celebration or Air Show over the water. And lets not forget about our pups and the dog friendly Huntington Dog Beach just minutes away.
Getting Around
 Very Walkable
 Some Transit
 Biker's Paradise
Schools
Construction
Condition
- Property condition: Updated/Remodeled,Turnkey
- Year built: 1973
Materials
- Construction materials: Drywall,Stucco
Type & Style
- Home type: Condo
- Property subType: Condominium
Interior
Appliances
- Appliances included: Dishwasher,Gas Range,Microwave,Refrigerator,Water To Refrigerator
- Laundry features: Common Area,Washer Hookup,Electric Dryer Hookup,Laundry Closet,See Remarks
Bathroom
- Features: Bathroom Exhaust Fan,Bathtub,Full Bath on Main Level,Separate Shower,Tub Shower
Bedroom
- Features: Bedroom on Main Level
Bedrooms & Bathrooms
- Bedrooms: 2
- Bathrooms: 2
- Full bathrooms: 1
- 3/4 bathrooms: 1
- Main level bathrooms: 2
- Main level bedrooms: 2
Features
- Balcony,Breakfast Area,Ceiling Fan(s),Crown Molding,Granite Counters,Unfurnished,Bedroom on Main Level,Main Level Primary,Primary Suite
- Door features: Sliding Doors
- Window features: Blinds,Double Pane Windows,Screens
- Flooring: Laminate,Tile
- Fireplace features: None
- Common walls with other units/homes: 1 Common Wall,End Unit,No One Above,No One Below
Heating & Cooling
- Heating features: Natural Gas,Wall Furnace
- Cooling features: None
Interior Area
- Total interior livable area: 902 sqft
Kitchen
- Features: Granite Counters,Remodeled,Self-closing Cabinet Doors,Self-closing Drawers,Updated Kitchen,Utility Sink
Master Bedroom
- Features: Main Level Primary
Master Bedroom
- Features: Primary Suite
Master Bedroom
- Features: Primary Suite
Property
Accessibility
- Accessibility features: None
Details
- Parcel number: 89723004
- Attached to another structure: Yes
- Special condition: Standard
- Exclusions: Washer and Dryer are not included.
Features
- Levels: One
- Stories: 1
- Entry location: Upstairs
- Pool features: None
- Patio & porch: None
- Spa features: None
- Fencing: Good Condition,Vinyl,Wood
- Has view: Yes
- View description: None
Lot
- Lot size: 5,750 sqft
- Features: Landscaped
Parking
- Total spaces: 2
- Parking features: Door-Multi,Garage,Garage Door Opener,Paved,Public,Garage Faces Rear
- Has garage: Yes
- Attached garage spaces: 2
- Covered spaces: 2
Climate Risk is Financial Risk
Every home has a financial story beyond the listing price. Below, you’ll see the climate risks that could affect this property — and in Bills & Affordability, how those risks may influence repairs, insurance, utilities, and long-term value.
Biggest Threats for This Home
- Earthquake

- Heat Wave

How This Home’s Risks Compare
FEMA Declared Disasters in Orange County and California
Understanding the Costs
Financial advisors generally recommend spending no more than 30% of your gross household income on housing costs. In practice, many households stretch to 35% or beyond — especially in high-cost markets.
Estimated Costs Today
| Monthly | Annual | |
|---|---|---|
| Mortgage | $4,930 | $59,160 |
| Home Insurance * | $97 | $1,164 |
| Property Taxes | $939 | $11,268 |
| Electricity | $398 | $4,786 |
| Total | $6,364 | $76,368 |
Income You'd Need if You Spent...
California FAIR Plan Programs

How Costs Could Change Over Time
Climate risk is quickly impacting all of the major home ownership costs. Adjust the growth rates and percentage of income spent on housing below to see how your housing costs could change over the next 10 years — and what income you'd need to keep up.
Comparing Against the Market
Price Per Sq Ft
vs Other Active Listings
Avg $/sqft
vs Homes Sold Last Month
Median $/sqft
Current Market Trends
Median Price Per Square Foot
The median price per square foot of homes sold in this area each month. Compare this to this listing's price per square foot to gauge whether the home is priced in line with recent sales.
Historicals for This Listing
Zestimate History ($/sqft)
Price History
| Date | Event | Price |
|---|---|---|
| 2025-07-17 | Listing removed | $3,495 |
| 2025-07-09 | Price change | $3,495 |
| 2025-06-16 | Price change | $3,695 |
| 2025-06-06 | Price change | $4,050 |
| 2025-06-05 | Listed for rent | $3,800 |
| 2018-06-15 | Sold | $650,000 |
| 2018-05-18 | Pending sale | $649,000 |
| 2018-05-09 | Price change | $649,000 |
| 2018-05-03 | Listed for sale | $699,000 |
| 2012-03-08 | Sold | $284,000 |
| 2011-11-10 | Price change | $330,000 |
| 2011-11-08 | Listed for sale | $221,000 |
 View on Zillow