


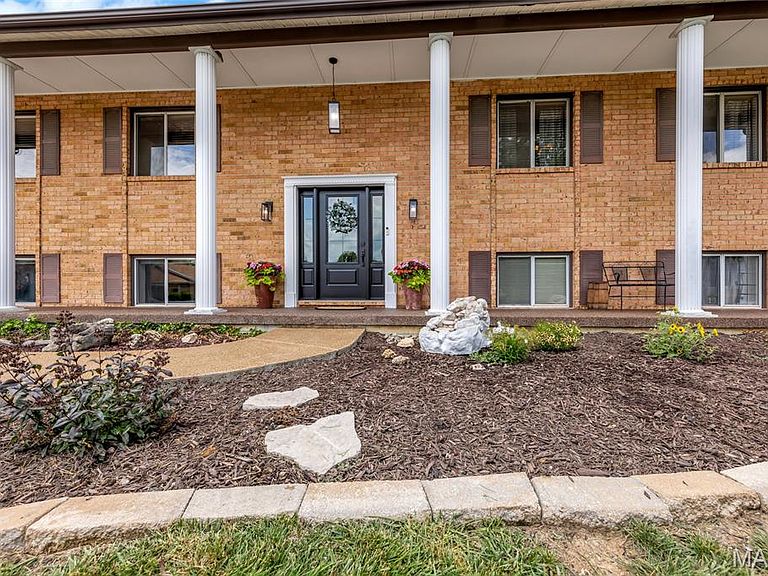

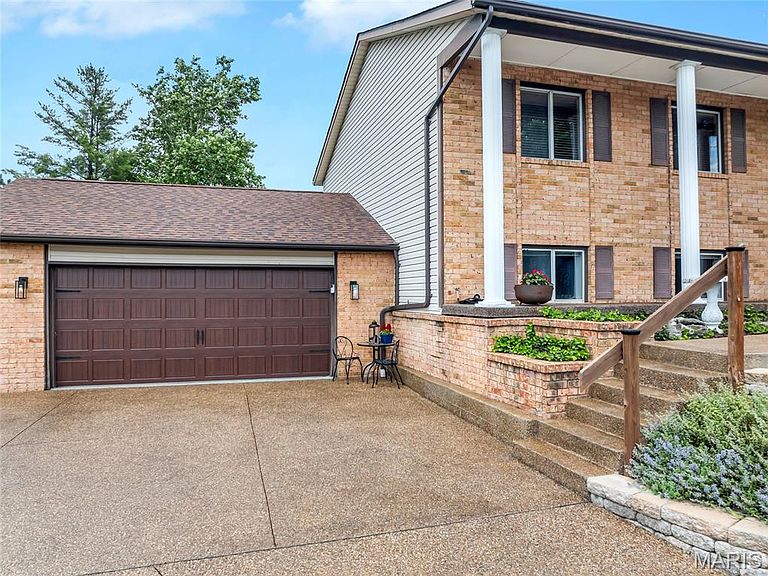
16 La Rochelle Ct, Lake Saint Louis, MO, 63367
About This Home
“Living here is like being on vacation every day!” Spacious 5+ bedroom, 3 bath, low maintenance home within the boundaries of the exclusive Lake St. Louis Community Association. Welcome to this tastefully updated home with its versatile floor plan offering plenty of space and privacy. Living areas easily adapt to accommodate a home office, a large family or multigenerational household. Features include custom kitchen, living room, dining room, family room. An 8 car aggregate concrete driveway leads to your outstanding 1,150sq.ft. garage with newer overhead door, resinous surfaced floor, bar and workshop, ready to accommodate multiple cars, boat, golf cart, all your toys! Enter through the newly installed 6 pane glass front door with sidelights flooding the foyer with sunshine! Step into the expansive living room with its cozy wood burning fireplace. Gorgeous remodeled kitchen with Fox Creek custom-made cabinetry, rangehood, island w/built in drawer microwave, Cambria quartz countertop/sink, LG dishwasher & refrigerator w/craft ice maker. Walk out to a generous 36’ X 14’ freshly stained deck. Solid oak flooring throughout the living room, dining room, kitchen, bath, primary bedroom, hallway & stairs. The home’s interior has recently been painted in attractive neutral tones. Luxury vinyl plank flooring flows seamlessly through the entire lower level, which walks out to a large patio. Spacious laundry room with storage galore. Unique in this community, the 1/3+ acre back yard is enclosed by a permitted four-foot vinyl fence with double gate! Systems updates include newer upgraded electric panel and HVAC. Members enjoy lifestyle amenities including two stocked lakes, boating, water skiing, fishing, and beaches in addition to the Clubhouse, restaurant/bar, event space rental, pickleball/tennis courts, olympic size & kiddie pools, golf course, fitness center, pool and lakeside bars, parks, playgrounds and numerous social clubs/activities. Walking and golf cart friendly. Located in the top rated Wentzville R4 School District. Easy access to Hwy 70 and Hwy 40/64 commuting, shopping and dining. Steps away from beautiful Founder's Park. Ready to move in and enjoy all Lake St. Louis has to offer!
Getting Around
 Car-Dependent
 Very Limited Transit
 Somewhat Bikeable
Schools
Construction
Condition
- Property condition: Updated/Remodeled
- Year built: 1984
Materials
- Foundation: Concrete Perimeter
- Construction materials: Brick Veneer,Vinyl Siding
Type & Style
- Home type: SingleFamily
- Architectural style: Raised Ranch
- Property subType: Single Family Residence
Interior
Appliances
- Appliances included: Stainless Steel Appliance(s),Dishwasher,Disposal,Dryer,Exhaust Fan,Ice Maker,Microwave,Double Oven,Self Cleaning Oven,Washer,Electric Water Heater,Bar Fridge
Basement
- Has basement: Yes
- Basement: Finished,Full,Storage Space
Bathroom
- Features: Floor Covering: Wood
- Level: Main
- Area: 72.99
- Dimensions: 8.11x9
Bathroom
- Features: Floor Covering: Luxury Vinyl Plank
- Level: Lower
- Area: 58.29
- Dimensions: 6.7x8.7
Bathroom2
- Features: Floor Covering: Ceramic Tile
- Level: Main
- Dimensions: x5.1
Bedroom
- Features: Floor Covering: Wood
- Level: Main
- Area: 221.76
- Dimensions: 14.4x15.4
Bedroom2
- Features: Floor Covering: Carpeting
- Level: Main
- Area: 186.76
- Dimensions: 16.1x11.6
Bedroom3
- Features: Floor Covering: Carpeting
- Level: Main
- Area: 134.2
- Dimensions: 12.2x11
Bedroom4
- Features: Floor Covering: Luxury Vinyl Plank
- Level: Lower
- Area: 355.81
- Dimensions: 16.1x22.1
Bedroom5
- Features: Floor Covering: Luxury Vinyl Plank
- Level: Lower
- Area: 305.52
- Dimensions: 15.2x20.1
Bedrooms & Bathrooms
- Bedrooms: 5
- Bathrooms: 3
- Full bathrooms: 3
- Main level bathrooms: 2
- Main level bedrooms: 3
Bonus Room
- Features: Floor Covering: Luxury Vinyl Plank
- Level: Lower
- Area: 218.79
- Dimensions: 15.3x14.3
Dining Room
- Features: Floor Covering: Wood
- Level: Main
- Area: 162.8
- Dimensions: 14.8x11
Family Room
- Features: Floor Covering: Luxury Vinyl Plank
- Level: Lower
- Area: 413.756
- Dimensions: 19.6x21.11
Features
- Door features: Panel Door(s),Sliding Doors
- Number of fireplaces: 1
- Fireplace features: Blower Fan,Wood Burning
- Fireplace: Yes
- Finished area below ground: 2,058
- Finished area above ground: 2,058
Heating & Cooling
- Heating features: Electric
- Cooling features: Central Air
Interior Area
- Total structure area: 4,000
- Total interior livable area: 4,000 sqft
Kitchen
- Features: Floor Covering: Wood
- Level: Main
- Area: 194.4
- Dimensions: 13.5x14.4
Laundry
- Features: Floor Covering: Luxury Vinyl Plank
- Level: Lower
- Area: 253.98
- Dimensions: 15.3x16.6
Living Room
- Features: Floor Covering: Wood
- Level: Main
- Area: 404.271
- Dimensions: 16.1x25.11
Property
Details
- Parcel number: 400204490000020.0000000
- Special condition: Standard
Features
- Levels: Two
- Patio & porch: Deck
- Exterior features: Private Yard
- Fencing: Back Yard,Vinyl
Lot
- Lot size: 0.36 Acres
- Features: Back Yard,Close to Clubhouse,Cul-De-Sac,Front Yard
- Lot size dimensions: 149' x 23' x 26' x 147' x 186
Parking
- Total spaces: 12
- Parking features: Garage - Attached
- Has garage: Yes
- Attached garage spaces: 4
- Covered spaces: 4
Climate Risk is Financial Risk
Every home has a financial story beyond the listing price. Below, you’ll see the climate risks that could affect this property — and in Bills & Affordability, how those risks may influence repairs, insurance, utilities, and long-term value.
Biggest Threats for This Home
- Strong Wind

- Tornado

- Cold Wave

- Hail

- Heat Wave

- Inland Flooding

- Lightning

- Winter Weather

How This Home’s Risks Compare
FEMA Declared Disasters Across Missouri Counties
Understanding the Costs
Financial advisors generally recommend spending no more than 30% of your gross household income on housing costs. In practice, many households stretch to 35% or beyond — especially in high-cost markets.
Estimated Costs Today
| Monthly | Annual | |
|---|---|---|
| Mortgage | $2,502 | $30,024 |
| Home Insurance * | $248 | $2,976 |
| Property Taxes | $437 | $5,244 |
| Electricity | $305 | $3,665 |
| Total | $3,492 | $41,904 |
Income You'd Need if You Spent...
Missouri FAIR Plan Programs

How Costs Could Change Over Time
Climate risk is quickly impacting all of the major home ownership costs. Adjust the growth rates and percentage of income spent on housing below to see how your housing costs could change over the next 10 years — and what income you'd need to keep up.
Comparing Against the Market
Price Per Sq Ft
vs Other Active Listings
Avg $/sqft
vs Homes Sold Last Month
Median $/sqft
Current Market Trends
Median Price Per Square Foot
The median price per square foot of homes sold in this area each month. Compare this to this listing's price per square foot to gauge whether the home is priced in line with recent sales.
Historicals for This Listing
Zestimate History ($/sqft)
Price History
| Date | Event | Price |
|---|---|---|
| 2026-07-27 | Price change | $495,000 |
| 2026-07-17 | Price change | $525,000 |
| 2026-06-19 | Price change | $550,000 |
| 2026-06-12 | Listed for sale | $575,000 |
 View on Zillow