


3108 Via Serena S Unit O, Laguna Woods, CA, 92637
About This Home
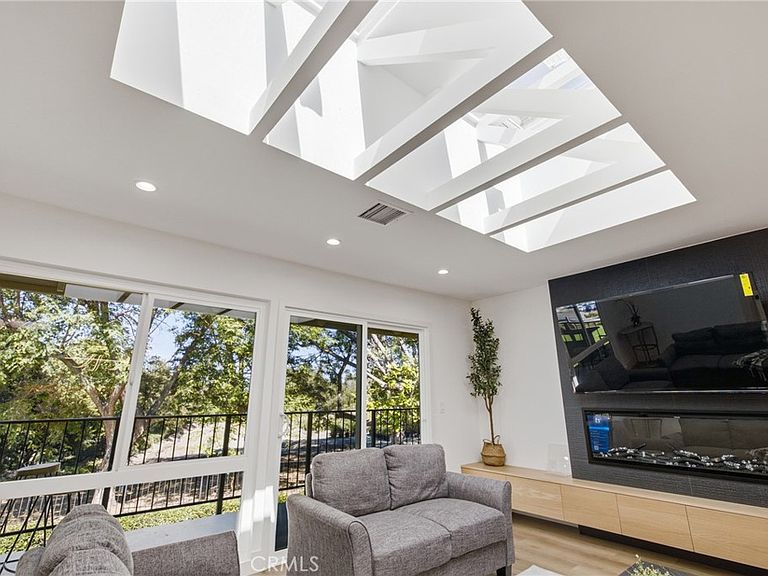
This Casa Vista stunner has been tastefully remodeled to exceed expectations with an open floor plan featuring multiple skylights located in kitchen, living room and master bedroom with privacy in the rear balcony. Enjoy warm summer evenings and cool ocean breezes from your balcony which backs to a tree nursery and offers fantastic mountain views. This home is also equipped with a brand-new HVAC system to keep you cool in the summertime and warm during chillier winter months. No expense has been spared with new windows, sliders, LVP flooring, recessed lighting, a remodeled kitchen and bathrooms and multiple skylights with automatic shades. A spacious walk-in-pantry closet has been added for convenience. Living room features a new flat screen TV, and custom TV niche, and a new electric fireplace below. Master Bedroom is spacious and features direct access to the beautiful master bathroom suite and walk in closet with skylight above for natural lighting. Both bathrooms have been completely remodeled into modern styled bathrooms featuring frameless glass shower doors, porcelain tiles, shaker cabinets, new sinks, faucets, quartz countertops, vanity lights, and mirrors. NO STAIRS OR STEPS from assigned carport nearby to your front door. Stacked new washer dryer set, custom front door with window for additional lighting and conveniently near Gate 9 entrance and Tesla Supercharging Station. Come enjoy the incredible amenities Laguna Woods has to offer those seeking an Active living style or retirement with the security of a Gated Community. This street has really beautiful views of the surrounding hills, making it great for long walks. From your balcony, you have views of snow-capped mountains in the winter, and lush, mature green trees behind you offering fantastic privacy. Laguna Woods Village is a Golfers Haven featuring 27-holes of championship golf. Residents are allowed to drive within the community in their golf carts as well. Other amenities include: 24-hour gated community with attendant, bus transportation, Equestrian center, 10-tennis court complex, pickle ball courts, Laguna Woods Village is close to beaches, shopping, restaurants, freeways, toll-roads, and medical facilities. Your monthly HOA includes water, trash, basic cable, landscaping, insurance and exterior building maintenance. Located only 6-7 miles from world class Laguna Beach and a couple miles from the fabulous Irvine Spectrum, this home and community are truly a special place to live!!
Getting Around
 Car-Dependent
 Very Limited Transit
 Somewhat Bikeable
Schools
Construction
Condition
- Property condition: Updated/Remodeled
- Year built: 1972
Materials
- Foundation: Slab
- Roof: Spanish Tile
- Construction materials: Stucco
Other
- Builder model: Casa Vista
Type & Style
- Home type: Condo
- Architectural style: Modern,See Remarks
- Property subType: Condominium
Interior
Appliances
- Appliances included: Dishwasher,Electric Cooktop,Electric Oven,Electric Range,Electric Water Heater,Disposal,Ice Maker,Microwave,Refrigerator,Range Hood,Vented Exhaust Fan,Dryer,Washer
- Laundry features: Electric Dryer Hookup,Inside,Laundry Closet,See Remarks,Stacked
Bathroom
- Features: Bathroom Exhaust Fan,Linen Closet,Quartz Counters,Remodeled,Separate Shower,Upgraded,Walk-In Shower
Bedroom
- Features: All Bedrooms Down
Bedrooms & Bathrooms
- Bedrooms: 2
- Bathrooms: 2
- Full bathrooms: 2
- Main level bathrooms: 2
- Main level bedrooms: 2
Features
- Breakfast Bar,Separate/Formal Dining Room,Eat-in Kitchen,Open Floorplan,Pantry,Partially Furnished,Quartz Counters,Recessed Lighting,See Remarks,Storage,All Bedrooms Down,Primary Suite,Walk-In Pantry,Walk-In Closet(s)
- Window features: Double Pane Windows,Skylight(s)
- Flooring: See Remarks
- Fireplace features: Electric,Living Room,See Remarks
- Fireplace: Yes
- Common walls with other units/homes: 1 Common Wall,No One Above
Heating & Cooling
- Heating features: Central
- Cooling features: Central Air
Interior Area
- Total interior livable area: 1,080 sqft
Kitchen
- Features: Built-in Trash/Recycling,Kitchen Island,Kitchen/Family Room Combo,Pots & Pan Drawers,Quartz Counters,Remodeled,Self-closing Cabinet Doors,Self-closing Drawers,Updated Kitchen,Walk-In Pantry
Master Bedroom
- Features: Primary Suite
Other
- Features: Walk-In Closet(s)
Pantry
- Features: Walk-In Pantry
Property
Details
- Parcel number: 93220028
- Attached to another structure: Yes
- Special condition: Standard
Features
- Levels: One
- Stories: 1
- Entry location: Ground
- Pool features: Community,Heated,Indoor,In Ground,Lap,See Remarks,Association
- Patio & porch: Rear Porch,Patio,See Remarks,Terrace
- Exterior features: Rain Gutters
- Has spa: Yes
- Spa features: Association,Community,See Remarks
- Fencing: See Remarks,Wrought Iron
- Has view: Yes
- View description: City Lights,Park/Greenbelt,Hills,Mountain(s),Trees/Woods
Lot
- Lot size: 5.63 Acres
- Features: 0-1 Unit/Acre,Corner Lot,Sprinklers In Rear,Sprinklers In Front,Landscaped
Parking
- Total spaces: 1
- Parking features: Assigned,Detached Carport,Storage
- Covered spaces: 1
- Carport: Yes
- Carport spaces: 1
Climate Risk is Financial Risk
Every home has a financial story beyond the listing price. Below, you’ll see the climate risks that could affect this property — and in Bills & Affordability, how those risks may influence repairs, insurance, utilities, and long-term value.
Biggest Threats for This Home
- Earthquake

- Inland Flooding

- Heat Wave

How This Home’s Risks Compare
FEMA Declared Disasters in Orange County and California
Understanding the Costs
Financial advisors generally recommend spending no more than 30% of your gross household income on housing costs. In practice, many households stretch to 35% or beyond — especially in high-cost markets.
Estimated Costs Today
| Monthly | Annual | |
|---|---|---|
| Mortgage | $3,791 | $45,492 |
| Home Insurance * | $190 | $2,280 |
| Property Taxes | $605 | $7,260 |
| Electricity | $398 | $4,786 |
| Total | $4,984 | $59,808 |
Income You'd Need if You Spent...
California FAIR Plan Programs

How Costs Could Change Over Time
Climate risk is quickly impacting all of the major home ownership costs. Adjust the growth rates and percentage of income spent on housing below to see how your housing costs could change over the next 10 years — and what income you'd need to keep up.
Comparing Against the Market
Price Per Sq Ft
vs Other Active Listings
Avg $/sqft
vs Homes Sold Last Month
Median $/sqft
Current Market Trends
Median Price Per Square Foot
The median price per square foot of homes sold in this area each month. Compare this to this listing's price per square foot to gauge whether the home is priced in line with recent sales.
Historicals for This Listing
Zestimate History ($/sqft)
Price History
| Date | Event | Price |
|---|---|---|
| 2026-08-13 | Price change | $724,888 |
| 2026-07-16 | Listed for sale | $749,888 |
| 2026-04-02 | Sold | $420,000 |
| 2026-02-11 | Listing removed | $2,900 |
| 2026-02-04 | Pending sale | $445,000 |
| 2026-01-22 | Listed for rent | $2,900 |
| 2025-11-11 | Price change | $445,000 |
| 2025-08-23 | Listed for sale | $458,000 |
| 2003-04-17 | Sold | $192,500 |
 View on Zillow