


8142 E Naples Ln, Anaheim, CA, 92808
About This Home
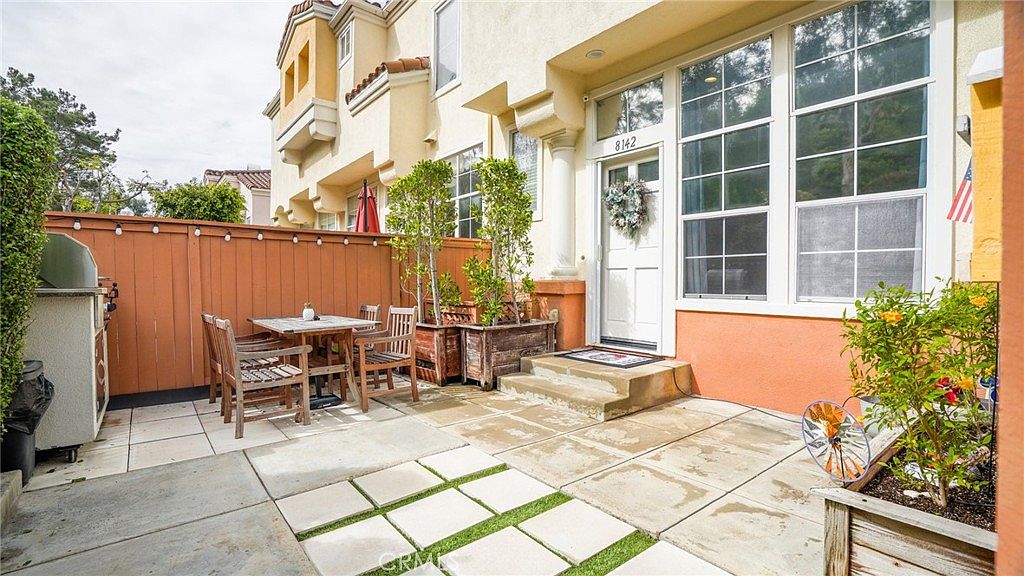
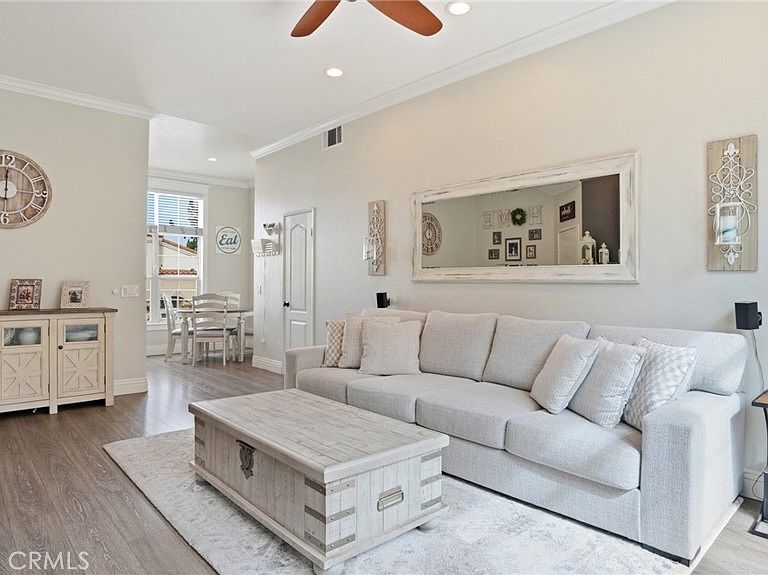
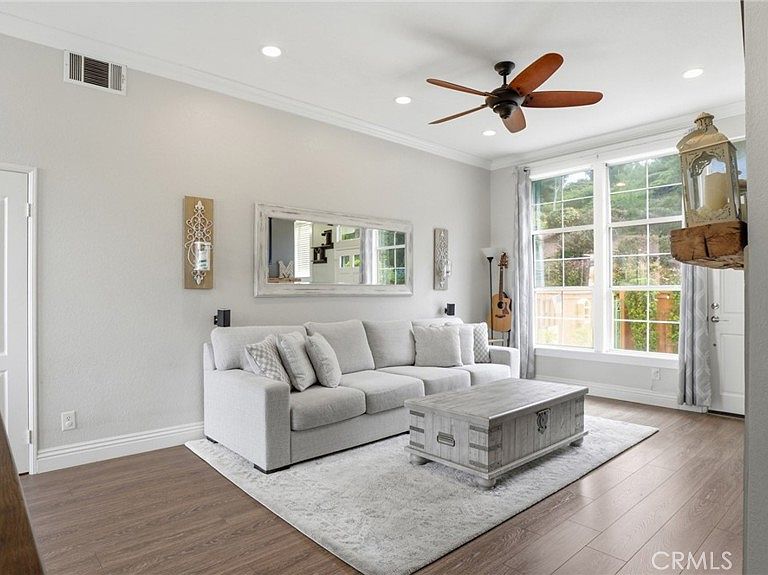
Welcome to one of the most private and beautifully upgraded residences in the highly sought-after, gated Summit Renaissance community of Anaheim Hills. This immaculate 2-bedroom, 2.5-bath townhome offers 994 square feet of thoughtfully designed living space that feels noticeably larger thanks to its open floor plan, soaring 10-foot ceilings, and floor-to-ceiling dual-pane windows that flood the home with natural light. From the moment you enter, you’ll notice the attention to detail — crown moulding, 6.5-inch baseboards, shaker-style trim, recessed dimmable LED lighting, smart light switches, and upgraded hardware throughout. The inviting living room features a modern tiled accent wall, gas fireplace with contemporary mirror rocks, live-edge mantle, and reclaimed wood shelving, creating a warm yet refined atmosphere. The kitchen has been tastefully upgraded with granite countertops, subway tile backsplash, modern painted cabinetry with soft-close hinges, custom pull-out spice rack, added pantry cabinet, stainless steel GE appliances, under-cabinet LED lighting, and a stainless steel double-basin sink. It’s a space designed for both everyday living and effortless entertaining. Upstairs, both bedrooms function as private suites. The primary bedroom offers hillside views, a walk-in closet with custom shelving and shoe rack, and a sliding barn door leading to an upgraded ensuite bath with dual sinks, refaced shaker cabinetry, modern mirrors, updated lighting, black hardware, and tiled tub walls. The secondary bedroom includes mirrored closet doors, custom shelving, ceiling fan, and its own full ensuite bath. A convenient half bath is located on the main level for guests. Additional highlights include central heating and air with Google Nest thermostat, attached two-car side-by-side garage with laundry area, finished walls, LED lighting, storage cabinetry, workbench, and exterior keypad entry. Summit Renaissance residents enjoy resort-style amenities including a pool, spa, gym, clubhouse, and HOA coverage that includes trash, exterior insurance, and grounds maintenance. Located within the Orange Unified School District (Canyon Rim Elementary, El Rancho Charter, and Canyon High School), and just minutes from hiking trails, parks, golf, Savvy Ranch shopping, major freeways, and all that Orange County has to offer. Private, and thoughtfully upgraded — this is Anaheim Hills living at its finest.
Getting Around
 Car-Dependent
 No Nearby Transit
 Somewhat Bikeable
Schools
Construction
Condition
- Property condition: Turnkey
- Year built: 1996
Materials
- Roof: Spanish Tile
Type & Style
- Home type: Townhouse
- Architectural style: Mediterranean
- Property subType: Townhouse
Interior
Appliances
- Appliances included: Dishwasher,Electric Range,Disposal,Microwave
- Laundry features: In Garage
Bathroom
- Features: Dual Sinks,Remodeled,Tub Shower,Upgraded
Bedroom
- Features: All Bedrooms Up
Bedrooms & Bathrooms
- Bedrooms: 2
- Bathrooms: 3
- Full bathrooms: 2
- 1/2 bathrooms: 1
Features
- Breakfast Area,Ceiling Fan(s),Eat-in Kitchen,Granite Counters,High Ceilings,Open Floorplan,Recessed Lighting,All Bedrooms Up,Multiple Primary Suites,Walk-In Closet(s)
- Flooring: Laminate
- Fireplace features: Gas Starter,Living Room
- Fireplace: Yes
- Common walls with other units/homes: 2+ Common Walls
Heating & Cooling
- Heating features: Central
- Cooling features: Central Air
Interior Area
- Total interior livable area: 994 sqft
Kitchen
- Features: Granite Counters,Self-closing Cabinet Doors
Master Bedroom
- Features: Multiple Primary Suites
Other
- Features: Walk-In Closet(s)
Property
Details
- Parcel number: 93249213
- Attached to another structure: Yes
- Special condition: Standard
Features
- Levels: Two
- Stories: 2
- Entry location: ground
- Pool features: Heated,In Ground,Association
- Patio & porch: Enclosed,Front Porch,Patio
- Has spa: Yes
- Spa features: Association,Heated,In Ground
- Has view: Yes
- View description: Park/Greenbelt,Hills,Mountain(s),Neighborhood
Lot
- Features: Level,Near Park,Secluded
Parking
- Total spaces: 2
- Parking features: Door-Multi,Garage
- Has garage: Yes
- Attached garage spaces: 2
- Covered spaces: 2
Climate Risk is Financial Risk
Every home has a financial story beyond the listing price. Below, you’ll see the climate risks that could affect this property — and in Bills & Affordability, how those risks may influence repairs, insurance, utilities, and long-term value.
Biggest Threats for This Home
- Earthquake

- Inland Flooding

- Landslide

- Wildfire

- Heat Wave

How This Home’s Risks Compare
FEMA Declared Disasters in Orange County and California
Understanding the Costs
Financial advisors generally recommend spending no more than 30% of your gross household income on housing costs. In practice, many households stretch to 35% or beyond — especially in high-cost markets.
Estimated Costs Today
| Monthly | Annual | |
|---|---|---|
| Mortgage | $3,533 | $42,396 |
| Home Insurance * | $143 | $1,716 |
| Property Taxes | $649 | $7,788 |
| Electricity | $398 | $4,786 |
| Total | $4,723 | $56,676 |
Income You'd Need if You Spent...
California FAIR Plan Programs
How Costs Could Change Over Time
Climate risk is quickly impacting all of the major home ownership costs. Adjust the growth rates and percentage of income spent on housing below to see how your housing costs could change over the next 10 years — and what income you'd need to keep up.
Comparing Against the Market
Price Per Sq Ft
vs Other Active Listings
Avg $/sqft
vs Homes Sold Last Month
Median $/sqft
Current Market Trends
Median Price Per Square Foot
The median price per square foot of homes sold in this area each month. Compare this to this listing's price per square foot to gauge whether the home is priced in line with recent sales.
Historicals for This Listing
Zestimate History ($/sqft)
Price History
| Date | Event | Price |
|---|---|---|
| 2026-04-24 | Price change | $698,888 |
| 2026-02-26 | Listed for sale | $715,000 |
| 2019-06-07 | Sold | $472,500 |
| 2019-04-25 | Pending sale | $459,000 |
| 2019-04-19 | Listed for sale | $459,000 |
| 2016-12-06 | Sold | $416,000 |
| 2006-01-10 | Sold | $465,000 |
| 1998-07-01 | Sold | $155,000 |
| 1995-10-27 | Sold | $148,000 |
 View on Zillow