


963 Calle Aragon Unit D, Laguna Woods, CA, 92637
About This Home
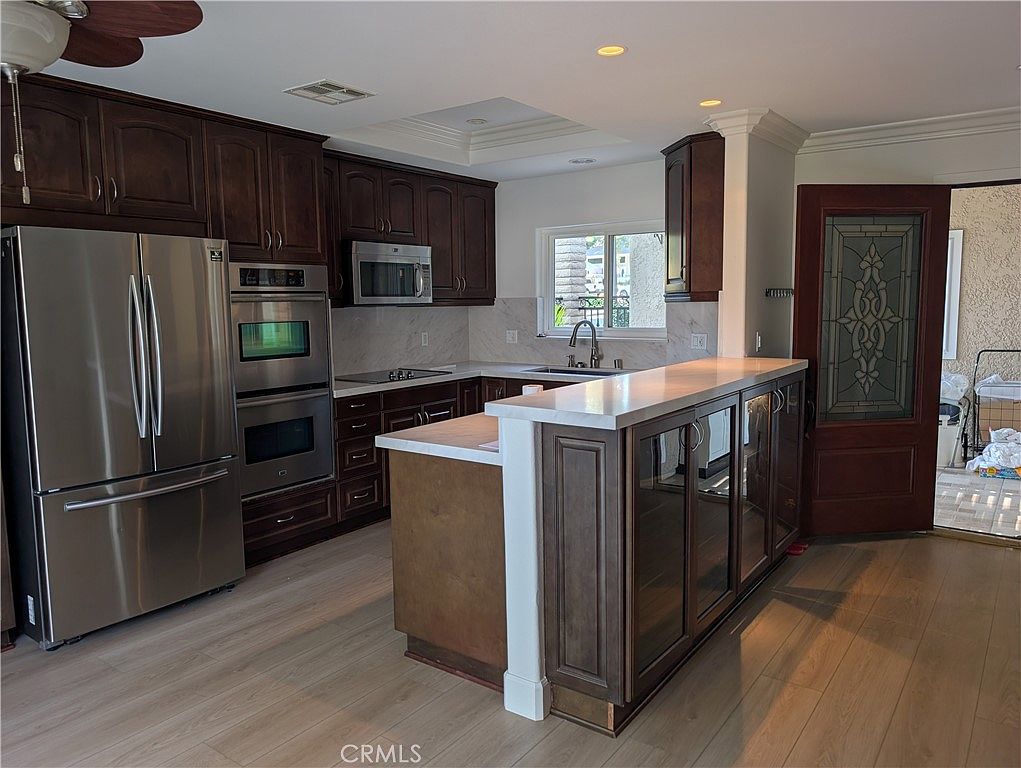
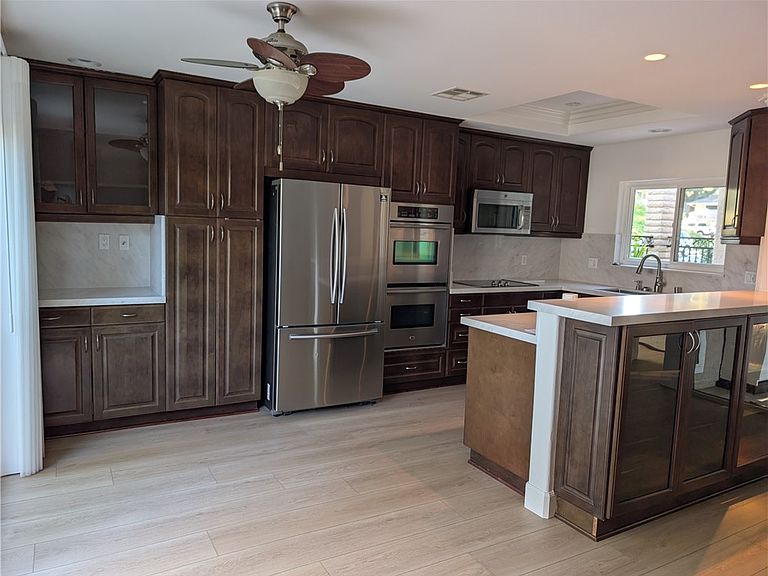
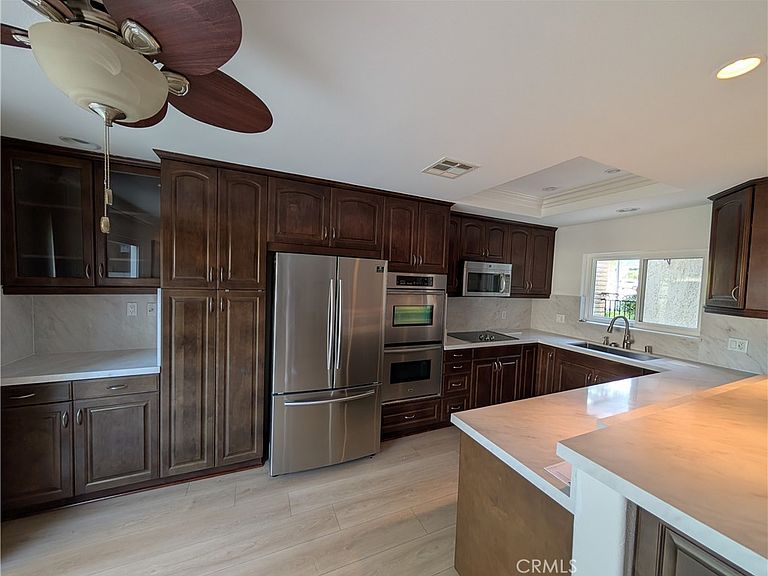
Welcome to Turn-Key Resort-Style Living in Laguna Woods Village! Rarely does an end-unit Cordoba Model of this caliber become available — this fully remodeled, single-level 2-bedroom, 2-bathroom home blends modern elegance with privacy and convenience. Recent upgrades include new central air conditioning and heating, new luxury vinyl flooring, quartz countertops throughout, new drapes, new patio tiles, and fresh paint (approx. 6 mos old). A private wrought-iron gated courtyard welcomes you with a covered trellis patio and landscaped garden walk, leading into an open-concept floor plan with recessed lighting, ceiling fans, and neutral designer finishes. The gourmet kitchen impresses with dark cabinetry, a tile backsplash, stainless-steel appliances, and an oversized peninsula bar open to the living and dining areas. Both bedrooms are generously sized, and the primary bath has been beautifully updated with a dual-sink quartz vanity and upgraded fixtures. Additional highlights include in-unit laundry and a nearby covered carport, all just steps from Gate 1, Clubhouse 1, and the library. Carport #713-1. You'll have access to championship and executive golf courses, 7 clubhouses, 5 swimming pools, and over 250 clubs and organizations — making this the hottest spot in Southern California for the active 55+ generation, complete with 24-hour guarded security and shuttle service to nearby shopping, dining, and medical facilities. Laguna Beach just 8 miles (a 15-minute drive) away.
Getting Around
 Car-Dependent
 Very Limited Transit
 Somewhat Bikeable
Schools
Construction
Condition
- Property condition: Updated/Remodeled,Turnkey
- Year built: 1966
Materials
- Foundation: Slab
- Roof: Composition,Common Roof,Flat
- Construction materials: Frame,Concrete,Stucco
Type & Style
- Home type: Condo
- Property subType: Condominium
Interior
Appliances
- Appliances included: Built-In Range,Electric Cooktop,Electric Oven,Electric Water Heater,Disposal,Refrigerator,Dryer,Washer
- Laundry features: Laundry Closet
Bathroom
- Features: Dual Sinks,Full Bath on Main Level,Separate Shower,Tub Shower
Bedroom
- Features: All Bedrooms Down
Bedroom
- Features: Bedroom on Main Level
Bedrooms & Bathrooms
- Bedrooms: 2
- Bathrooms: 2
- Full bathrooms: 2
- Main level bathrooms: 2
- Main level bedrooms: 2
Features
- Ceiling Fan(s),Open Floorplan,Quartz Counters,Recessed Lighting,All Bedrooms Down,Bedroom on Main Level
- Window features: Double Pane Windows
- Flooring: Vinyl
- Fireplace features: None
- Common walls with other units/homes: 1 Common Wall,End Unit
Heating & Cooling
- Heating features: Central
- Cooling features: Central Air,Electric
Interior Area
- Total interior livable area: 1,126 sqft
Kitchen
- Features: Kitchen/Family Room Combo,Quartz Counters,Remodeled,Updated Kitchen
Property
Accessibility
- Accessibility features: No Stairs,Accessible Doors
Details
- Parcel number: 93281011
- Attached to another structure: Yes
- Special condition: Trust
- Horse amenities: Riding Trail
Features
- Levels: One
- Stories: 1
- Entry location: 1
- Pool features: Community,Heated,Association
- Patio & porch: Patio,Tile
- Has view: Yes
- View description: Neighborhood
Lot
- Lot size: 3.81 Acres
- Features: Landscaped,Level,Paved
Parking
- Total spaces: 1
- Parking features: Assigned,Covered,Detached Carport
- Covered spaces: 1
- Carport: Yes
- Carport spaces: 1
Climate Risk is Financial Risk
Every home has a financial story beyond the listing price. Below, you’ll see the climate risks that could affect this property — and in Bills & Affordability, how those risks may influence repairs, insurance, utilities, and long-term value.
Biggest Threats for This Home
- Inland Flooding

- Earthquake

- Heat Wave

How This Home’s Risks Compare
FEMA Declared Disasters in Orange County and California
Understanding the Costs
Financial advisors generally recommend spending no more than 30% of your gross household income on housing costs. In practice, many households stretch to 35% or beyond — especially in high-cost markets.
Estimated Costs Today
| Monthly | Annual | |
|---|---|---|
| Mortgage | $3,180 | $38,160 |
| Home Insurance * | $159 | $1,908 |
| Property Taxes | $539 | $6,468 |
| Electricity | $398 | $4,786 |
| Total | $4,276 | $51,312 |
Income You'd Need if You Spent...
California FAIR Plan Programs

How Costs Could Change Over Time
Climate risk is quickly impacting all of the major home ownership costs. Adjust the growth rates and percentage of income spent on housing below to see how your housing costs could change over the next 10 years — and what income you'd need to keep up.
Comparing Against the Market
Price Per Sq Ft
vs Other Active Listings
Avg $/sqft
vs Homes Sold Last Month
Median $/sqft
Current Market Trends
Median Price Per Square Foot
The median price per square foot of homes sold in this area each month. Compare this to this listing's price per square foot to gauge whether the home is priced in line with recent sales.
Historicals for This Listing
Zestimate History ($/sqft)
Price History
| Date | Event | Price |
|---|---|---|
| 2026-08-05 | Listed for sale | $629,000 |
| 2017-10-25 | Sold | $432,500 |
| 2017-09-29 | Pending sale | $445,000 |
| 2017-09-25 | Price change | $445,000 |
| 2017-07-14 | Listed for sale | $454,000 |
| 2011-10-20 | Sold | $170,000 |
| 2011-09-26 | Price change | $185,000 |
| 2011-05-25 | Listed for sale | $199,900 |
| 1999-10-01 | Sold | $157,500 |
 View on Zillow