


22 Holloway Dr, Lake Saint Louis, MO, 63367
About This Home
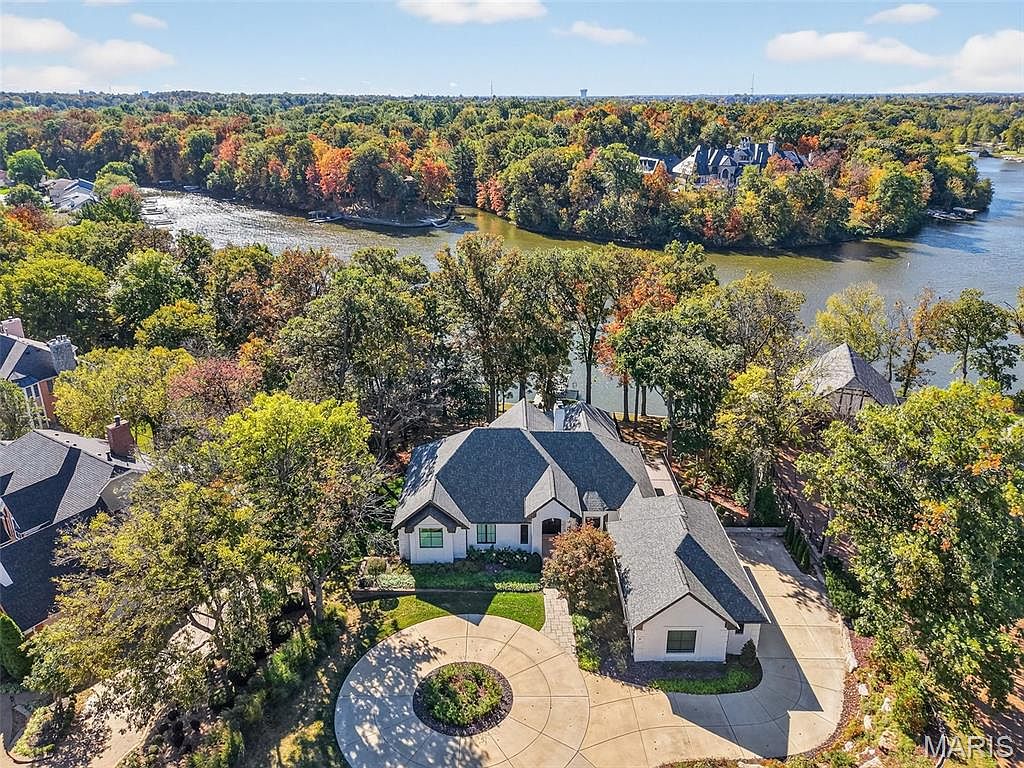
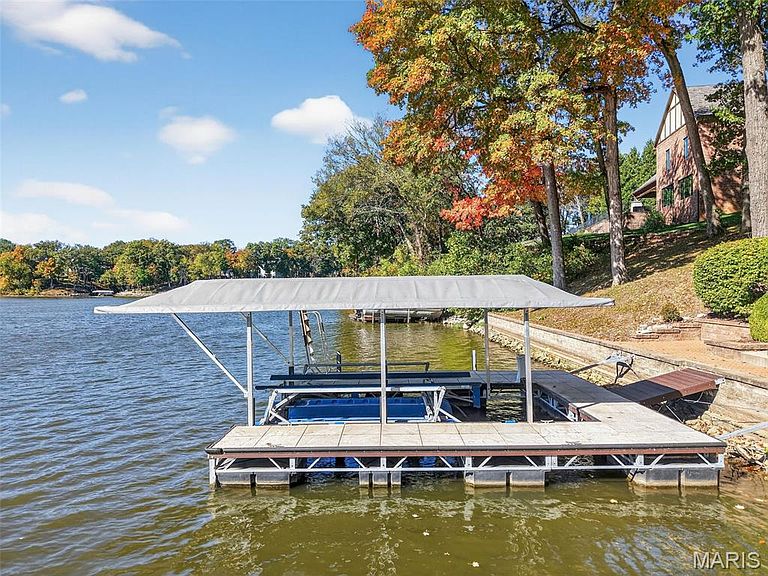
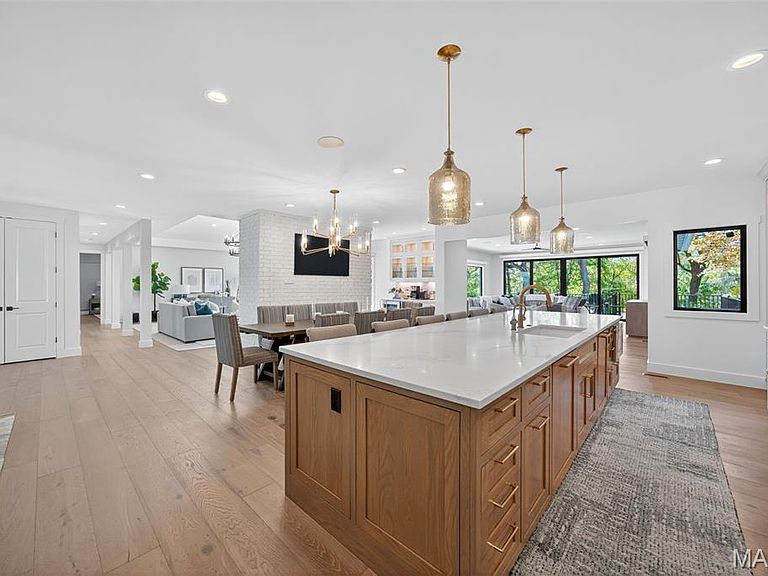
Stunning fully remodeled waterfront ranch in Lake St. Louis, perfectly positioned on a deep-water no-wake cove with a newer covered private dock and lift. Rebuilt down to the studs with uncompromising quality and professionally curated finishes throughout, this fully turnkey home offers more than 6,000 square feet of thoughtfully designed living space on a picturesque .76-acre lot with panoramic lake views from nearly every room. The striking exterior showcases a circle drive, paver walkway and patio, professional landscaping and lighting, whitewashed brick, James Hardie siding, Pella windows and doors, and a grand arched entry. Inside, expansive rear-facing windows frame the water and fill the home with natural light. A warm modern aesthetic of layered whites, blacks, and natural tones creates an inviting yet sophisticated atmosphere. The vaulted living room offers dramatic scale anchored by a fireplace and stunning lake views. Designed for entertaining, the chef’s kitchen features Caesarstone countertops, an oversized island, custom floor-to-ceiling cabinetry, a Wolf gas range, built-in Sub-Zero refrigerator, drawer microwave, two dishwashers, and seamless flow into the breakfast room, dining room, great room, and sunroom. Wrapped in windows, the sunroom opens through Pella sliding doors to the composite deck, creating effortless indoor-outdoor living. The main-floor primary suite is a private retreat with lake views, tray ceiling, dual walk-in closets, and a spa-inspired bath. An office or additional bedroom, second full bath, and spacious laundry room with custom built-ins complete the main level. The walkout lower level expands the living space with a large family room featuring a gas fireplace, wet bar, and access to the paver patio with outdoor gas fireplace. A second recreation room, three additional bedrooms, two full baths, second laundry room, and four-seasons room provide exceptional flexibility for guests and everyday living. Outside, the gentle walk to the water leads to the covered dock and lift, ready for boating season. Beyond the home, Lake St. Louis offers a lifestyle centered around recreation and community with private lakes, golf courses, pickleball and tennis courts, clubhouse, pools, fitness center, parks, and the celebrated Fourth of July fireworks display residents look forward to each year. Located in sought-after Eastern Shore Estates, approximately 30 minutes from an international airport, 22 Holloway Dr offers the rare opportunity to enjoy luxury waterfront living where everyday feels like a vacation.
Getting Around
 Car-Dependent
 Very Limited Transit
 Somewhat Bikeable
Schools
Construction
Condition
- Property condition: Updated/Remodeled
- Year built: 1989
Materials
- Roof: Architectural Shingle
- Construction materials: Brick,HardiPlank Type
Type & Style
- Home type: SingleFamily
- Architectural style: Ranch,Traditional
- Property subType: Single Family Residence
Interior
Appliances
- Appliances included: ENERGY STAR Qualified Appliances,Stainless Steel Appliance(s),Gas Cooktop,ENERGY STAR Qualified Dishwasher,Built-In Freezer,Instant Hot Water,Humidifier,Ice Maker,Microwave,Gas Oven,Range Hood,Built-In Refrigerator,Vented Exhaust Fan,Washer/Dryer,Gas Water Heater,Water Softener,Bar Fridge
- Laundry features: Lower Level,Main Level,Multiple Locations
Basement
- Has basement: Yes
- Basement: Partially Finished,Full,Sleeping Area,Storage Space,Sump Pump,Walk-Out Access
Bathroom2
- Features: Floor Covering: Other
- Level: Main
Bathroom3
- Features: Floor Covering: Other
- Level: Lower
Bathroom4
- Features: Floor Covering: Other
- Level: Lower
Bedroom2
- Features: Floor Covering: Wood
- Level: Main
Bedroom3
- Features: Floor Covering: Carpeting
- Level: Lower
Bedroom4
- Features: Floor Covering: Carpeting
- Level: Lower
Bedroom5
- Features: Floor Covering: Carpeting
- Level: Lower
Bedrooms & Bathrooms
- Bedrooms: 5
- Bathrooms: 4
- Full bathrooms: 4
- Main level bathrooms: 2
- Main level bedrooms: 2
Dining Room
- Features: Floor Covering: Wood
- Level: Main
Features
- Bar,Beamed Ceilings,Built-in Features,Ceiling Fan(s),Central Vacuum,Chandelier,Custom Cabinetry,Double Vanity,Eat-in Kitchen,Entrance Foyer,High Ceilings,Kitchen Island,Lever Faucets,Open Floorplan,Pantry,Recessed Lighting,Separate Dining,Separate Shower,Soaking Tub,Sound System,Special Millwork,Storage,Sunken Living Room,Tray Ceiling(s),Tub,Vaulted Ceiling(s),Walk-In Closet(s),Wet Bar
- Door features: Panel Door(s),Pocket Door(s),Sliding Doors,Storm Door(s)
- Window features: Double Pane Windows,Drapes,Storm Window(s),Window Coverings,Window Treatments
- Flooring: Carpet,Other,Tile,Wood
- Number of fireplaces: 2
- Fireplace features: Basement,Dining Room,Gas Log,Great Room,Living Room,See Through
- Fireplace: Yes
- Finished area above ground: 3,140
Game Room
- Features: Floor Covering: Wood
- Level: Lower
Great Room
- Features: Floor Covering: Wood
- Level: Main
Heating & Cooling
- Heating features: Forced Air,Natural Gas,Zoned
- Cooling features: Ceiling Fan(s),Central Air,Electric,Gas,Zoned
Interior Area
- Total structure area: 6,040
- Total interior livable area: 6,040 sqft
Kitchen
- Features: Floor Covering: Wood
- Level: Main
Laundry
- Features: Floor Covering: Other
- Level: Main
Laundry
- Features: Floor Covering: Other
- Level: Lower
Living Room
- Features: Floor Covering: Wood
- Level: Lower
Primary Bathroom
- Features: Floor Covering: Other
- Level: Main
Primary Bedroom
- Features: Floor Covering: Wood
- Level: Main
Sunroom
- Features: Floor Covering: Wood
- Level: Main
Property
Accessibility
- Accessibility features: Smart Technology
Details
- Parcel number: 400225936000021.0000000
- Special condition: Standard
- Other equipment: Air Purifier,Irrigation Equipment
Features
- Levels: One
- Pool features: None
- Patio & porch: Composite,Deck,Front Porch,Patio,Wrap Around
- Exterior features: Dock,Entry Steps/Stairs,Fire Pit,Lighting
- Fencing: None
- Has view: Yes
- On waterfront: Yes
- Waterfront features: Waterfront,Lake,Lake Front,Lake Privileges
- Waterbody name: Lake Sainte Louise
Lot
- Lot size: 0.76 Acres
- Features: Back Yard,Front Yard,Gentle Sloping,Landscaped,Many Trees,Sprinklers In Front,Sprinklers In Rear,Views,Waterfront
Parking
- Total spaces: 3
- Parking features: Additional Parking,Circular Driveway,Concrete,Driveway,Garage,Garage Door Opener,Lighted
- Has garage: Yes
- Attached garage spaces: 3
- Covered spaces: 3
- Has uncovered spaces: Yes
Climate Risk is Financial Risk
Every home has a financial story beyond the listing price. Below, you’ll see the climate risks that could affect this property — and in Bills & Affordability, how those risks may influence repairs, insurance, utilities, and long-term value.
Biggest Threats for This Home
- Cold Wave

- Hail

- Heat Wave

- Inland Flooding

- Strong Wind

- Tornado

- Winter Weather

- Earthquake

- Lightning

How This Home’s Risks Compare
FEMA Declared Disasters Across Missouri Counties
Understanding the Costs
Financial advisors generally recommend spending no more than 30% of your gross household income on housing costs. In practice, many households stretch to 35% or beyond — especially in high-cost markets.
Estimated Costs Today
| Monthly | Annual | |
|---|---|---|
| Mortgage | $15,119 | $181,428 |
| Home Insurance * | $1,499 | $17,988 |
| Property Taxes | $2,641 | $31,692 |
| Electricity | $461 | $5,534 |
| Total | $19,720 | $236,640 |
Income You'd Need if You Spent...
Missouri FAIR Plan Programs

How Costs Could Change Over Time
Climate risk is quickly impacting all of the major home ownership costs. Adjust the growth rates and percentage of income spent on housing below to see how your housing costs could change over the next 10 years — and what income you'd need to keep up.
Comparing Against the Market
Price Per Sq Ft
vs Other Active Listings
Avg $/sqft
vs Homes Sold Last Month
Median $/sqft
Current Market Trends
Median Price Per Square Foot
The median price per square foot of homes sold in this area each month. Compare this to this listing's price per square foot to gauge whether the home is priced in line with recent sales.
Historicals for This Listing
Zestimate History ($/sqft)
No zestimate history available
Price History
| Date | Event | Price |
|---|---|---|
| 2025-12-03 | Price change | $2,990,000 |
| 2025-10-23 | Listed for sale | $3,490,000 |
| 2021-01-29 | Sold | -- |
| 2020-10-25 | Pending sale | $1,200,000 |
| 2020-10-17 | Listed for sale | $1,200,000 |
For Sale by Agent
 View on Zillow