


23821 Hillhurst Dr APT 4, Laguna Niguel, CA, 92677
About This Home
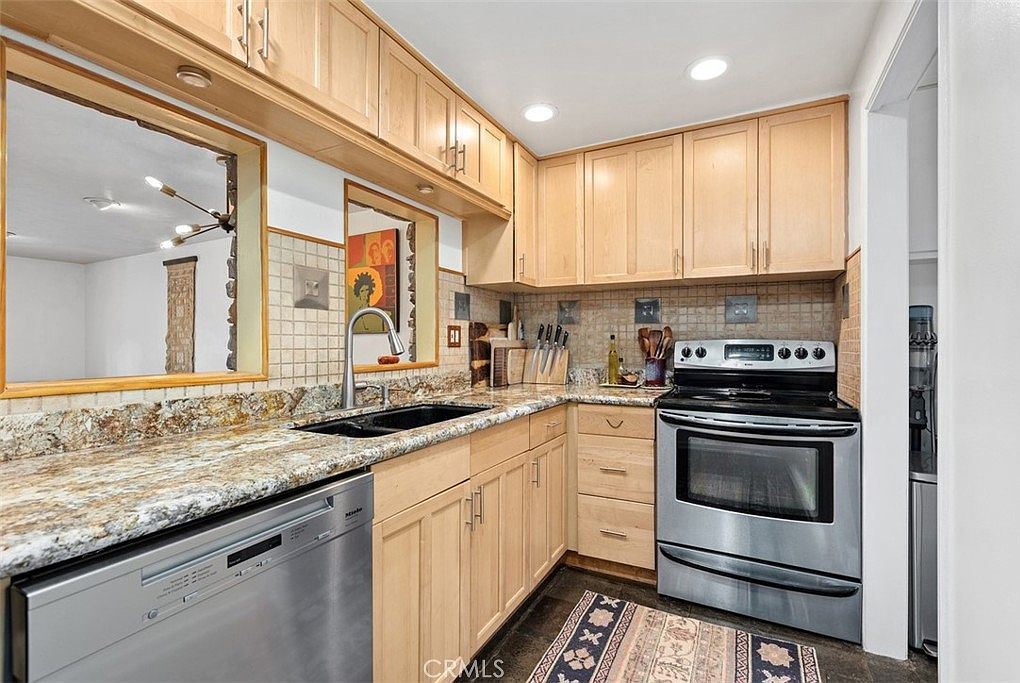
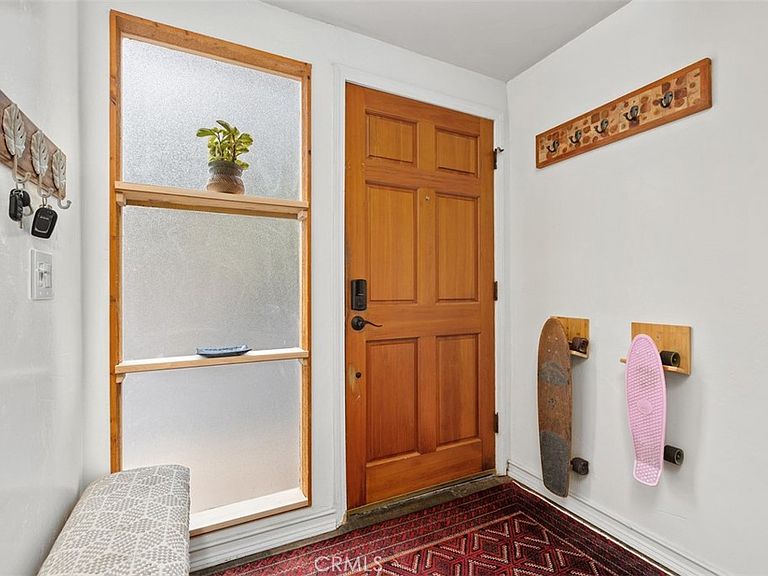
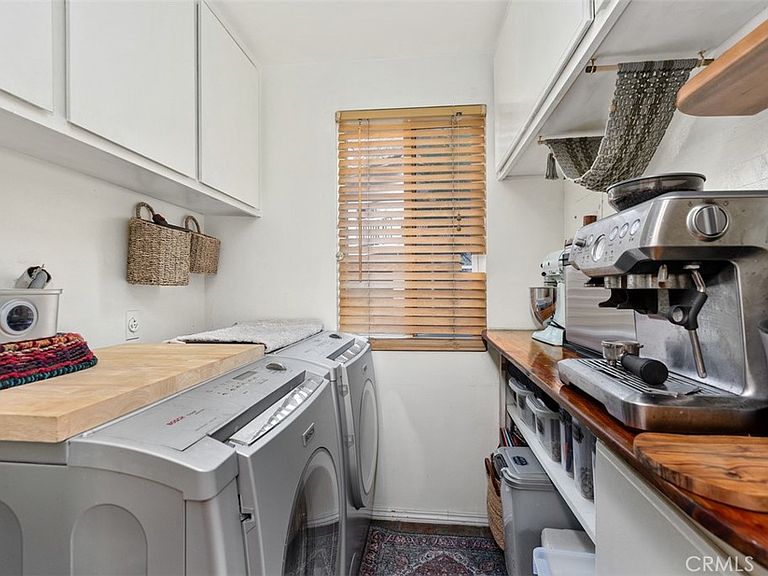
Welcome to 23821 Hillhurst Drive #4, CA 92677 —a beautifully updated, two-story townhome-style condominium situated in the highly desirable Niguel Rancho community. Nestled on a quiet cul-de-sac street less than 3 miles from Orange County’s most iconic beaches (Salt Creek & Strand Beach), this property offers a premier coastal lifestyle combined with unmatched value. This light and bright 1,200 sq. ft. home features vaulted open-beam ceilings, dual-pane windows, and high-end upgrades throughout: A fully remodeled half-bathroom for guests. Primary En-Suite: Modernized with a sleek granite vanity, upgraded faucet, and a custom built-in wall niche. All Bathrooms: Outfitted with brand-new, water-efficient high-efficiency toilets. Dual primary-style bedrooms featuring custom closet shelving systems and brand-new, energy-efficient ceiling fans. Primary Bedroom: Enhanced with stylish rustic barn doors for the closet. Living Room: Cozy gas/wood-burning fireplace complete with a brand-new fireplace kit. Entryway: Beautifully remodeled staircase and foyer creating a warm and welcoming ambiance. Kitchen & High-End Appliances: Upgraded kitchen featuring granite counter space, recessed lighting, and a new kitchen sink faucet. Equipped with a top-of-the-line Miele dishwasher and an included high-efficiency Bosch washer & dryer. Major Infrastructure & Upgrades: BRAND NEW energy-efficient WATER HEATER installed 7/30; HVAC: Complete Central Air & Heating system installed just 5 years ago. HOA roof replaced approx. 6–8 years ago. Brand-new window screens throughout. Private enclosed patio featuring a custom-built cedar planter—perfect for alfresco dining or container gardening. Brand-new primary bedroom balcony replacement for Units 4–6 by the end of 2026! Unbeatable Coastal Location: Minutes to Salt Creek Beach, Dana Point Harbor, Laguna Beach, parks, and world-class hiking/biking trails. Convenient Shopping & Civic Center: Walking distance or a short drive to local dining, grocery centers, and the Laguna Niguel Civic Center. Includes 2 assigned parking spaces (1 covered carport,#4) with extra storage potential. Enjoy the sparkling association pool. Quick access to Crown Valley Pkwy, PCH, Interstate 5, and the 73 Toll Road. Opportunities to purchase in South Laguna Niguel at this entry point do not come around often. Whether you are an investor looking for a high-yield rental or a buyer with cash looking for instant equity, this unit is a must-see.
Getting Around
 Somewhat Walkable
 Very Limited Transit
 Somewhat Bikeable
Schools
Construction
Condition
- Property condition: Updated/Remodeled
- Year built: 1973
Materials
- Foundation: Slab
- Roof: Flat Tile
- Construction materials: Frame,Stucco
Type & Style
- Home type: Townhouse
- Architectural style: Traditional
- Property subType: Townhouse
Interior
Appliances
- Appliances included: Dishwasher,Electric Cooktop,Disposal,Gas Oven,High Efficiency Water Heater,Ice Maker,Refrigerator,Self Cleaning Oven,Water To Refrigerator,Dryer,Washer
- Laundry features: Washer Hookup,Electric Dryer Hookup,Gas Dryer Hookup,Inside,Laundry Room
Bathroom
- Features: Bathroom Exhaust Fan,Low Flow Plumbing Fixtures,Separate Shower,Tub Shower,Upgraded,Walk-In Shower
Bedroom
- Features: All Bedrooms Up
Bedrooms & Bathrooms
- Bedrooms: 2
- Bathrooms: 3
- Full bathrooms: 1
- 3/4 bathrooms: 1
- 1/2 bathrooms: 1
- Main level bathrooms: 1
Features
- Beamed Ceilings,Balcony,Ceiling Fan(s),Separate/Formal Dining Room,Granite Counters,High Ceilings,Recessed Lighting,Storage,All Bedrooms Up,Galley Kitchen
- Door features: Panel Doors
- Window features: Double Pane Windows,Drapes,ENERGY STAR Qualified Windows,French/Mullioned,Screens
- Flooring: Stone
- Fireplace features: Family Room,Gas
- Fireplace: Yes
- Common walls with other units/homes: 2+ Common Walls,No One Above,No One Below
Heating & Cooling
- Heating features: Central,Forced Air
- Cooling features: Central Air,Gas,High Efficiency
Interior Area
- Total interior livable area: 1,200 sqft
Kitchen
- Features: Granite Counters,Remodeled,Updated Kitchen
Kitchen
- Features: Galley Kitchen
Property
Details
- Parcel number: 93330004
- Attached to another structure: Yes
- Lease amount: 0
- Special condition: Standard
Features
- Levels: Two
- Stories: 2
- Entry location: 1
- Pool features: Community,Fenced,Gunite,Heated,In Ground,Association
- Patio & porch: Concrete,Patio
- Exterior features: Rain Gutters
- Spa features: None
- Fencing: Block,Good Condition
- Has view: Yes
- View description: Hills
Lot
- Lot size: 1,600 sqft
- Features: Street Level
Parking
- Total spaces: 3
- Parking features: Assigned,Covered,Carport,Detached Carport,Paved
- Covered spaces: 2
- Uncovered spaces: 1
- Carport: Yes
- Carport spaces: 2
Climate Risk is Financial Risk
Every home has a financial story beyond the listing price. Below, you’ll see the climate risks that could affect this property — and in Bills & Affordability, how those risks may influence repairs, insurance, utilities, and long-term value.
Biggest Threats for This Home
- Earthquake

- Heat Wave

- Inland Flooding

How This Home’s Risks Compare
FEMA Declared Disasters in Orange County and California
Understanding the Costs
Financial advisors generally recommend spending no more than 30% of your gross household income on housing costs. In practice, many households stretch to 35% or beyond — especially in high-cost markets.
Estimated Costs Today
| Monthly | Annual | |
|---|---|---|
| Mortgage | $3,160 | $37,920 |
| Home Insurance * | $116 | $1,392 |
| Property Taxes | $527 | $6,324 |
| Electricity | $398 | $4,786 |
| Total | $4,201 | $50,412 |
Income You'd Need if You Spent...
California FAIR Plan Programs

How Costs Could Change Over Time
Climate risk is quickly impacting all of the major home ownership costs. Adjust the growth rates and percentage of income spent on housing below to see how your housing costs could change over the next 10 years — and what income you'd need to keep up.
Comparing Against the Market
Price Per Sq Ft
vs Other Active Listings
Avg $/sqft
vs Homes Sold Last Month
Median $/sqft
Current Market Trends
Median Price Per Square Foot
The median price per square foot of homes sold in this area each month. Compare this to this listing's price per square foot to gauge whether the home is priced in line with recent sales.
Historicals for This Listing
Zestimate History ($/sqft)
Price History
| Date | Event | Price |
|---|---|---|
| 2026-08-14 | Contingent | $624,995 |
| 2026-07-21 | Listed for sale | $624,995 |
| 2020-09-24 | Sold | $420,000 |
| 2020-08-24 | Pending sale | $429,900 |
| 2020-08-11 | Listed for sale | $429,900 |
| 2003-03-21 | Sold | $243,000 |
 View on Zillow