


21771 Ocean Vista Dr #29, Laguna Beach, CA, 92651
About This Home
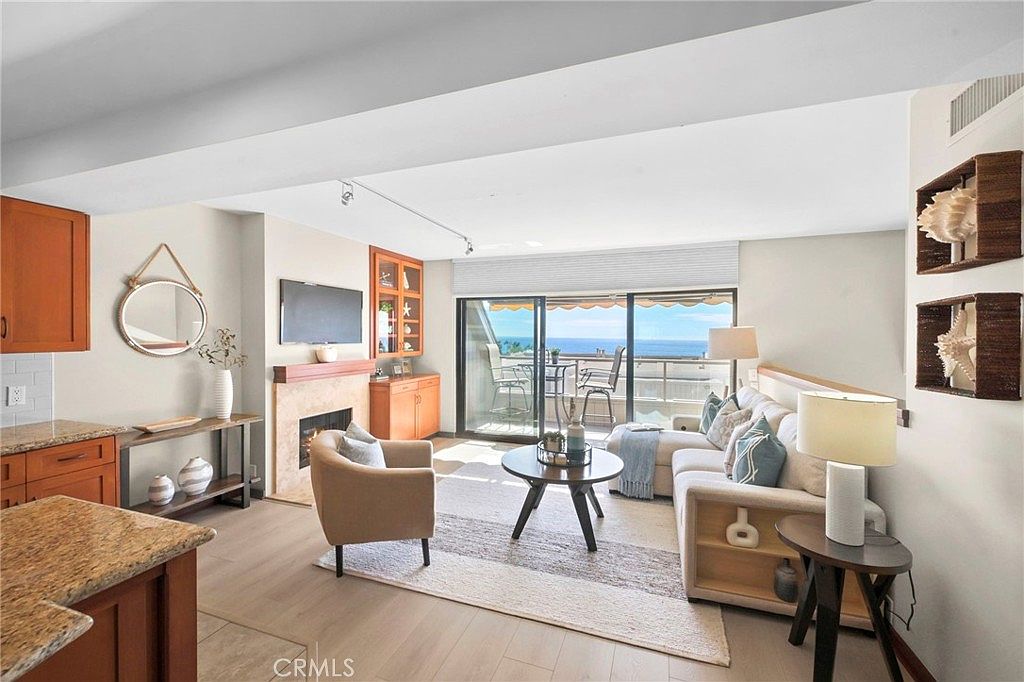
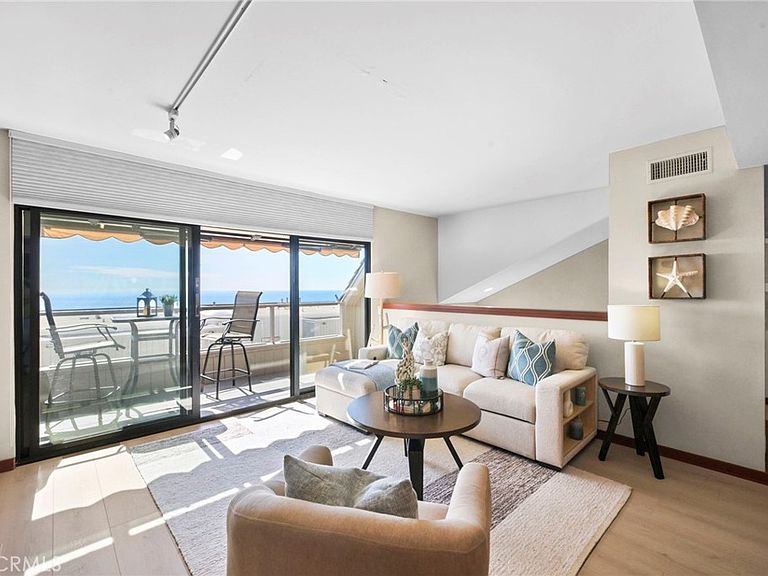
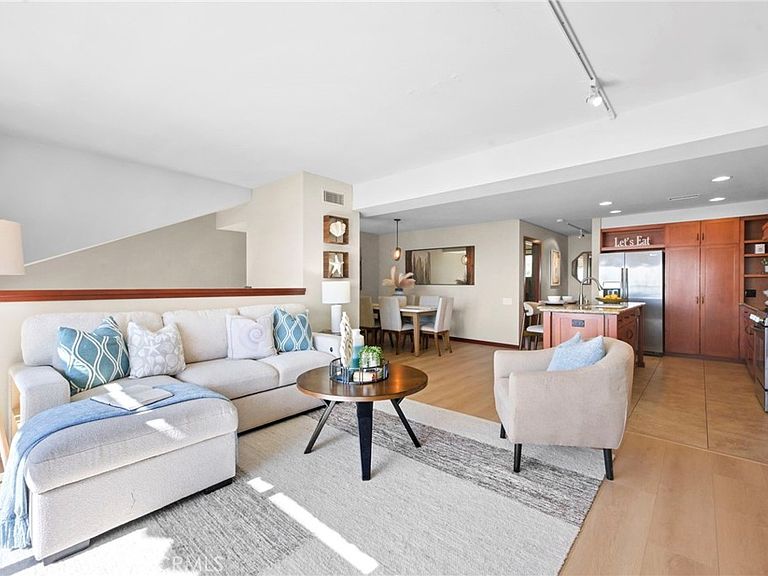
Remodeled with the highest quality of designer amenities, this elegant town home is located in the gated community of Laguna Ocean Vista. This spacious town home has an open floor plan which includes an open kitchen w/ a large center island, granite countertops, stainless steel appliances, including refrigerator & beautiful custom cabinets that open into the living room w/a fireplace and a built-in bookcase. Additionally, there is a wall of windows and sliding glass doors that lead out to an outside OCEAN VIEW deck. The formal dining area is open to the kitchen, which lends itself to easy entertaining. On the same level is an office or 3rd bedroom with a full bath, that also serves as a powder room. The large master suite includes brand new carpeting, a sitting area and a great walk-in closet. The master bathroom has newer cabinets, newer granite countertops, designer sink & a granite tiled shower over the tub. The second master suite also has brand new carpet, a walk-in closet & a private bath w/a shower/tub combo, plus hillside views! The attached 2-car garage w/direct access has a large storage area or can be an office, craft room or exercise room, and washer/dryer hookups. There is also a formal entry on the mid-level of the unit and most windows are newer with dual panes. In addition to all this, there is a community pool & clubhouse, the pool is located in a serene location right at the canyon's edge with views of Aliso Beach. The location is on the hill just above the world-famous Montage Resort, the shopping center & numerous restaurants, there are amazing views!!
Getting Around
 Car-Dependent
 Some Transit
 Somewhat Bikeable
Schools
Construction
Condition
- Property condition: Updated/Remodeled,Turnkey
- Year built: 1975
Materials
- Foundation: Concrete Perimeter,Slab
- Roof: Other
- Construction materials: Stucco,Wood Siding
Type & Style
- Home type: Townhouse
- Architectural style: Contemporary
- Property subType: Townhouse
Interior
Appliances
- Appliances included: Convection Oven,Dishwasher,Freezer,Gas Cooktop,Disposal,Gas Range,Gas Water Heater,Ice Maker,Range Hood,Self Cleaning Oven,Vented Exhaust Fan,Water To Refrigerator
- Laundry features: Washer Hookup,Electric Dryer Hookup,Gas Dryer Hookup,Inside,Laundry Room
Bathroom
- Features: Bathroom Exhaust Fan,Enclosed Toilet,Granite Counters,Linen Closet,Stone Counters,Remodeled,Separate Shower,Tub Shower,Upgraded,Vanity
Bedrooms & Bathrooms
- Bedrooms: 3
- Bathrooms: 3
- Full bathrooms: 3
- Main level bathrooms: 3
- Main level bedrooms: 3
Features
- Breakfast Bar,Built-in Features,Balcony,Breakfast Area,Separate/Formal Dining Room,Eat-in Kitchen,Living Room Deck Attached,Multiple Staircases,Open Floorplan,Stone Counters,Recessed Lighting,Storage,Track Lighting,Unfurnished,All Bedrooms Up,Dressing Area,Entrance Foyer,Multiple Primary Suites,Primary Suite,Utility Room,Walk-In Closet(s)
- Door features: Sliding Doors
- Window features: Double Pane Windows,Screens
- Flooring: Carpet,Tile,Wood
- Fireplace features: Family Room
- Fireplace: Yes
- Common walls with other units/homes: 2+ Common Walls,No One Above,No One Below
Heating & Cooling
- Heating features: Central
- Cooling features: None
Interior Area
- Total interior livable area: 1,737 sqft
Kitchen
- Features: Granite Counters,Kitchen Island,Kitchen/Family Room Combo,Pots & Pan Drawers,Stone Counters,Remodeled,Updated Kitchen,Walk-In Pantry
Master Bedroom
- Features: Primary Suite
Master Bedroom
- Features: Multiple Primary Suites
Other
- Features: Dressing Area
Property
Accessibility
- Accessibility features: None
Details
- Parcel number: 93406029
- Attached to another structure: Yes
- Special condition: Standard
Features
- Levels: Three Or More
- Stories: 3
- Entry location: mid level
- Pool features: Community,Fenced,Gunite,Heated,In Ground,Association
- Patio & porch: Deck,Patio
- Exterior features: Awning(s),Lighting
- Has spa: Yes
- Spa features: Association,Community,Heated,In Ground
- Fencing: Block,Excellent Condition,Security,Stucco Wall,Wrought Iron
- Has view: Yes
- View description: City Lights,Courtyard,Canyon,Hills,Ocean,Water
- Has water view: Yes
- Water view: Ocean,Water
- Waterfront features: Beach Access,Ocean Access,Ocean Side Of Freeway
Lot
- Features: 31-35 Units/Acre,Close to Clubhouse,Cul-De-Sac,Gentle Sloping,Near Park,Near Public Transit,Secluded,Street Level,Walkstreet,Zero Lot Line
Parking
- Total spaces: 2
- Parking features: Assigned,Direct Access,Driveway Level,Door-Single,Electric Gate,Garage Faces Front,Garage,No Driveway,Off Street,Paved,Private,Side By Side,Storage,Workshop in Garage
- Has garage: Yes
- Attached garage spaces: 2
- Covered spaces: 2
Climate Risk is Financial Risk
Every home has a financial story beyond the listing price. Below, you’ll see the climate risks that could affect this property — and in Bills & Affordability, how those risks may influence repairs, insurance, utilities, and long-term value.
Biggest Threats for This Home
- Earthquake

- Landslide

- Wildfire

- Heat Wave

- Inland Flooding

How This Home’s Risks Compare
FEMA Declared Disasters in Orange County and California
Understanding the Costs
Financial advisors generally recommend spending no more than 30% of your gross household income on housing costs. In practice, many households stretch to 35% or beyond — especially in high-cost markets.
Estimated Costs Today
| Monthly | Annual | |
|---|---|---|
| Mortgage | $7,837 | $94,044 |
| Home Insurance * | $240 | $2,880 |
| Property Taxes | $1,481 | $17,772 |
| Electricity | $398 | $4,786 |
| Total | $9,956 | $119,472 |
Income You'd Need if You Spent...
California FAIR Plan Programs
How Costs Could Change Over Time
Climate risk is quickly impacting all of the major home ownership costs. Adjust the growth rates and percentage of income spent on housing below to see how your housing costs could change over the next 10 years — and what income you'd need to keep up.
Comparing Against the Market
Price Per Sq Ft
vs Other Active Listings
Avg $/sqft
vs Homes Sold Last Month
Median $/sqft
Current Market Trends
Median Price Per Square Foot
The median price per square foot of homes sold in this area each month. Compare this to this listing's price per square foot to gauge whether the home is priced in line with recent sales.
Historicals for This Listing
Zestimate History ($/sqft)
Price History
| Date | Event | Price |
|---|---|---|
| 2026-04-23 | Listed for sale | $1,595,000 |
| 2026-04-19 | Pending sale | $1,595,000 |
| 2026-04-19 | Contingent | $1,595,000 |
| 2026-02-21 | Price change | $1,595,000 |
| 2026-02-18 | Listing removed | $6,000 |
| 2026-01-27 | Price change | $6,000 |
| 2025-12-16 | Price change | $6,200 |
| 2025-10-15 | Price change | $6,350 |
| 2025-09-22 | Listed for rent | $6,500 |
| 2023-07-15 | Listing removed | -- |
| 2023-06-28 | Price change | $5,500 |
| 2023-06-03 | Listed for rent | $5,800 |
| 2022-04-04 | Listing removed | -- |
| 2022-03-24 | Listed for rent | $4,850 |
| 2020-06-26 | Listing removed | $4,200 |
| 2020-06-06 | Price change | $4,200 |
| 2020-05-11 | Listed for rent | $4,400 |
| 2015-05-28 | Listing removed | $3,900 |
| 2015-05-28 | Pending sale | $3,900 |
| 2015-05-13 | Price change | $3,900 |
| 2015-03-06 | Listed for rent | $4,000 |
 View on Zillow