
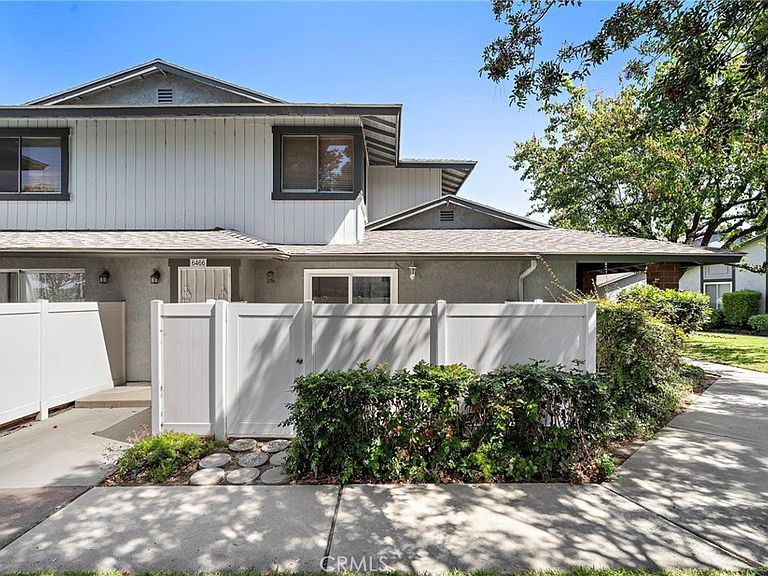
6478 Horse Shoe Ln #9, Yorba Linda, CA, 92886
About This Home
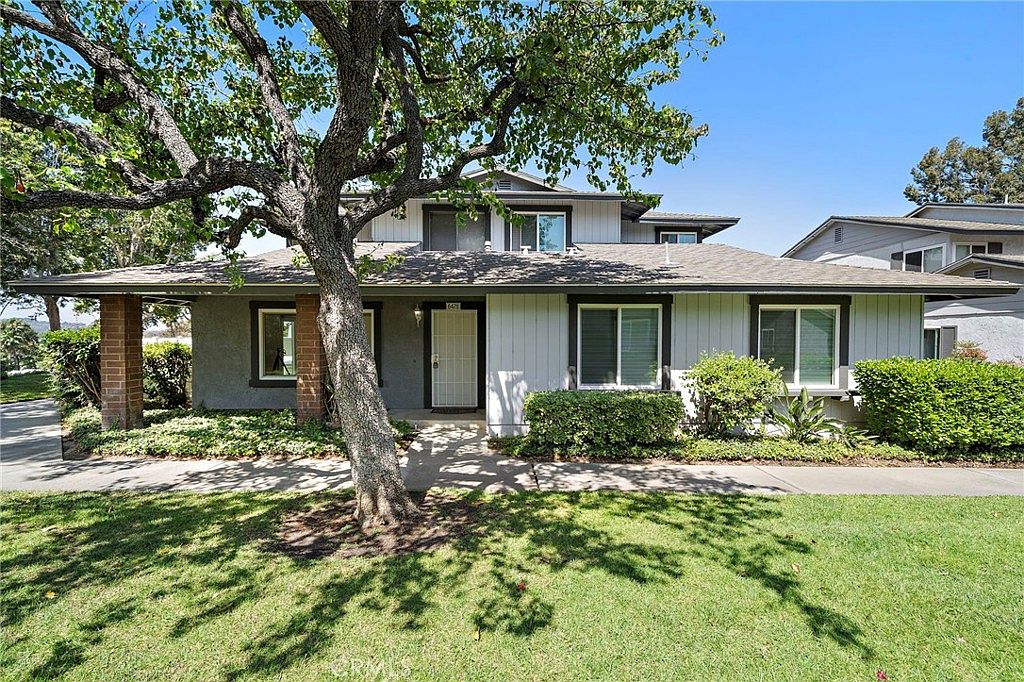
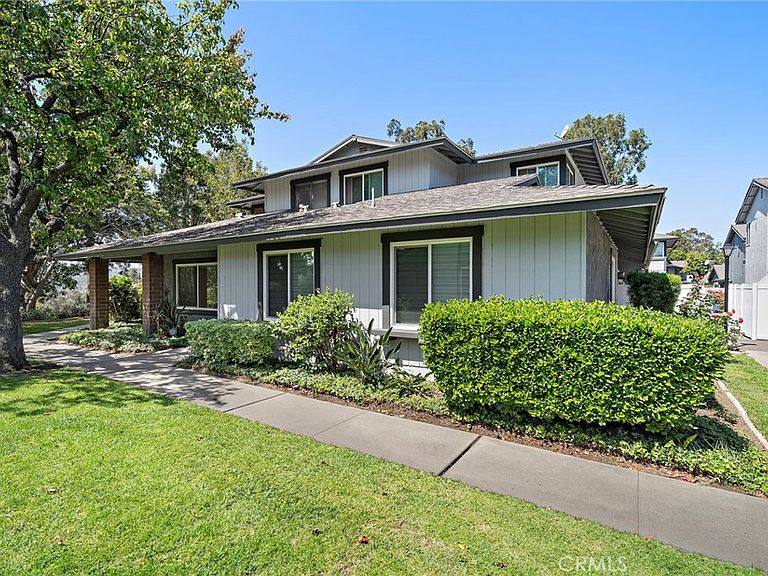
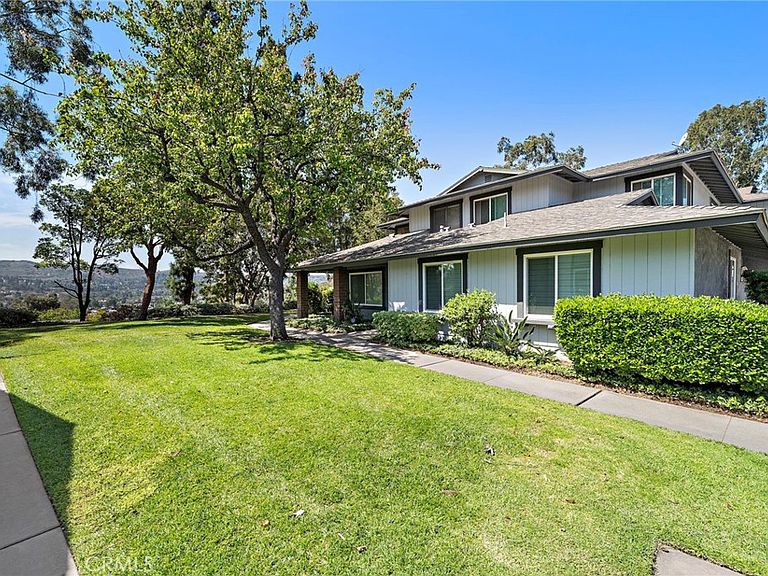
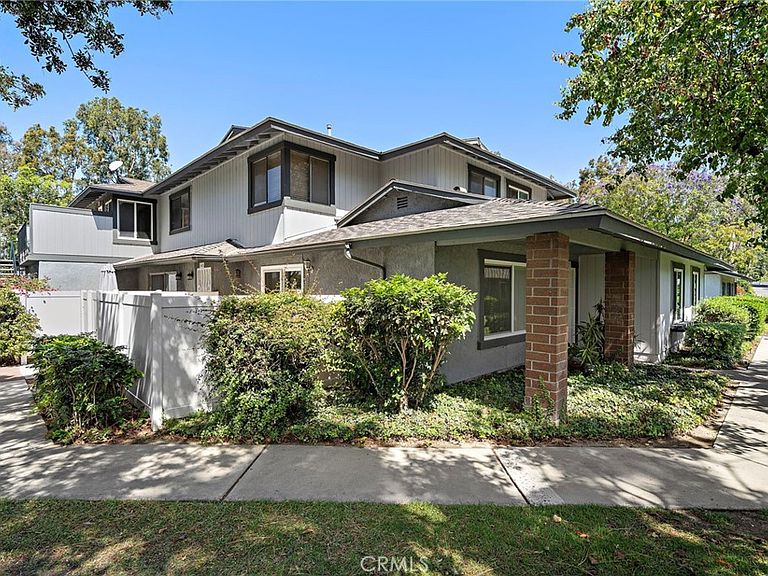
6478 Horse Shoe Ln located in the highly sought-after Fairmont Hill community in Yorba Linda, this beautifully fully renovated 3-bedroom, 2-bathroom ground-level end unit condo offers modern comfort and serene suburban living. Featuring approximately 1,095 sq ft of open-concept living space, the home showcases premium upgrades including wide-plank flooring, recessed lighting, and modern ceiling fans. The stylish designer kitchen includes white shaker cabinetry and sleek countertops, while both bathrooms feature spa-inspired finishes with custom tile work and contemporary LED-lit vanities. As an end unit, the home provides added privacy, abundant natural light, and a private patio with peaceful hillside and city light views. Residents enjoy resort-style amenities including pools, spas, a clubhouse, playgrounds, and sports courts, all surrounded by lush landscaping and walking trails. Conveniently located near top-rated schools in the Placentia-Yorba Linda Unified School District, as well as Carbon Canyon Regional Park and the Yorba Linda Town Center, this home combines style, comfort, and location in one exceptional opportunity. Don't miss out on this beautiful opportunity!
Getting Around
 Car-Dependent
 Very Limited Transit
 Somewhat Bikeable
Schools
Construction
Condition
- Property condition: Updated/Remodeled
- Year built: 1977
Materials
- Foundation: Slab
- Roof: Shingle
Type & Style
- Home type: Condo
- Property subType: Condominium
Interior
Appliances
- Appliances included: Dishwasher,Gas Cooktop,Disposal,Microwave
- Laundry features: Inside,Laundry Closet
Bathroom
- Features: Bathtub,Quartz Counters,Remodeled,Separate Shower,Tub Shower
Bedroom
- Features: All Bedrooms Down
Bedrooms & Bathrooms
- Bedrooms: 3
- Bathrooms: 2
- Full bathrooms: 2
- Main level bathrooms: 2
- Main level bedrooms: 3
Features
- Ceiling Fan(s),Eat-in Kitchen,Open Floorplan,Quartz Counters,Recessed Lighting,Storage,All Bedrooms Down
- Door features: Panel Doors,Sliding Doors
- Window features: Blinds,Double Pane Windows
- Flooring: Vinyl
- Fireplace features: None
- Common walls with other units/homes: 1 Common Wall
Heating & Cooling
- Heating features: Central
- Cooling features: Central Air
Interior Area
- Total interior livable area: 1,095 sqft
Kitchen
- Features: Quartz Counters,Remodeled,Self-closing Cabinet Doors,Updated Kitchen
Property
Details
- Parcel number: 93536009
- Attached to another structure: Yes
- Special condition: Standard
Features
- Levels: One
- Stories: 1
- Entry location: 1
- Pool features: Association
- Patio & porch: Concrete,Patio
- Has spa: Yes
- Spa features: Association,Community
- Fencing: Vinyl
- Has view: Yes
- View description: City Lights
Lot
- Lot size: 4.37 Acres
Parking
- Total spaces: 2
- Parking features: Garage
- Has garage: Yes
- Attached garage spaces: 2
- Covered spaces: 2
Climate Risk is Financial Risk
Every home has a financial story beyond the listing price. Below, you’ll see the climate risks that could affect this property — and in Bills & Affordability, how those risks may influence repairs, insurance, utilities, and long-term value.
Biggest Threats for This Home
- Earthquake

- Heat Wave

How This Home’s Risks Compare
FEMA Declared Disasters in Orange County and California
Understanding the Costs
Financial advisors generally recommend spending no more than 30% of your gross household income on housing costs. In practice, many households stretch to 35% or beyond — especially in high-cost markets.
Estimated Costs Today
| Monthly | Annual | |
|---|---|---|
| Mortgage | $3,615 | $43,380 |
| Home Insurance * | $116 | $1,392 |
| Property Taxes | $941 | $11,292 |
| Electricity | $398 | $4,786 |
| Total | $5,070 | $60,840 |
Income You'd Need if You Spent...
California FAIR Plan Programs

How Costs Could Change Over Time
Climate risk is quickly impacting all of the major home ownership costs. Adjust the growth rates and percentage of income spent on housing below to see how your housing costs could change over the next 10 years — and what income you'd need to keep up.
Comparing Against the Market
Price Per Sq Ft
vs Other Active Listings
Avg $/sqft
vs Homes Sold Last Month
Median $/sqft
Current Market Trends
Median Price Per Square Foot
The median price per square foot of homes sold in this area each month. Compare this to this listing's price per square foot to gauge whether the home is priced in line with recent sales.
Historicals for This Listing
Zestimate History ($/sqft)
Price History
| Date | Event | Price |
|---|---|---|
| 2026-05-02 | Listed for sale | $719,900 |
| 2026-01-09 | Sold | $590,000 |
| 2025-12-23 | Contingent | $699,999 |
| 2025-11-26 | Pending sale | $699,999 |
| 2025-08-29 | Listed for sale | $699,999 |
| 1993-12-09 | Sold | $136,000 |
 View on Zillow