


2521 W Sunflower Ave Unit R8, Santa Ana, CA, 92704
About This Home
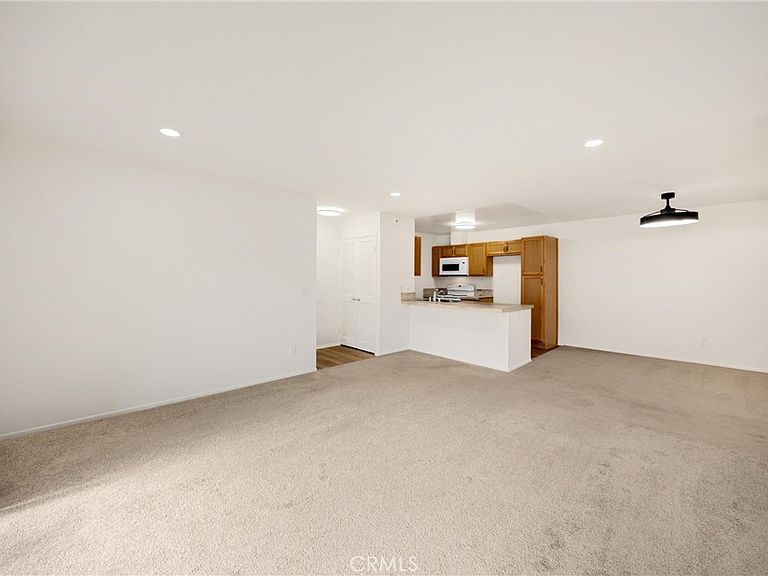
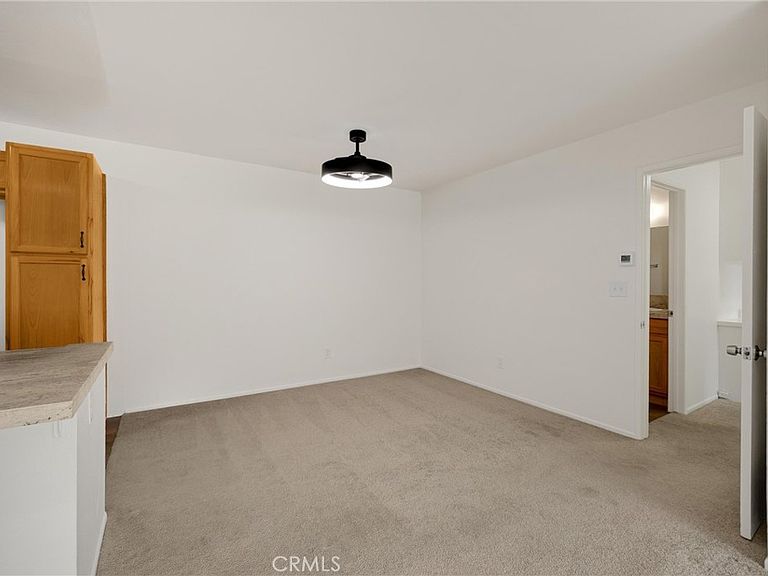
Welcome to 2521 W Sunflower Ave #R8 at Woodside Village, a well-maintained and move-in ready upper level condo offering a spaciousl layout, comfortable living spaces, and a convenient Santa Ana location in the OC Metro with NO LAND LEASE! The home features an open living and dining area with recessed lighting and good natural light, creating a functional space for everyday living. The kitchen opens to the main area with a breakfast bar and ample cabinetry, making it easy to cook, dine, and entertain without wasted space. HVAC and windows/slider are less than five years old with new lighting and vinyl plank flooring in the wet areas. Balcony provides a nice area to enjoy the breeze and a cup of coffee. The primary bedroom is generously sized with good closet storage and a simple, clean layout. Neutral finishes throughout allow for easy personalization and make this home a great option for a first-time buyer looking to get started or an investor seeking a solid rental opportunity. The community is going through many renovations making it a good time to get in! It's centrally located near South Coast Plaza, major freeways, dining, shopping, and employment centers in Costa Mesa and Irvine. Whether you plan to live in the unit or hold it as an investment, this property offers strong value in an accessible, high-demand area. A straightforward, well-priced opportunity in a convenient location.
Getting Around
 Somewhat Walkable
 Some Transit
 Bikeable
Schools
Construction
Condition
- Property condition: Turnkey
- Year built: 1970
Materials
- Foundation: None
- Roof: Other
- Construction materials: Stucco
Type & Style
- Home type: Condo
- Architectural style: Traditional
- Property subType: Condominium
Interior
Appliances
- Appliances included: Dishwasher,Electric Oven,Electric Range,Microwave
- Laundry features: Common Area
Bathroom
- Features: Separate Shower,Tub Shower
Bedroom
- Features: All Bedrooms Up
Bedrooms & Bathrooms
- Bedrooms: 3
- Bathrooms: 2
- Full bathrooms: 2
- Main level bathrooms: 2
- Main level bedrooms: 3
Features
- Balcony,Separate/Formal Dining Room,Granite Counters,Open Floorplan,Recessed Lighting,All Bedrooms Up
- Window features: Double Pane Windows
- Flooring: Carpet,Vinyl
- Fireplace features: None
- Common walls with other units/homes: 1 Common Wall,No One Above
Heating & Cooling
- Heating features: Central
- Cooling features: Central Air
Interior Area
- Total interior livable area: 1,088 sqft
Kitchen
- Features: Granite Counters
Property
Accessibility
- Accessibility features: None
Details
- Parcel number: 93605132
- Attached to another structure: Yes
- Special condition: Standard
Features
- Levels: One
- Stories: 1
- Entry location: Upstairs
- Pool features: Association
- Patio & porch: Deck,Patio
- Has spa: Yes
- Spa features: Association
- Fencing: Stucco Wall
- Has view: Yes
- View description: None
Lot
- Lot size: 17.46 Acres
Parking
- Total spaces: 2
- Parking features: Detached Carport,Guest,Permit Required
- Covered spaces: 1
- Uncovered spaces: 1
- Carport: Yes
- Carport spaces: 1
Climate Risk is Financial Risk
Every home has a financial story beyond the listing price. Below, you’ll see the climate risks that could affect this property — and in Bills & Affordability, how those risks may influence repairs, insurance, utilities, and long-term value.
Biggest Threats for This Home
- Earthquake

- Inland Flooding

- Heat Wave

How This Home’s Risks Compare
FEMA Declared Disasters in Orange County and California
Understanding the Costs
Financial advisors generally recommend spending no more than 30% of your gross household income on housing costs. In practice, many households stretch to 35% or beyond — especially in high-cost markets.
Estimated Costs Today
| Monthly | Annual | |
|---|---|---|
| Mortgage | $2,755 | $33,060 |
| Home Insurance * | $66 | $792 |
| Property Taxes | $641 | $7,692 |
| Electricity | $398 | $4,786 |
| Total | $3,860 | $46,320 |
Income You'd Need if You Spent...
California FAIR Plan Programs

How Costs Could Change Over Time
Climate risk is quickly impacting all of the major home ownership costs. Adjust the growth rates and percentage of income spent on housing below to see how your housing costs could change over the next 10 years — and what income you'd need to keep up.
Comparing Against the Market
Price Per Sq Ft
vs Other Active Listings
Avg $/sqft
vs Homes Sold Last Month
Median $/sqft
Current Market Trends
Median Price Per Square Foot
The median price per square foot of homes sold in this area each month. Compare this to this listing's price per square foot to gauge whether the home is priced in line with recent sales.
Historicals for This Listing
Zestimate History ($/sqft)
Price History
| Date | Event | Price |
|---|---|---|
| 2026-05-07 | Listed for sale | $560,000 |
| 2025-11-25 | Listing removed | $549,995 |
| 2025-06-23 | Listed for sale | $570,000 |
| 2025-02-05 | Sold | $450,000 |
 View on Zillow