
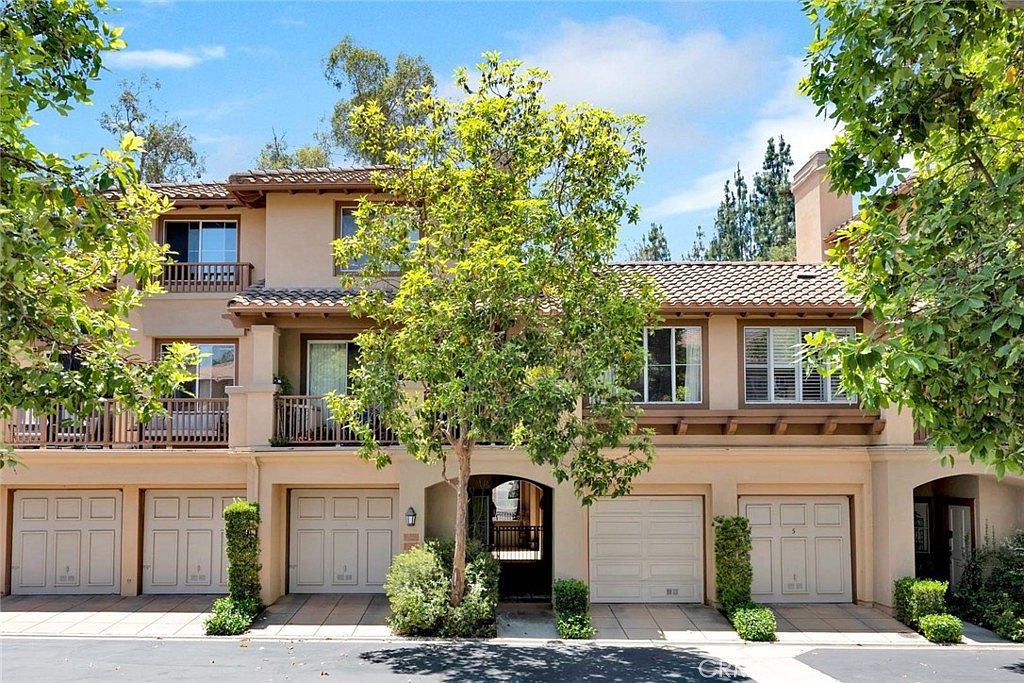


2640 Dunstan Dr, Tustin, CA, 92782
About This Home
Character, charm, and a rare setting in Tustin Ranch — competitively priced below current market at $839,000 2 bed · 2.5 bath · 1,324 sq ft · 2-story · Private garage + carport · Move-in ready Tucked on the outer edge of Cantada, this home offers something most Tustin Ranch townhomes can't — your view out the back is a private tree-lined walking path, not another unit. Quiet, peaceful, and priced below comparable active listings in the community. The entry sets the tone immediately: arched doorway, decorative iron gate, and a soaring open space with real architectural character. Inside, hardwood floors span the entire first floor, 16-foot ceilings soar through the family and dining room, and a wall of windows brings in natural light. A fireplace anchors the family room; the dining area opens to a private patio shaded by a canopy of mature trees. The privacy and tranquility it creates is something you have to see for yourself. The kitchen offers white tile counters, a gas range, abundant cabinet storage, a dinette, newer dishwasher and built-in microwave. Eclectic, curated, and full of personality — this home has a point of view. First floor also includes a guest half-bath, inside laundry, and direct garage access. Both bedrooms have private ensuites with tub/shower combos. The primary suite features dual closets, double vanity, private water closet, and a soaking tub. The layout works equally well for couples, families, or co-buyers. Systems: 2021 HVAC, newer water heater, garage door opener, and garbage disposal. Move in without a list. Cantada's resort-style pool, spa, and BBQ area create an impressive arrival every time you come home. Trash included, landscaping handled. Peters Canyon Regional Park and trails are minutes away — the lock-and-leave lifestyle without sacrificing quality of living. Award-winning Peters Canyon Elementary, Pioneer Middle, and Beckman High nearby. Minutes to The Marketplace, Honda Center, Angel Stadium, Disneyland, and Segerstrom Center. Laguna Beach and Newport Beach are an easy drive. Shows better than it reads — come see it.
Getting Around
 Car-Dependent
 No Nearby Transit
 Somewhat Bikeable
Schools
Construction
Condition
- Property condition: Turnkey
- Year built: 1993
Materials
- Foundation: Slab
- Roof: Spanish Tile
- Construction materials: Drywall,Stucco
Type & Style
- Home type: Condo
- Architectural style: Mediterranean
- Property subType: Condominium
Interior
Appliances
- Appliances included: Dishwasher,Free-Standing Range,Disposal,Gas Range,Microwave,Refrigerator,Water Heater
- Laundry features: Washer Hookup,Gas Dryer Hookup,Inside,Laundry Room
Bathroom
- Features: Bathroom Exhaust Fan,Bathtub,Dual Sinks,Enclosed Toilet,Linen Closet,Tub Shower
Bedroom
- Features: All Bedrooms Up
Bedrooms & Bathrooms
- Bedrooms: 2
- Bathrooms: 3
- Full bathrooms: 2
- 1/2 bathrooms: 1
- Main level bathrooms: 1
Features
- Built-in Features,Separate/Formal Dining Room,Eat-in Kitchen,High Ceilings,Recessed Lighting,Tile Counters,All Bedrooms Up,Primary Suite,Walk-In Closet(s)
- Window features: Blinds,Double Pane Windows,Roller Shields,Screens
- Flooring: Carpet,Wood
- Fireplace features: Family Room
- Fireplace: Yes
- Common walls with other units/homes: 2+ Common Walls
Heating & Cooling
- Heating features: Central,Fireplace(s)
- Cooling features: Central Air
Interior Area
- Total interior livable area: 1,324 sqft
Kitchen
- Features: Tile Counters
Master Bedroom
- Features: Primary Suite
Other
- Features: Walk-In Closet(s)
Property
Details
- Parcel number: 93822305
- Attached to another structure: Yes
- Special condition: Standard
Features
- Levels: Two
- Stories: 2
- Entry location: 1
- Pool features: Association
- Patio & porch: Patio
- Has spa: Yes
- Spa features: Association
- Fencing: Wood
- Has view: Yes
- View description: Trees/Woods
Lot
- Lot size: 1.44 Acres
Parking
- Total spaces: 2
- Parking features: Assigned,Carport,Door-Single,Garage Faces Front,Garage,Garage Door Opener
- Has garage: Yes
- Attached garage spaces: 1
- Covered spaces: 2
- Carport: Yes
- Carport spaces: 1
Climate Risk is Financial Risk
Every home has a financial story beyond the listing price. Below, you’ll see the climate risks that could affect this property — and in Bills & Affordability, how those risks may influence repairs, insurance, utilities, and long-term value.
Biggest Threats for This Home
- Earthquake

- Heat Wave

- Inland Flooding

How This Home’s Risks Compare
FEMA Declared Disasters in Orange County and California
Understanding the Costs
Financial advisors generally recommend spending no more than 30% of your gross household income on housing costs. In practice, many households stretch to 35% or beyond — especially in high-cost markets.
Estimated Costs Today
| Monthly | Annual | |
|---|---|---|
| Mortgage | $4,242 | $50,904 |
| Home Insurance * | $97 | $1,164 |
| Property Taxes | $744 | $8,928 |
| Electricity | $398 | $4,786 |
| Total | $5,481 | $65,772 |
Income You'd Need if You Spent...
California FAIR Plan Programs

How Costs Could Change Over Time
Climate risk is quickly impacting all of the major home ownership costs. Adjust the growth rates and percentage of income spent on housing below to see how your housing costs could change over the next 10 years — and what income you'd need to keep up.
Comparing Against the Market
Price Per Sq Ft
vs Other Active Listings
Avg $/sqft
vs Homes Sold Last Month
Median $/sqft
Current Market Trends
Median Price Per Square Foot
The median price per square foot of homes sold in this area each month. Compare this to this listing's price per square foot to gauge whether the home is priced in line with recent sales.
Historicals for This Listing
Zestimate History ($/sqft)
Price History
| Date | Event | Price |
|---|---|---|
| 2026-06-12 | Listed for sale | $839,000 |
| 2015-05-15 | Sold | $471,000 |
 View on Zillow