


3423 E White Chapel Ct, Orange, CA, 92869
About This Home
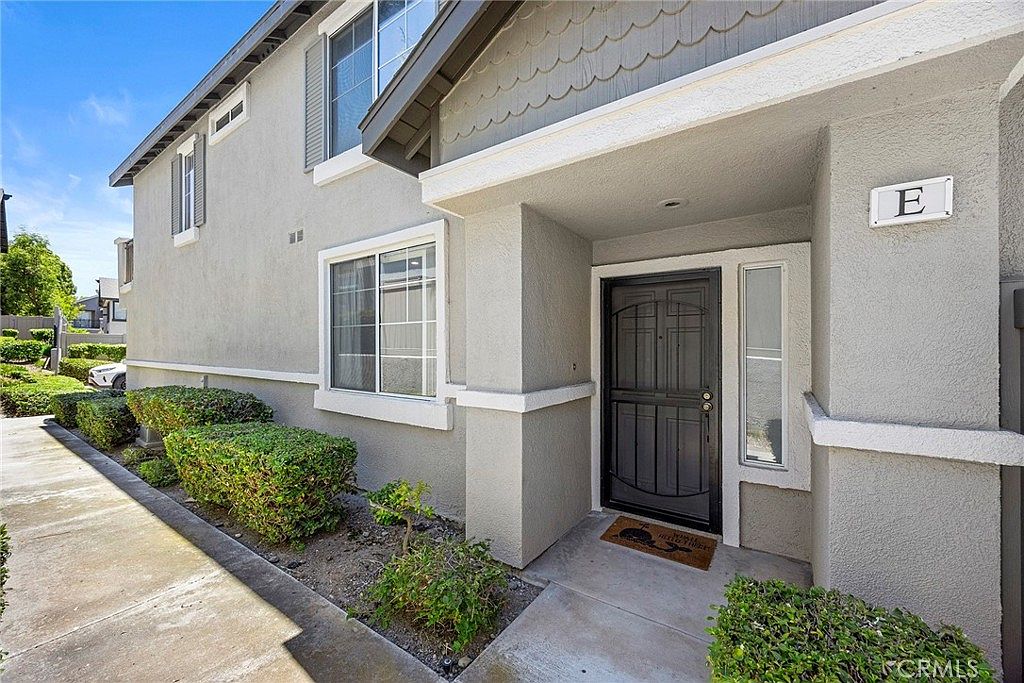
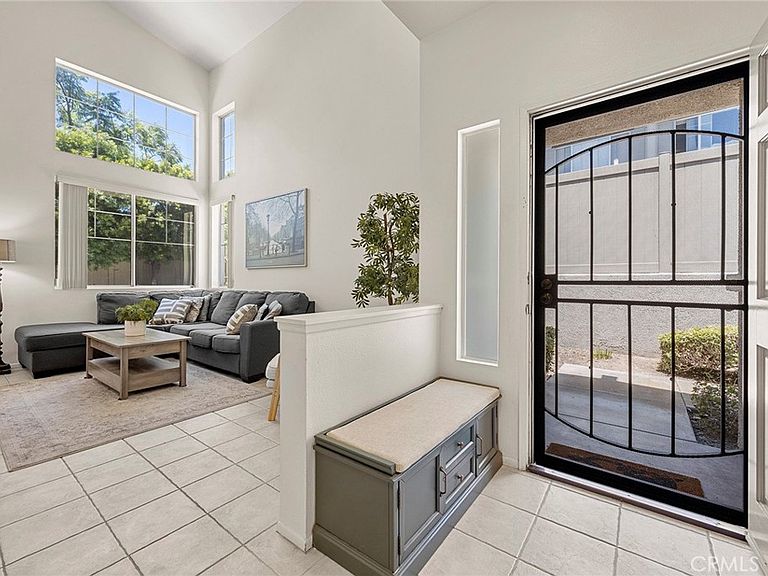
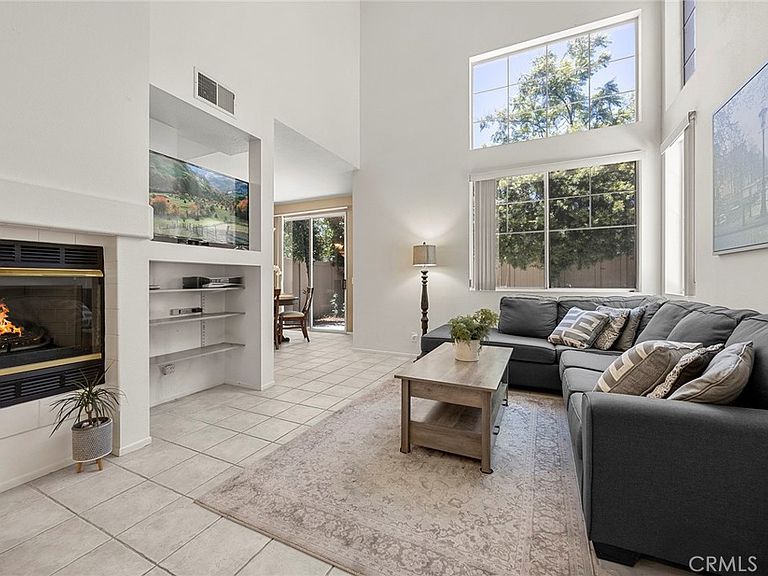
Welcome to this beautifully maintained end-unit condo in the gated Huntington Westbury community of Orange! This turnkey 1,483 square foot home offers 3 bedrooms and 3 bathrooms, including a rare in-law floorplan with a main-floor bedroom and full bath - perfect for multigenerational living, guests, or a private home office. Step inside to soaring vaulted ceilings and an abundance of natural light throughout the open space. The living room features a cozy gas fireplace, while the kitchen boasts granite counters and a breakfast bar, plus a separate dining area for effortless functionality. Upstairs, the primary suite includes a walk-in closet and a spa-like ensuite bathroom with a dual sink vanity. An additional upstairs bedroom with its own ensuite bathroom completes this fantastic floor plan. One of the standout features of this home is the private wraparound patio, offering a rare sense of seclusion and endless possibilities to make it your own. Whether you envision a lush garden, a cozy outdoor lounge, or a quiet space to enjoy your morning coffee or unwind in the evening, this outdoor retreat creates the perfect setting for indoor-outdoor living. Additional highlights include a newer HVAC system (~2 years old), indoor laundry room, and direct access to the 2-car garage. Residents enjoy HOA amenities including an association pool and spa just steps away, all within a secure, gated community. With shopping, dining, and top-rated Orange Unified schools nearby, this move-in-ready gem is a rare find in one of Orange's most sought-after communities!
Getting Around
 Car-Dependent
 Some Transit
 Very Bikeable
Schools
Construction
Condition
- Property condition: Turnkey
- Year built: 1995
Materials
- Roof: Composition
Type & Style
- Home type: Condo
- Architectural style: Traditional
- Property subType: Condominium
Interior
Appliances
- Appliances included: Dishwasher,Gas Range,Microwave,Refrigerator,Water Heater,Dryer,Washer
- Laundry features: Washer Hookup,Gas Dryer Hookup,Inside,Laundry Room
Bathroom
- Features: Bathroom Exhaust Fan,Bathtub,Dual Sinks,Enclosed Toilet,Stone Counters,Separate Shower,Tub Shower
Bedroom
- Features: Bedroom on Main Level
Bedrooms & Bathrooms
- Bedrooms: 3
- Bathrooms: 3
- Full bathrooms: 3
- Main level bathrooms: 1
- Main level bedrooms: 1
Features
- Breakfast Bar,Cathedral Ceiling(s),Separate/Formal Dining Room,Granite Counters,High Ceilings,In-Law Floorplan,Stone Counters,Bedroom on Main Level,Walk-In Closet(s)
- Window features: Blinds,Skylight(s)
- Flooring: Carpet,Tile
- Fireplace features: Gas,Living Room
- Fireplace: Yes
- Common walls with other units/homes: 2+ Common Walls,End Unit,No One Above,No One Below
Heating & Cooling
- Heating features: Central
- Cooling features: Central Air
Interior Area
- Total interior livable area: 1,483 sqft
Kitchen
- Features: Granite Counters
Other
- Features: Walk-In Closet(s)
Property
Details
- Parcel number: 93921312
- Attached to another structure: Yes
- Special condition: Standard
Features
- Levels: Two
- Stories: 2
- Entry location: Front door
- Pool features: In Ground,Association
- Patio & porch: Concrete,Patio,Wrap Around
- Has spa: Yes
- Spa features: Association,Heated,In Ground
- Fencing: Vinyl
- Has view: Yes
- View description: Neighborhood
Lot
- Lot size: 0.32 Acres
- Features: Landscaped,Near Park
Parking
- Total spaces: 2
- Parking features: Direct Access,Door-Single,Garage,One Space
- Has garage: Yes
- Attached garage spaces: 2
- Covered spaces: 2
Climate Risk is Financial Risk
Every home has a financial story beyond the listing price. Below, you’ll see the climate risks that could affect this property — and in Bills & Affordability, how those risks may influence repairs, insurance, utilities, and long-term value.
Biggest Threats for This Home
- Earthquake

- Inland Flooding

- Heat Wave

How This Home’s Risks Compare
FEMA Declared Disasters in Orange County and California
Understanding the Costs
Financial advisors generally recommend spending no more than 30% of your gross household income on housing costs. In practice, many households stretch to 35% or beyond — especially in high-cost markets.
Estimated Costs Today
| Monthly | Annual | |
|---|---|---|
| Mortgage | $4,545 | $54,540 |
| Home Insurance * | $153 | $1,836 |
| Property Taxes | $829 | $9,948 |
| Electricity | $398 | $4,786 |
| Total | $5,925 | $71,100 |
Income You'd Need if You Spent...
California FAIR Plan Programs

How Costs Could Change Over Time
Climate risk is quickly impacting all of the major home ownership costs. Adjust the growth rates and percentage of income spent on housing below to see how your housing costs could change over the next 10 years — and what income you'd need to keep up.
Comparing Against the Market
Price Per Sq Ft
vs Other Active Listings
Avg $/sqft
vs Homes Sold Last Month
Median $/sqft
Current Market Trends
Median Price Per Square Foot
The median price per square foot of homes sold in this area each month. Compare this to this listing's price per square foot to gauge whether the home is priced in line with recent sales.
Historicals for This Listing
Zestimate History ($/sqft)
Price History
| Date | Event | Price |
|---|---|---|
| 2026-08-17 | Price change | $874,000 |
| 2026-07-10 | Listed for sale | $899,000 |
| 2020-08-11 | Sold | $635,000 |
| 2020-07-23 | Pending sale | $620,000 |
| 2020-07-16 | Listed for sale | $620,000 |
| 2013-08-28 | Sold | $445,000 |
| 2013-06-20 | Pending sale | $440,000 |
| 2013-05-18 | Listed for sale | $440,000 |
| 2003-06-19 | Sold | $365,000 |
| 1999-11-24 | Sold | $235,000 |
| 1996-05-17 | Sold | $178,000 |
 View on Zillow