


23 Dover Pl, Laguna Niguel, CA, 92677
About This Home
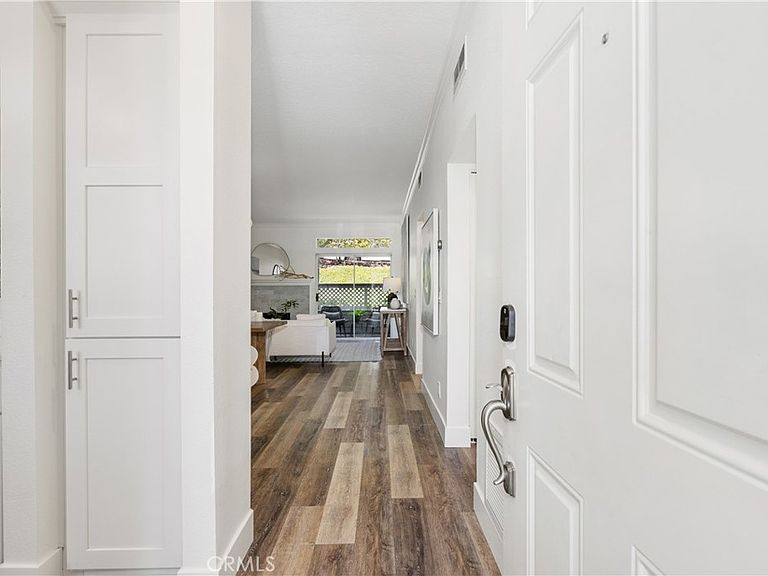
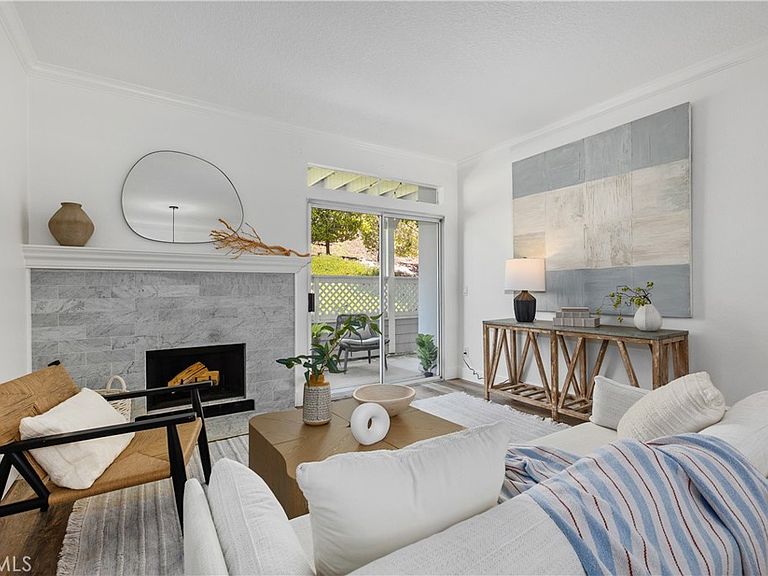
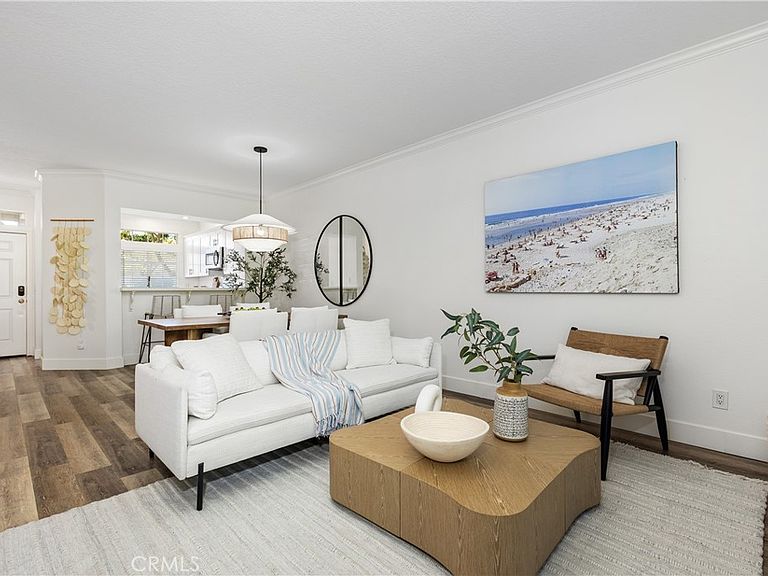
Beautifully remodeled and move-in ready, this charming lower-level home with no interior or exterior steps is located in the sought-after Windrift community of Beacon Hill. The updated kitchen featurers crisp white shaker cabinetry, quartz countertops, a classic subway tile backsplash, and a convenient breakfast bar that overlooks the inviting living area. Laminate flooring flows seamlessly throughout the home, creating a cohesive and contemporary feel. The spacious living room is highlighted by a cozy wood-burning fireplace with a luxurious marble heart creating a warm and welcoming atmosphere from the moment you enter. The private primary suite offers a generous mirrored wardrobe closet, dual-sink vanity, and a beautifully remodeled marble walk-in shower completed in May 2024. The secondary bedroom is equally inviting, featuring mirrored closet doors and easy access to the upgraded hall bathroom. Additional highlights include an interior laundry closet with built-in shelving, a newer central A/C and the added peace of mind of a community-wide pex repiping project completed in 2020. Residents enjoy access to exceptional Beacon Hill amenities, including three sparkling pools, multiple tennis courts, parks, and nearby schools. HOA dues include water and trash service, and the property comes with a dedicated covered carport for added convenience. Enjoy the best of coastal living, with world-class beaches, exceptional dining, the renowned Ritz-Carlton Laguna Niguel, Waldorf Astoria Monarch Beach Resort & Club, and the revitalized Dana Point Harbor all just minutes away.
Getting Around
 Car-Dependent
 Very Limited Transit
 Somewhat Bikeable
Schools
Construction
Condition
- Property condition: Turnkey
- Year built: 1985
Type & Style
- Home type: Condo
- Architectural style: Cape Cod
- Property subType: Condominium
Interior
Appliances
- Appliances included: Dishwasher,Electric Range,Disposal,Microwave,Refrigerator,Dryer,Washer
- Laundry features: Washer Hookup,Electric Dryer Hookup,Gas Dryer Hookup,Laundry Closet
Bathroom
- Features: Bathroom Exhaust Fan,Bathtub,Tub Shower,Walk-In Shower
Bedroom
- Features: All Bedrooms Down
Bedroom
- Features: Bedroom on Main Level
Bedrooms & Bathrooms
- Bedrooms: 2
- Bathrooms: 2
- Full bathrooms: 2
- Main level bathrooms: 2
- Main level bedrooms: 2
Features
- Breakfast Bar,Open Floorplan,Quartz Counters,All Bedrooms Down,Bedroom on Main Level,Main Level Primary
- Flooring: Laminate
- Fireplace features: Living Room,Wood Burning
- Fireplace: Yes
- Common walls with other units/homes: 2+ Common Walls
Heating & Cooling
- Heating features: Forced Air,Fireplace(s)
- Cooling features: Central Air
Interior Area
- Total interior livable area: 1,010 sqft
Kitchen
- Features: Kitchen/Family Room Combo,Quartz Counters,Remodeled,Self-closing Cabinet Doors,Self-closing Drawers,Updated Kitchen
Master Bedroom
- Features: Main Level Primary
Property
Details
- Parcel number: 93931019
- Attached to another structure: Yes
- Special condition: Trust
Features
- Levels: One
- Stories: 1
- Entry location: Front Door/No Steps
- Pool features: Fenced,Heated,In Ground,Association
- Patio & porch: Concrete,Covered
- Has spa: Yes
- Spa features: Association,In Ground
- Has view: Yes
- View description: Park/Greenbelt
Lot
- Lot size: 4.68 Acres
- Features: 0-1 Unit/Acre
Parking
- Total spaces: 1
- Parking features: Assigned,Covered,Carport,One Space
- Covered spaces: 1
- Carport: Yes
- Carport spaces: 1
Climate Risk is Financial Risk
Every home has a financial story beyond the listing price. Below, you’ll see the climate risks that could affect this property — and in Bills & Affordability, how those risks may influence repairs, insurance, utilities, and long-term value.
Biggest Threats for This Home
- Inland Flooding

- Earthquake

- Heat Wave

- Landslide

- Wildfire

How This Home’s Risks Compare
FEMA Declared Disasters in Orange County and California
Understanding the Costs
Financial advisors generally recommend spending no more than 30% of your gross household income on housing costs. In practice, many households stretch to 35% or beyond — especially in high-cost markets.
Estimated Costs Today
| Monthly | Annual | |
|---|---|---|
| Mortgage | $3,883 | $46,596 |
| Home Insurance * | $142 | $1,704 |
| Property Taxes | $646 | $7,752 |
| Electricity | $398 | $4,786 |
| Total | $5,069 | $60,828 |
Income You'd Need if You Spent...
California FAIR Plan Programs
How Costs Could Change Over Time
Climate risk is quickly impacting all of the major home ownership costs. Adjust the growth rates and percentage of income spent on housing below to see how your housing costs could change over the next 10 years — and what income you'd need to keep up.
Comparing Against the Market
Price Per Sq Ft
vs Other Active Listings
Avg $/sqft
vs Homes Sold Last Month
Median $/sqft
Current Market Trends
Median Price Per Square Foot
The median price per square foot of homes sold in this area each month. Compare this to this listing's price per square foot to gauge whether the home is priced in line with recent sales.
Historicals for This Listing
Zestimate History ($/sqft)
Price History
| Date | Event | Price |
|---|---|---|
| 2026-07-23 | Listed for sale | $768,000 |
| 2024-07-01 | Sold | $750,000 |
| 2024-06-11 | Pending sale | $750,000 |
| 2024-06-04 | Listed for sale | $750,000 |
| 2024-05-29 | Pending sale | $750,000 |
| 2024-05-25 | Listed for sale | $725,000 |
| 2021-05-26 | Sold | $555,000 |
| 2020-08-21 | Sold | $475,000 |
| 2016-01-26 | Listing removed | $2,100 |
| 2015-11-29 | Price change | $2,100 |
| 2015-10-31 | Listed for rent | $2,150 |
| 2015-09-23 | Sold | $379,500 |
| 2015-08-13 | Listed for sale | $389,000 |
| 2013-07-11 | Sold | $330,000 |
| 2013-05-25 | Listed for sale | $329,000 |
| 2010-03-19 | Sold | $282,000 |
| 1996-09-25 | Sold | $110,000 |
 View on Zillow