


4862 Tiara Dr APT 204, Huntington Beach, CA, 92649
About This Home
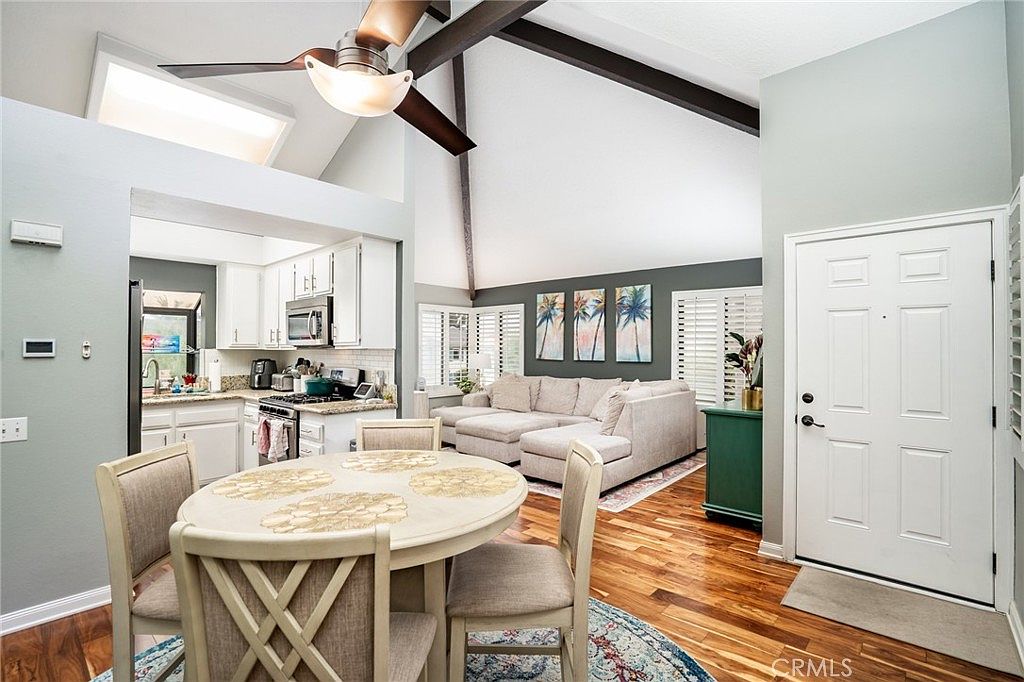
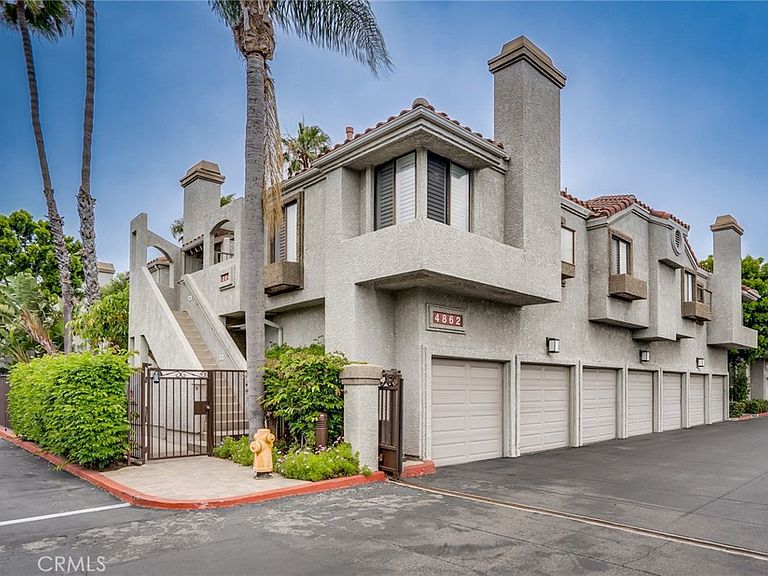
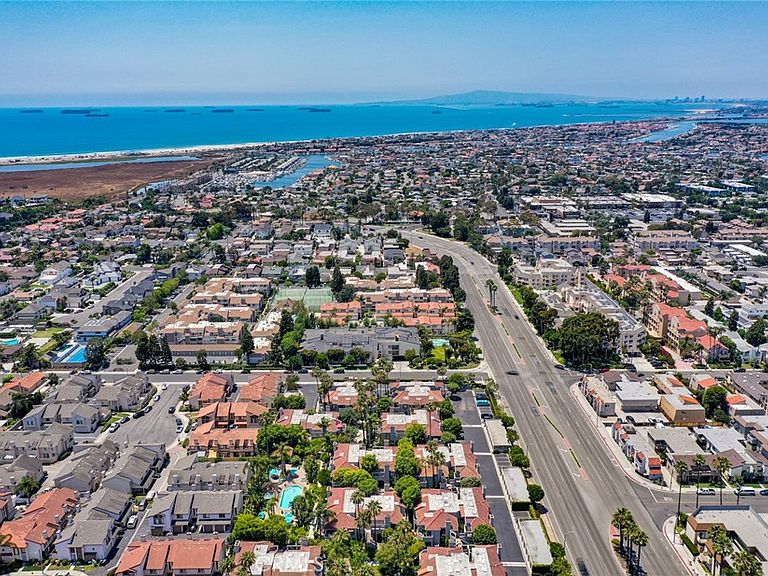
A Time Machine?!? Well sort of..... as an owner occupant you may be able to assume the sellers amazing interest rate of just 2.65% for his FHA loan balance of approx. $375k, a rare opportunity indeed! (restrictions apply). This corner, penthouse, with HUGE en-suite bedroom is beach close and gated. In addition to the dramatic soaring cathedral ceilings you'll enjoy a courtyard entrance, inside laundry, skylights, a cozy fireplace, a private enclosed garage and with no neighbors above or below you! Featuring newer wood LVP flooring, stainless steel 5 burner gas stove, refrigerator & side by side washer/dryer which are all included. Tiara is located nearly adjacent to the Bolsa Chica wetlands, walking trails, Bolsa Chica State Beach and Huntington Harbour for your SUP Board & Kayaking experience. The community boasts a sparkling pool, relaxing spa, showers, clubhouse, BBQ's and has spectacular lush landscaping, graced with elegant European fountains. Whether as a rental, your first home or a second home at the beach you just can't go wrong.
Getting Around
 Somewhat Walkable
 Some Transit
 Bikeable
Schools
Construction
Condition
- Property condition: Updated/Remodeled,Turnkey
- Year built: 1984
Materials
- Roof: Spanish Tile
- Construction materials: Stucco,Wood Siding
Type & Style
- Home type: Condo
- Architectural style: Contemporary,Mediterranean
- Property subType: Condominium
Interior
Appliances
- Appliances included: Dishwasher,Free-Standing Range,Gas Cooktop,Disposal,Gas Oven,Microwave,Refrigerator,Vented Exhaust Fan,Water To Refrigerator,Water Heater
- Laundry features: Washer Hookup,Gas Dryer Hookup,Inside,Laundry Closet
Bathroom
- Features: Bathroom Exhaust Fan,Bathtub,Closet,Dual Sinks,Enclosed Toilet,Granite Counters,Remodeled,Tub Shower,Upgraded
Bedroom
- Features: All Bedrooms Up
Bedrooms & Bathrooms
- Bedrooms: 1
- Bathrooms: 1
- Full bathrooms: 1
- Main level bathrooms: 1
- Main level bedrooms: 1
Features
- Beamed Ceilings,Built-in Features,Ceiling Fan(s),Cathedral Ceiling(s),Granite Counters,Open Floorplan,All Bedrooms Up,Primary Suite
- Door features: Panel Doors
- Window features: Double Pane Windows,Garden Window(s),Screens,Skylight(s)
- Flooring: Laminate,Wood
- Fireplace features: Gas,Living Room
- Fireplace: Yes
- Common walls with other units/homes: 1 Common Wall,End Unit,No One Above,No One Below
Heating & Cooling
- Heating features: Central,Forced Air
- Cooling features: None
Interior Area
- Total interior livable area: 762 sqft
Kitchen
- Features: Granite Counters,Remodeled,Updated Kitchen
Master Bedroom
- Features: Primary Suite
Property
Accessibility
- Accessibility features: None
Details
- Parcel number: 93933124
- Attached to another structure: Yes
- Special condition: Standard
- Exclusions: Tenants personal items
Features
- Levels: One
- Stories: 1
- Entry location: 2
- Pool features: Community,Fenced,Gunite,Heated,Lap,Association
- Patio & porch: Front Porch
- Exterior features: Lighting,Rain Gutters
- Has spa: Yes
- Spa features: Association,Community,Gunite,Heated
- Fencing: None
- Has view: Yes
- View description: Neighborhood
Lot
- Lot size: 2.72 Acres
- Features: 0-1 Unit/Acre,Corner Lot,Near Public Transit,Walkstreet
Parking
- Total spaces: 2
- Parking features: Assigned,Controlled Entrance,Door-Single,Garage,Guest,Gated,Permit Required,Storage
- Has garage: Yes
- Attached garage spaces: 1
- Covered spaces: 1
- Uncovered spaces: 1
Climate Risk is Financial Risk
Every home has a financial story beyond the listing price. Below, you’ll see the climate risks that could affect this property — and in Bills & Affordability, how those risks may influence repairs, insurance, utilities, and long-term value.
Biggest Threats for This Home
- Earthquake

- Coastal Flooding

- Heat Wave

How This Home’s Risks Compare
FEMA Declared Disasters in Orange County and California
Understanding the Costs
Financial advisors generally recommend spending no more than 30% of your gross household income on housing costs. In practice, many households stretch to 35% or beyond — especially in high-cost markets.
Estimated Costs Today
| Monthly | Annual | |
|---|---|---|
| Mortgage | $2,907 | $34,884 |
| Home Insurance * | $74 | $888 |
| Property Taxes | $560 | $6,720 |
| Electricity | $398 | $4,786 |
| Total | $3,939 | $47,268 |
Income You'd Need if You Spent...
California FAIR Plan Programs

How Costs Could Change Over Time
Climate risk is quickly impacting all of the major home ownership costs. Adjust the growth rates and percentage of income spent on housing below to see how your housing costs could change over the next 10 years — and what income you'd need to keep up.
Comparing Against the Market
Price Per Sq Ft
vs Other Active Listings
Avg $/sqft
vs Homes Sold Last Month
Median $/sqft
Current Market Trends
Median Price Per Square Foot
The median price per square foot of homes sold in this area each month. Compare this to this listing's price per square foot to gauge whether the home is priced in line with recent sales.
Historicals for This Listing
Zestimate History ($/sqft)
Price History
| Date | Event | Price |
|---|---|---|
| 2026-04-22 | Price change | $615,000 |
| 2026-03-30 | Listed for sale | $624,990 |
| 2025-04-02 | Listing removed | $2,900 |
| 2025-03-29 | Price change | $2,900 |
| 2025-03-20 | Listed for rent | $3,100 |
| 2020-09-09 | Sold | $450,000 |
| 2020-08-09 | Pending sale | $435,000 |
| 2020-08-06 | Listed for sale | $435,000 |
| 2016-08-22 | Sold | $336,000 |
| 2015-02-05 | Sold | $281,000 |
| 2011-12-30 | Sold | $245,000 |
| 2002-03-27 | Sold | $195,000 |
| 1994-08-05 | Sold | $133,000 |
 View on Zillow