


5146 Dorado Dr APT 106, Huntington Beach, CA, 92649
About This Home
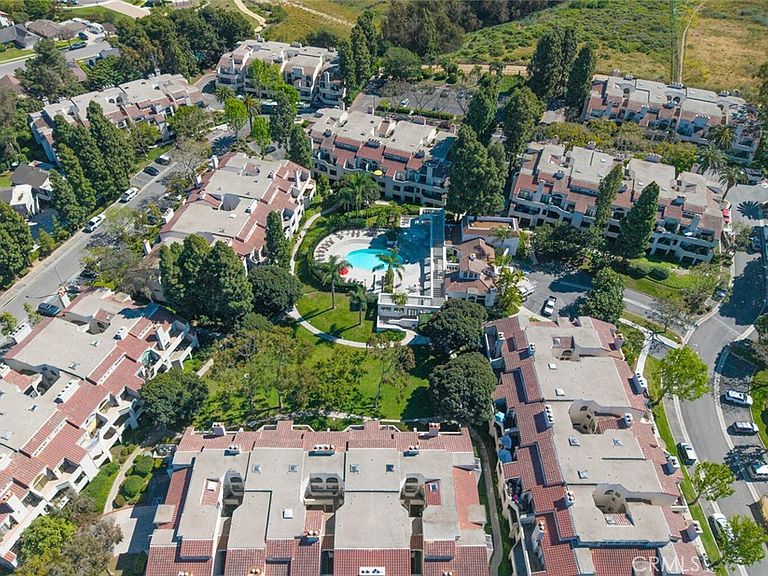
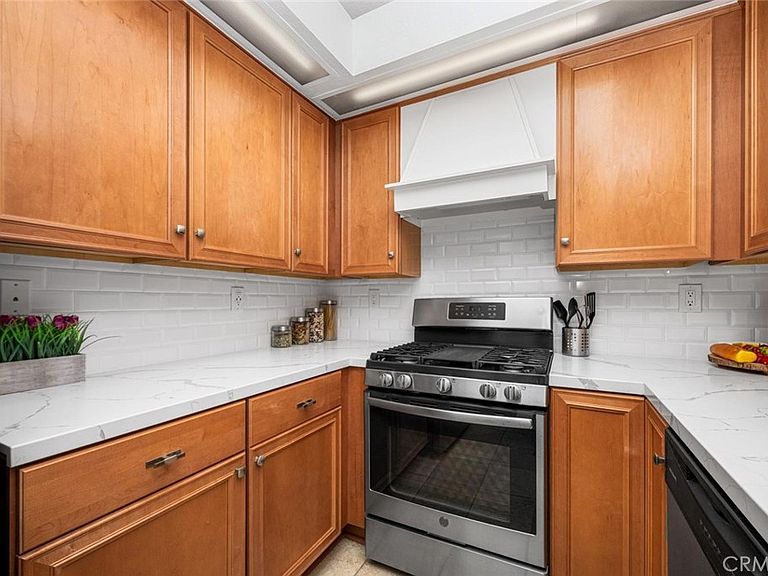
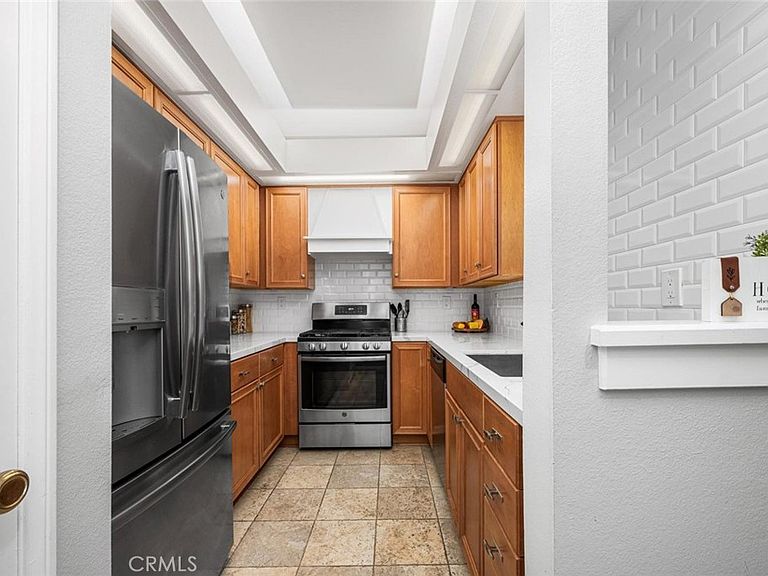
Welcome to luxury coastal living in Huntington Beach’s highly sought-after Cabo del Mar community. Interior location is nestled within a quiet, gated enclave, this serene retreat offers resort-style amenities including a sparkling pool, soothing spa, and beautifully maintained lush landscaping. Perfectly located within the community, this charming 1-bedroom residence invites in refreshing ocean breezes through expansive sliding doors. Inside, you’ll find a thoughtfully designed interior featuring a neutral color palette, handsome laminate flooring, high ceilings enhanced with crown molding, panel doors, elegant shutters, recessed lighting, and a cozy brick fireplace—blending comfort with timeless style. The upgraded kitchen showcases warm wood cabinetry, a stylish tile backsplash, and sleek quartz countertops—ideal for both everyday living and entertaining. The spacious living area flows seamlessly to a private balcony overlooking tranquil greenbelts and the pool, creating the perfect setting for outdoor relaxation. Imagine unwinding with a cool drink as you take in the coastal sunset. The bedroom offers generous double closets and easy access to a well-appointed bathroom with a dual-sink vanity. Additional conveniences include in-unit stackable laundry and a private storage closet on the balcony. Enjoy the best of coastal living with close proximity to world-class beaches, shopping, dining, and endless outdoor activities. This is your opportunity to experience the laid-back elegance of Cabo del Mar—where every day feels like a vacation.
Getting Around
 Somewhat Walkable
 Some Transit
 Bikeable
Schools
Construction
Condition
- Property condition: Updated/Remodeled
- Year built: 1984
Materials
- Roof: Tile
Type & Style
- Home type: Condo
- Architectural style: Contemporary
- Property subType: Condominium
Interior
Appliances
- Appliances included: Dishwasher,Disposal,Gas Oven,Gas Range,Range Hood,Self Cleaning Oven,Water To Refrigerator
- Laundry features: Laundry Closet
Bathroom
- Features: Bathtub,Low Flow Plumbing Fixtures,Separate Shower,Tub Shower,Upgraded
Bedroom
- Features: All Bedrooms Down
Bedrooms & Bathrooms
- Bedrooms: 1
- Bathrooms: 1
- Full bathrooms: 1
- Main level bathrooms: 1
- Main level bedrooms: 1
Features
- Ceiling Fan(s),Stone Counters,Recessed Lighting,Solid Surface Counters,All Bedrooms Down
- Door features: Mirrored Closet Door(s),Panel Doors,Sliding Doors
- Window features: Drapes,Plantation Shutters,Screens
- Flooring: Laminate,Tile
- Fireplace features: Living Room,Wood Burning
- Fireplace: Yes
- Common walls with other units/homes: 2+ Common Walls
Heating & Cooling
- Heating features: Central,Forced Air
- Cooling features: None
Interior Area
- Total interior livable area: 761 sqft
Kitchen
- Features: Quartz Counters,Remodeled,Self-closing Cabinet Doors,Self-closing Drawers,Updated Kitchen
Property
Details
- Parcel number: 93954213
- Attached to another structure: Yes
- Zoning: R-3
- Special condition: Standard
Features
- Levels: One
- Stories: 1
- Entry location: 1
- Pool features: Filtered,In Ground,Association
- Patio & porch: Patio
- Exterior features: Rain Gutters
- Has spa: Yes
- Spa features: Association,In Ground
- Has view: Yes
- View description: Courtyard,Park/Greenbelt,Pool
Lot
- Lot size: 1.99 Acres
- Features: Close to Clubhouse
Parking
- Total spaces: 1
- Parking features: Assigned,Carport,Detached Carport
- Covered spaces: 1
- Carport: Yes
- Carport spaces: 1
Climate Risk is Financial Risk
Every home has a financial story beyond the listing price. Below, you’ll see the climate risks that could affect this property — and in Bills & Affordability, how those risks may influence repairs, insurance, utilities, and long-term value.
Biggest Threats for This Home
- Earthquake

- Coastal Flooding

- Heat Wave

How This Home’s Risks Compare
FEMA Declared Disasters in Orange County and California
Understanding the Costs
Financial advisors generally recommend spending no more than 30% of your gross household income on housing costs. In practice, many households stretch to 35% or beyond — especially in high-cost markets.
Estimated Costs Today
| Monthly | Annual | |
|---|---|---|
| Mortgage | $2,958 | $35,496 |
| Home Insurance * | $75 | $900 |
| Property Taxes | $564 | $6,768 |
| Electricity | $398 | $4,786 |
| Total | $3,995 | $47,940 |
Income You'd Need if You Spent...
California FAIR Plan Programs

How Costs Could Change Over Time
Climate risk is quickly impacting all of the major home ownership costs. Adjust the growth rates and percentage of income spent on housing below to see how your housing costs could change over the next 10 years — and what income you'd need to keep up.
Comparing Against the Market
Price Per Sq Ft
vs Other Active Listings
Avg $/sqft
vs Homes Sold Last Month
Median $/sqft
Current Market Trends
Median Price Per Square Foot
The median price per square foot of homes sold in this area each month. Compare this to this listing's price per square foot to gauge whether the home is priced in line with recent sales.
Historicals for This Listing
Zestimate History ($/sqft)
Price History
| Date | Event | Price |
|---|---|---|
| 2026-08-03 | Price change | $585,000 |
| 2026-06-17 | Price change | $590,000 |
| 2026-06-10 | Price change | $595,000 |
| 2026-06-03 | Price change | $597,000 |
| 2026-05-13 | Price change | $599,000 |
| 2026-05-05 | Pending sale | $615,000 |
| 2026-05-02 | Contingent | $615,000 |
| 2026-04-07 | Listed for sale | $615,000 |
| 2023-02-23 | Sold | $500,000 |
| 2019-02-21 | Sold | $378,000 |
| 2019-01-20 | Pending sale | $389,000 |
| 2019-01-03 | Price change | $389,000 |
| 2018-12-03 | Price change | $393,000 |
| 2018-11-28 | Price change | $395,000 |
| 2018-11-13 | Price change | $399,000 |
| 2018-11-06 | Listed for sale | $409,000 |
| 2014-06-27 | Sold | $299,000 |
| 2014-05-22 | Price change | $299,000 |
| 2014-05-07 | Price change | $302,000 |
| 2014-04-04 | Listed for sale | $309,000 |
 View on Zillow