



10 Toulon, Laguna Niguel, CA, 92677
About This Home
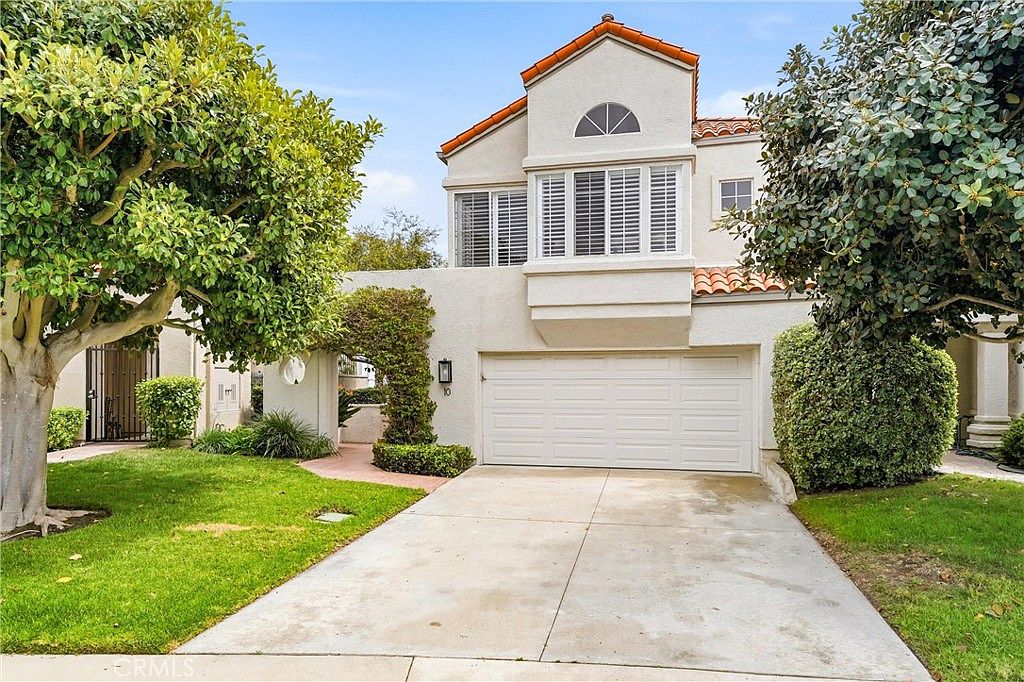
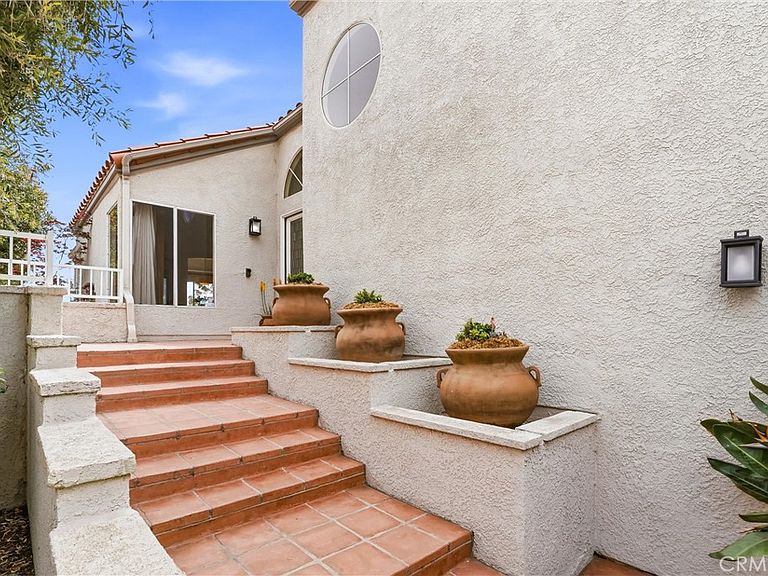
Welcome to 10 Toulon, nestled within the prestigious 24-hour guard-gated community of Laguna Sur. Step through the elegant leaded-glass double doors into a grand entryway with soaring vaulted ceilings and beautiful travertine floors that flow seamlessly through the foyer, all the way to the kitchen. This level features an airy and light-filled living room, a formal dining room, and a spacious kitchen—all designed for comfort and style. The living room boasts a gas-burning fireplace and sliding glass doors opening to a view balcony, perfect for relaxation or entertaining. The dining room, with its tasteful tray ceiling, showcases panoramic day and night views and also opens to the balcony, which is outfitted with a natural gas line for your favorite grill. From here, a staircase leads to the expansive lower patio—ideal for larger gatherings or quiet lounging. The kitchen offers generous storage, a built-in oven and microwave, six burner gas cooktop and a charming dining space with outdoor views. Its tumbled travertine backsplash adds a touch of timeless sophistication. Upstairs, a cozy sitting area with custom built-in shelving leads to a bright guest suite with vaulted ceilings, abundant natural light, and its own ensuite bathroom. On the lower level, double doors open to the primary suite, featuring sliding doors to the private back patio. The luxurious ensuite bathroom includes travertine floors, dual vanities, a spacious soaking tub with scenic views, and a beautifully tiled shower. This level also includes another guest bedroom with patio access and a full bathroom. Across the back of the home, the tiled patio provides the perfect setting for entertaining—from intimate dinners to large celebrations—or simply soaking up the California sun. Residents of Laguna Sur enjoy resort-style amenities including two pools, tennis and pickleball courts, and breathtaking coastal vistas. Perched high above the coastline, you’re just minutes from the beach, boutique shopping, and dining along PCH—the best of coastal living awaits.
Getting Around
 Car-Dependent
 Very Limited Transit
 Not Bike Friendly
Schools
Construction
Condition
- Year built: 1990
Type & Style
- Home type: Condo
- Property subType: Condominium
Interior
Appliances
- Appliances included: Electric Oven,Gas Cooktop,Disposal,Trash Compactor,Water To Refrigerator
- Laundry features: Electric Dryer Hookup,Gas Dryer Hookup,Inside
Bathroom
- Features: Bathroom Exhaust Fan,Bathtub,Closet,Dual Sinks,Jetted Tub,Separate Shower,Tub Shower
Bedrooms & Bathrooms
- Bedrooms: 3
- Bathrooms: 4
- Full bathrooms: 3
- 1/2 bathrooms: 1
Features
- Tray Ceiling(s),Ceramic Counters,Cathedral Ceiling(s),Separate/Formal Dining Room,Eat-in Kitchen,Granite Counters,High Ceilings,Recessed Lighting,Entrance Foyer,Primary Suite
- Door features: Double Door Entry,Mirrored Closet Door(s),Sliding Doors
- Window features: Blinds,Drapes,Plantation Shutters,Screens
- Fireplace features: Gas,Living Room
- Fireplace: Yes
- Common walls with other units/homes: 1 Common Wall
Heating & Cooling
- Heating features: Forced Air,Natural Gas
- Cooling features: Central Air
Interior Area
- Total interior livable area: 2,390 sqft
Kitchen
- Features: Built-in Trash/Recycling,Granite Counters
Master Bedroom
- Features: Primary Suite
Property
Details
- Parcel number: 93987248
- Attached to another structure: Yes
- Special condition: Standard,Trust
- Exclusions: Kitchen Refrigerator
Features
- Levels: Multi/Split
- Entry location: Steps to Front Door
- Pool features: Community,Association
- Patio & porch: Deck,Patio
- Has view: Yes
- View description: Neighborhood,Trees/Woods
Lot
- Features: Sprinklers In Rear,Sprinklers Timer,Sprinkler System
Parking
- Total spaces: 2
- Parking features: Door-Single,Driveway,Garage
- Has garage: Yes
- Attached garage spaces: 2
- Covered spaces: 2
Climate Risk is Financial Risk
Every home has a financial story beyond the listing price. Below, you’ll see the climate risks that could affect this property — and in Bills & Affordability, how those risks may influence repairs, insurance, utilities, and long-term value.
Biggest Threats for This Home
- Earthquake

- Heat Wave

- Inland Flooding

- Landslide

- Wildfire

How This Home’s Risks Compare
FEMA Declared Disasters in Orange County and California
Understanding the Costs
Financial advisors generally recommend spending no more than 30% of your gross household income on housing costs. In practice, many households stretch to 35% or beyond — especially in high-cost markets.
Estimated Costs Today
| Monthly | Annual | |
|---|---|---|
| Mortgage | $8,843 | $106,116 |
| Home Insurance * | $324 | $3,888 |
| Property Taxes | $1,673 | $20,076 |
| Electricity | $512 | $6,150 |
| Total | $11,352 | $136,224 |
Income You'd Need if You Spent...
California FAIR Plan Programs
How Costs Could Change Over Time
Climate risk is quickly impacting all of the major home ownership costs. Adjust the growth rates and percentage of income spent on housing below to see how your housing costs could change over the next 10 years — and what income you'd need to keep up.
Comparing Against the Market
Price Per Sq Ft
vs Other Active Listings
Avg $/sqft
vs Homes Sold Last Month
Median $/sqft
Current Market Trends
Median Price Per Square Foot
The median price per square foot of homes sold in this area each month. Compare this to this listing's price per square foot to gauge whether the home is priced in line with recent sales.
Historicals for This Listing
Zestimate History ($/sqft)
Price History
| Date | Event | Price |
|---|---|---|
| 2026-04-01 | Listed for sale | $1,795,000 |
| 2012-04-28 | Listing removed | $899,500 |
| 2011-09-15 | Price change | $899,500 |
| 2011-04-07 | Listed for sale | $899,900 |
| 2011-01-08 | Listing removed | $895,000 |
| 2010-10-22 | Listed for sale | $895,000 |
| 2001-03-14 | Sold | $530,000 |
| 1996-04-02 | Sold | $260,000 |
| 1995-11-13 | Sold | $239,000 |
 View on Zillow