


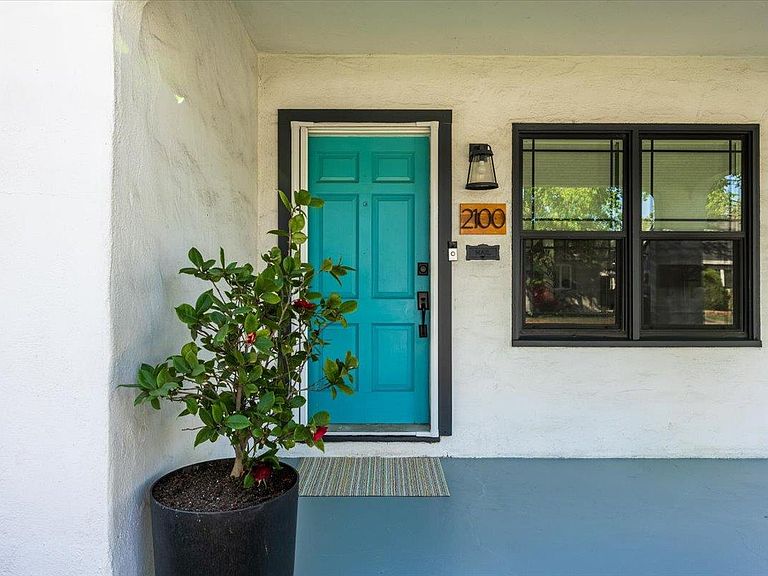

2100 36th St, Sacramento, CA, 95817
About This Home
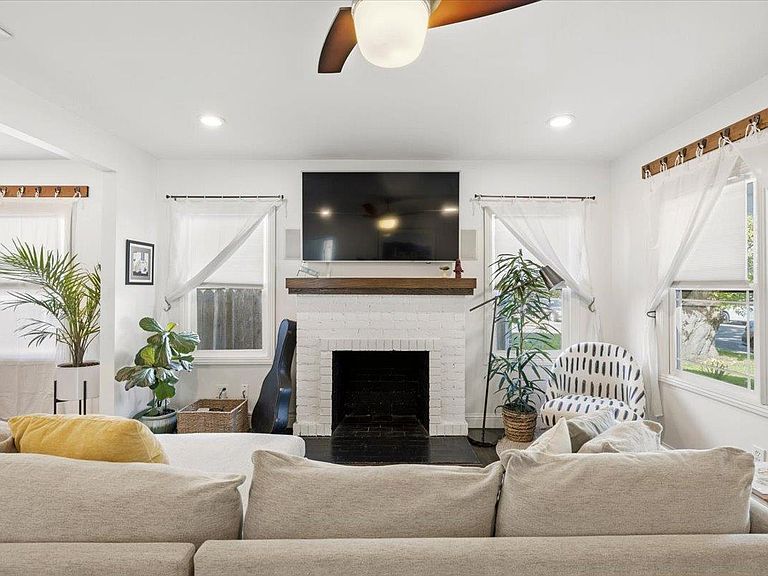
Location, location, location in this North Oak Park/Med Center area. Step into this highly desirable home with single-story living, as this home offers the perfect blend of comfort, style, and versatility. Featuring 3 bedrooms, 2 spacious bathrooms, and approximately 1,350 square feet in the main house, this home is designed for easy living. The updated chef's kitchen is a true centerpiece, complete with a raised peninsula, stainless steel appliances and range vent hood, Mission style cabinets, down lighting, subway tile backsplash, and black quartz counters. A beautifully remodeled full bathroom with a deep soaking tub conveniently serves both guest bedrooms, while the generously sized primary suite offers a private retreat with its own en suite bathroom. Adding incredible value and flexibility, the property includes an upstairs ADU studio (approximately 300 square feet) with a separate entrance- ideal for guests, family, or rental income. This thoughtfully designed space features a combined sleeping/living area, kitchenette, full bathroom, and walk-in closet. Outdoors, the expansive backyard invites endless possibilities, highlighted by a Trex deck perfect for dining or relaxation. Additional features include an oversized 2 car garage, possible RV parking, newer interior paint, and redwood fencing. Call to set your showing appointment today!
Getting Around
 Very Walkable
 Good Transit
 Biker's Paradise
Schools
Construction
Condition
- Year built: 1938
Materials
- Foundation: Slab
- Roof: Composition
- Construction materials: Frame,Wood
Type & Style
- Home type: SingleFamily
- Property subType: Single Family Residence
Interior
Appliances
- Appliances included: Built-In Gas Oven,Gas Water Heater,Tankless Water Heater,Dryer,Washer
Bedrooms & Bathrooms
- Bedrooms: 4
- Bathrooms: 3
- Full bathrooms: 3
Dining Room
- Features: Dining/Family Combo,Dining/Living Combo
Features
- Flooring: Tile,Wood
- Number of fireplaces: 1
- Fireplace features: Wood Burning
- Fireplace: Yes
Heating & Cooling
- Heating features: Central
- Cooling features: Central Air
Interior Area
- Total interior livable area: 1,646 sqft
Kitchen
- Features: Granite Counters
Master Bathroom
- Features: Shower Stall(s),Walk-In Closet(s)
Property
Details
- Parcel number: 01001420090000
- Zoning description: R1
- Special condition: Other
Features
- Fencing: Wood
Lot
- Lot size: 5,227 sqft
- Features: Auto Sprinkler F&R,Shape Regular,Landscape Front,Low Maintenance
Parking
- Total spaces: 1
- Parking features: Detached,Uncovered Parking Space,Driveway
- Has garage: Yes
- Attached garage spaces: 1
- Covered spaces: 1
- Has uncovered spaces: Yes
Climate Risk is Financial Risk
Every home has a financial story beyond the listing price. Below, you’ll see the climate risks that could affect this property — and in Bills & Affordability, how those risks may influence repairs, insurance, utilities, and long-term value.
Biggest Threats for This Home
- Earthquake

How This Home’s Risks Compare
FEMA Declared Disasters in Sacramento County and California
Understanding the Costs
Financial advisors generally recommend spending no more than 30% of your gross household income on housing costs. In practice, many households stretch to 35% or beyond — especially in high-cost markets.
Estimated Costs Today
| Monthly | Annual | |
|---|---|---|
| Mortgage | $3,868 | $46,416 |
| Home Insurance * | $208 | $2,496 |
| Property Taxes | $860 | $10,320 |
| Electricity | $398 | $4,786 |
| Total | $5,334 | $64,008 |
Income You'd Need if You Spent...
California FAIR Plan Programs

How Costs Could Change Over Time
Climate risk is quickly impacting all of the major home ownership costs. Adjust the growth rates and percentage of income spent on housing below to see how your housing costs could change over the next 10 years — and what income you'd need to keep up.
Comparing Against the Market
Price Per Sq Ft
vs Other Active Listings
Avg $/sqft
vs Homes Sold Last Month
Median $/sqft
Current Market Trends
Median Price Per Square Foot
The median price per square foot of homes sold in this area each month. Compare this to this listing's price per square foot to gauge whether the home is priced in line with recent sales.
Historicals for This Listing
Zestimate History ($/sqft)
Price History
| Date | Event | Price |
|---|---|---|
| 2026-04-25 | Price change | $769,000 |
| 2026-03-24 | Listed for sale | $775,000 |
| 2021-06-04 | Sold | $737,000 |
| 2021-05-12 | Pending sale | $660,000 |
| 2021-05-06 | Listed for sale | $660,000 |
| 2018-06-13 | Sold | $545,000 |
| 2018-05-08 | Pending sale | $499,000 |
| 2018-05-05 | Listed for sale | $499,000 |
| 2013-08-27 | Sold | $213,000 |
| 2013-08-06 | Listed for sale | $225,000 |
| 2013-06-20 | Listing removed | $225,000 |
| 2013-06-06 | Listed for sale | $225,000 |
| 2013-04-26 | Listing removed | $225,000 |
| 2013-04-03 | Price change | $225,000 |
| 2013-03-06 | Price change | $254,900 |
| 2013-02-06 | Listed for sale | $297,000 |
| 2012-12-31 | Sold | $331,052 |
| 2011-04-08 | Listing removed | $325,000 |
| 2011-03-18 | Listed for sale | $325,000 |
| 2010-11-22 | Listing removed | $325,000 |
| 2010-09-25 | Listed for sale | $325,000 |
| 1997-04-02 | Sold | $84,000 |
| 1996-10-04 | Sold | $75,200 |
| 1994-02-23 | Sold | $25,000 |
 View on Zillow