



11780 Long Bar Ct, Gold River, CA, 95670
About This Home
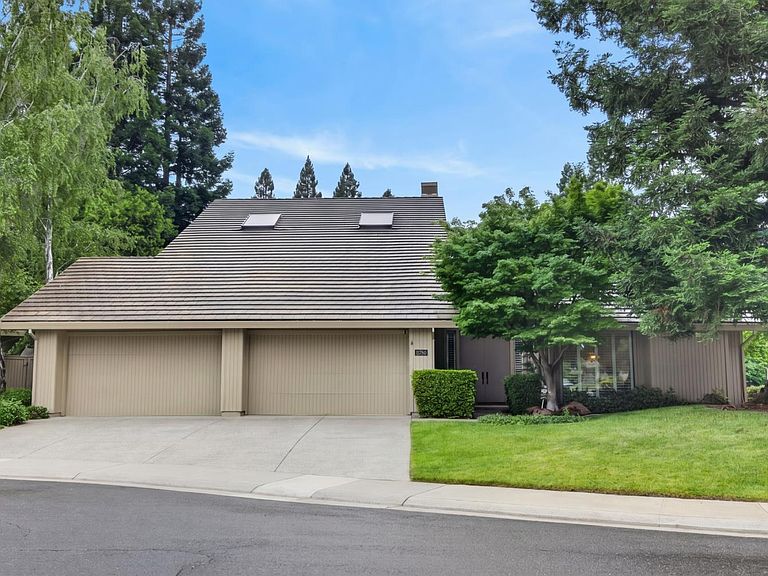
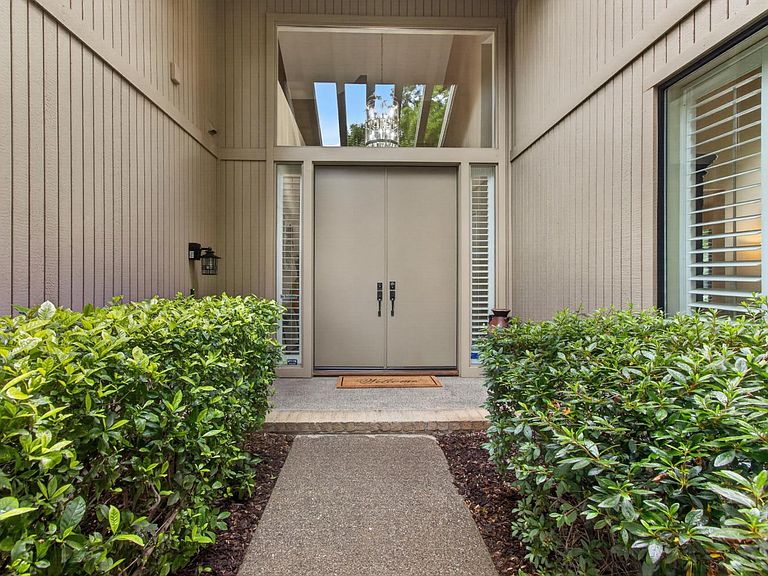
Welcome to refined living in the heart of Gold River where timeless quality meets modern upgrades in this stunning Powell-built estate. Spanning approximately 3,800 square feet, this expansive home offers 4 spacious bedrooms, each with its own private ensuite, plus a versatile loft ideal for a home office, media room, or additional living space. Every detail has been thoughtfully curated with comfort and convenience in mind. All ensuite bathrooms have been enhanced with smart features and beautifully remodeled throughout. The primary suite bathroom is a true showpiece, featuring floor-to-ceiling tile and custom designer finishes that create a luxurious, spa-like retreat. Brand new flooring flows seamlessly throughout, adding warmth and cohesion to the open, well-designed floor plan. The updated chef's kitchen is both functional and sophisticated, featuring stainless steel appliances, double ovens, dual dishwashers, a built-in sub zero refrigerator, 6 burner built in gas range, ample storage, and generous prep space perfect for everyday living and entertaining alike. Natural light pours into the main living areas, highlighting the home's spacious layout and exceptional pride of ownership. Adding long-term value and peace of mind, the home also features a newer tile roof & a recently serviced HVAC system. A spacious 4-car garage with built in shelving provides ample room for vehicles, storage, or hobbies, while a convenient garage-access bathroom adds practicality for outdoor living and entertaining. Step outside to a large, meticulously landscaped lot designed for both relaxation and entertaining. Enjoy a fully equipped outdoor kitchen and built in fire pits; ideal for hosting gatherings or quiet evenings at home. Located in the highly desirable Gold River community, residents enjoy access to scenic walking and hiking trails, lush greenbelts, and close proximity to the Gold River Racquet Club and Aquatic Center. This is a rare opportunity to own a thoughtfully upgraded, quality-built home in one of the area's most sought-after neighborhoods. Experience elevated living, exceptional craftsmanship, and a lifestyle that truly has it all.
Getting Around
 Car-Dependent
 Very Limited Transit
 Somewhat Bikeable
Schools
Construction
Condition
- Year built: 1995
Materials
- Foundation: Slab
- Roof: Tile,See Remarks
- Construction materials: Frame,Wood
Type & Style
- Home type: SingleFamily
- Architectural style: Mid-Century
- Property subType: Single Family Residence
Interior
Appliances
- Appliances included: Built-In Freezer,Gas Cooktop,Built-In Gas Oven,Built-In Gas Range,Built-In Refrigerator,Dishwasher,Disposal,Microwave,Double Oven,Tankless Water Heater,See Remarks,Dryer,Washer
- Laundry features: Cabinets,Sink,Inside,Inside Room
Bedrooms & Bathrooms
- Bedrooms: 4
- Bathrooms: 6
- Full bathrooms: 4
- Partial bathrooms: 2
Dining Room
- Features: Formal Area
Features
- Flooring: Carpet,Tile,Wood
- Number of fireplaces: 3
- Fireplace features: Living Room,Master Bedroom,Family Room
- Fireplace: Yes
- Attic: Room
Heating & Cooling
- Heating features: Central,Fireplace(s)
- Cooling features: Ceiling Fan(s),Central Air,Whole House Fan
Interior Area
- Total interior livable area: 3,700 sqft
Kitchen
- Features: Breakfast Area,Pantry Cabinet,Granite Counters,Kitchen Island,Kitchen/Family Combo
Master Bathroom
- Features: Shower Stall(s),Double Vanity,Skylight/Solar Tube,Soaking Tub,Walk-In Closet(s)
Master Bedroom
- Features: Sitting Room,Walk-In Closet
Property
Details
- Parcel number: 06905900570000
- Zoning description: Res
- Special condition: Standard
Features
- Exterior features: Outdoor Kitchen,Outdoor Grill,Fire Pit
- Fencing: Wood
Lot
- Lot size: 10,824 sqft
- Features: Sprinklers In Front,Cul-De-Sac,Grass Artificial,Street Lights,Landscape Back,Landscape Front,Low Maintenance
Parking
- Total spaces: 4
- Parking features: Attached
- Has garage: Yes
- Attached garage spaces: 4
- Covered spaces: 4
Climate Risk is Financial Risk
Every home has a financial story beyond the listing price. Below, you’ll see the climate risks that could affect this property — and in Bills & Affordability, how those risks may influence repairs, insurance, utilities, and long-term value.
Biggest Threats for This Home
- Inland Flooding

- Earthquake

How This Home’s Risks Compare
FEMA Declared Disasters in Sacramento County and California
Understanding the Costs
Financial advisors generally recommend spending no more than 30% of your gross household income on housing costs. In practice, many households stretch to 35% or beyond — especially in high-cost markets.
Estimated Costs Today
| Monthly | Annual | |
|---|---|---|
| Mortgage | $5,815 | $69,780 |
| Home Insurance * | $304 | $3,648 |
| Property Taxes | $1,160 | $13,920 |
| Electricity | $793 | $9,521 |
| Total | $8,072 | $96,864 |
Income You'd Need if You Spent...
California FAIR Plan Programs

How Costs Could Change Over Time
Climate risk is quickly impacting all of the major home ownership costs. Adjust the growth rates and percentage of income spent on housing below to see how your housing costs could change over the next 10 years — and what income you'd need to keep up.
Comparing Against the Market
Price Per Sq Ft
vs Other Active Listings
Avg $/sqft
vs Homes Sold Last Month
Median $/sqft
Current Market Trends
Median Price Per Square Foot
The median price per square foot of homes sold in this area each month. Compare this to this listing's price per square foot to gauge whether the home is priced in line with recent sales.
Historicals for This Listing
Zestimate History ($/sqft)
Price History
| Date | Event | Price |
|---|---|---|
| 2026-05-06 | Listed for sale | $1,189,500 |
| 2022-07-28 | Listing removed | -- |
| 2022-06-08 | Price change | $1,213,600 |
| 2022-05-19 | Listed for sale | $1,247,500 |
| 1995-10-04 | Sold | $350,000 |
 View on Zillow