


7112 Sunpace Ln, Sacramento, CA, 95828
About This Home
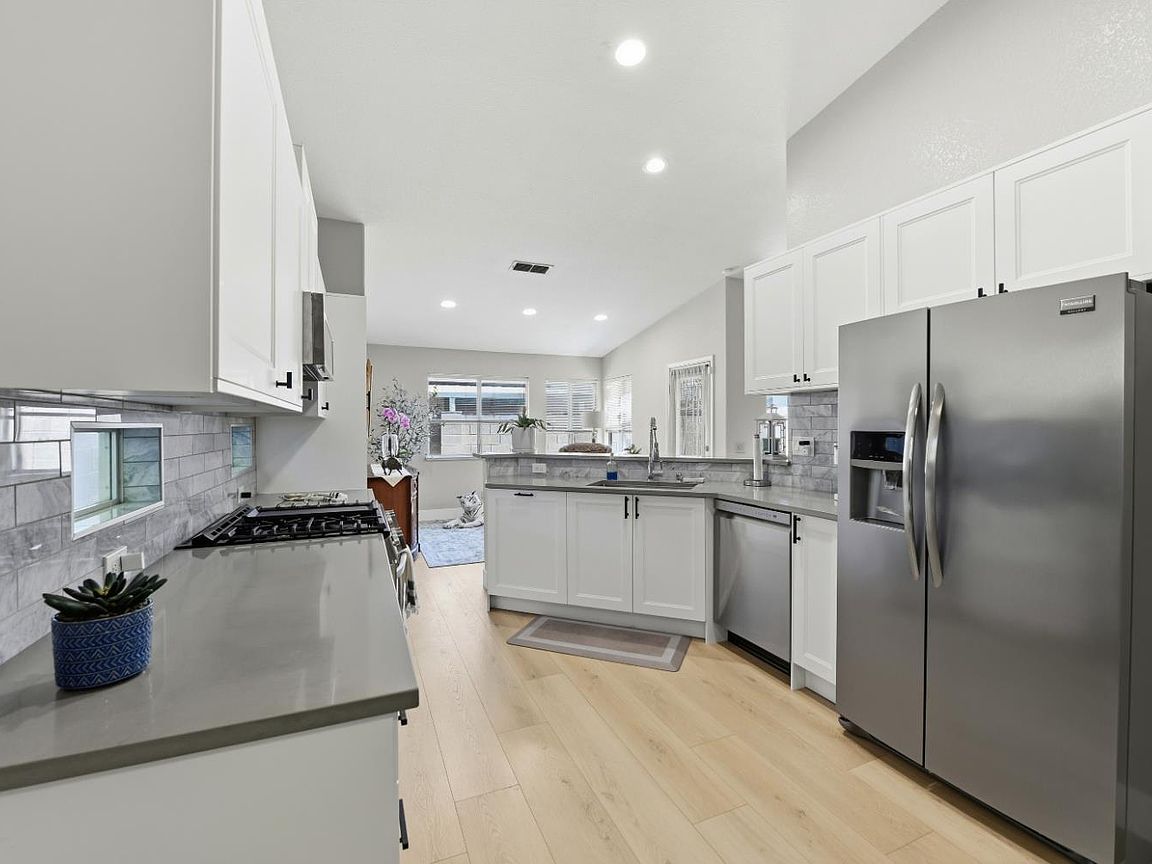
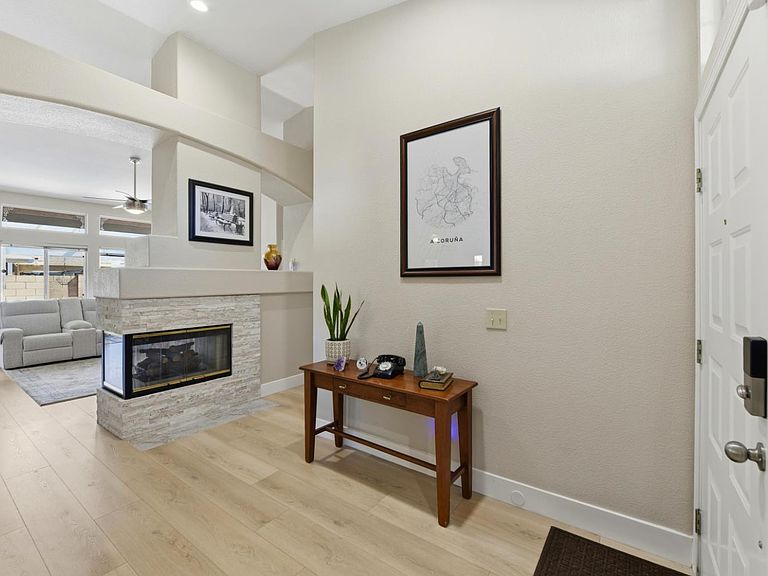
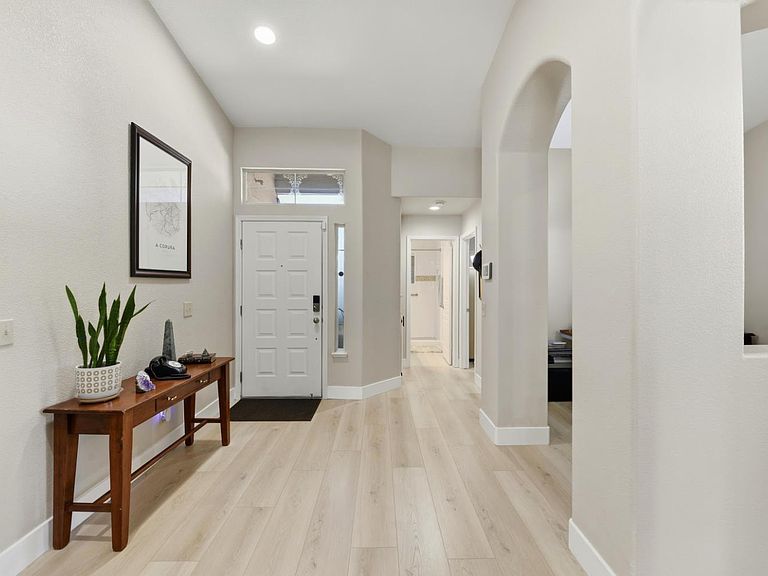
Welcome home to effortless luxury in SunCountry, one of the Sacramento area's premier 55+ active adult communities. A RARE AND VALUABLE BENEFIT: Residents enjoy dedicated on-site storage for an RV, boat, or additional vehicle at no additional costit is included in the HOA dues. This beautifully renovated 2-bedroom plus open den home is ideally positioned on a premium, quiet corner lot with abundant natural light. HOA-maintained exterior paint, roof, gutters, and front landscaping provide carefree, low-maintenance living. Step inside to soaring vaulted ceilings, waterproof luxury vinyl plank flooring, elegant 5-inch baseboards, and a stunning floor-to-ceiling double-sided fireplace with a custom faux-stone surround, creating a dramatic focal point between the welcoming entry and spacious living room. The spectacular kitchen was completely remodeled in 2024 with quartz countertops, white cabinetry, a timeless marble subway tile backsplash, stainless steel appliances, recessed LED lighting, generous preparation space, and an open layout ideal for everyday living and entertaining. Both bathrooms have been beautifully remodeled with tile flooring, full-tile walk-in showers featuring built-in niches and linear drains, updated lighting, freshly painted vanities with new hardware, and designer finishes throughout. The spacious primary suite offers vaulted ceilings, private access to the covered patio, and a beautifully updated ensuite bathroom. Additional 2024 improvements include freshly painted laundry room cabinets. Within the past two months, the kitchen, dining area, bathrooms, and ceilings throughout the home have been freshly painted, creating a bright, fresh, move-in-ready feel. Relax beneath the covered pergola while enjoying the privacy and openness of this premium corner lotperfect for morning coffee, outdoor dining, or entertaining family and friends. Life at SunCountry extends well beyond your front door with two clubhouses, two swimming pools, a relaxing spa, two pickleball courts, a bocce ball court, and an active calendar of clubs, activities, bingo, and social events. The clubhouses feature full kitchens, spacious meeting halls, and game rooms. Extensively updated, meticulously maintained, and ideally located, this exceptional home offers the perfect combination of comfort, convenience, and an active-adult lifestyle.
Getting Around
 Somewhat Walkable
 Some Transit
 Bikeable
Schools
Construction
Condition
- Year built: 1997
Materials
- Foundation: Concrete,Slab
- Roof: Tile
- Construction materials: Stucco
Type & Style
- Home type: SingleFamily
- Property subType: Single Family Residence
Interior
Appliances
- Appliances included: Free-Standing Gas Range,Built-In Gas Oven,Built-In Gas Range,Ice Maker,Dishwasher,Disposal,Microwave,Free-Standing Gas Oven
- Laundry features: Laundry Room,Cabinets,Inside Room
Bedrooms & Bathrooms
- Bedrooms: 2
- Bathrooms: 2
- Full bathrooms: 2
Dining Room
- Features: Bar,Space in Kitchen,Dining/Living Combo,Formal Area
Features
- Flooring: Tile,Vinyl
- Number of fireplaces: 1
- Fireplace features: Living Room,Double Sided,Stone
- Fireplace: Yes
Heating & Cooling
- Heating features: Central,Fireplace(s)
- Cooling features: Ceiling Fan(s),Central Air
Interior Area
- Total structure area: 0
- Total interior livable area: 1,434 sqft
Kitchen
- Features: Quartz Counter,Laminate Counters
Master Bathroom
- Features: Closet,Shower Stall(s),Double Vanity,Skylight/Solar Tube,Tile,Walk-In Closet(s)
Master Bedroom
- Features: Ground Floor,Outside Access
Property
Details
- Parcel number: 11512400670000
- Zoning: Rd-10
- Special condition: Standard
Features
- Levels: One
- Stories: 1
- Private pool: Yes
- Pool features: In Ground,Community,Fenced,Gunite
- Fencing: Back Yard
Lot
- Lot size: 4,791 sqft
- Features: Sprinklers In Front,Shape Regular,Landscape Back,Landscape Front,Low Maintenance
Parking
- Total spaces: 2
- Parking features: Attached,RV Storage,Garage Faces Front,Driveway
- Has garage: Yes
- Attached garage spaces: 2
- Covered spaces: 2
- Has uncovered spaces: Yes
Climate Risk is Financial Risk
Every home has a financial story beyond the listing price. Below, you’ll see the climate risks that could affect this property — and in Bills & Affordability, how those risks may influence repairs, insurance, utilities, and long-term value.
Biggest Threats for This Home
- Earthquake

- Heat Wave

- Inland Flooding

How This Home’s Risks Compare
FEMA Declared Disasters in Sacramento County and California
Understanding the Costs
Financial advisors generally recommend spending no more than 30% of your gross household income on housing costs. In practice, many households stretch to 35% or beyond — especially in high-cost markets.
Estimated Costs Today
| Monthly | Annual | |
|---|---|---|
| Mortgage | $2,149 | $25,788 |
| Home Insurance * | $113 | $1,356 |
| Property Taxes | $385 | $4,620 |
| Electricity | $398 | $4,786 |
| Total | $3,045 | $36,540 |
Income You'd Need if You Spent...
California FAIR Plan Programs

How Costs Could Change Over Time
Climate risk is quickly impacting all of the major home ownership costs. Adjust the growth rates and percentage of income spent on housing below to see how your housing costs could change over the next 10 years — and what income you'd need to keep up.
Comparing Against the Market
Price Per Sq Ft
vs Other Active Listings
Avg $/sqft
vs Homes Sold Last Month
Median $/sqft
Current Market Trends
Median Price Per Square Foot
The median price per square foot of homes sold in this area each month. Compare this to this listing's price per square foot to gauge whether the home is priced in line with recent sales.
Historicals for This Listing
Zestimate History ($/sqft)
Price History
| Date | Event | Price |
|---|---|---|
| 2026-08-17 | Price change | $399,000 |
| 2026-07-11 | Listed for sale | $425,000 |
| 2016-12-05 | Sold | $250,000 |
| 2016-11-16 | Pending sale | $250,000 |
| 2016-11-15 | Listed for sale | $250,000 |
| 1997-06-06 | Sold | $124,000 |
 View on Zillow