



9223 Camden Lake Way, Elk Grove, CA, 95624
About This Home
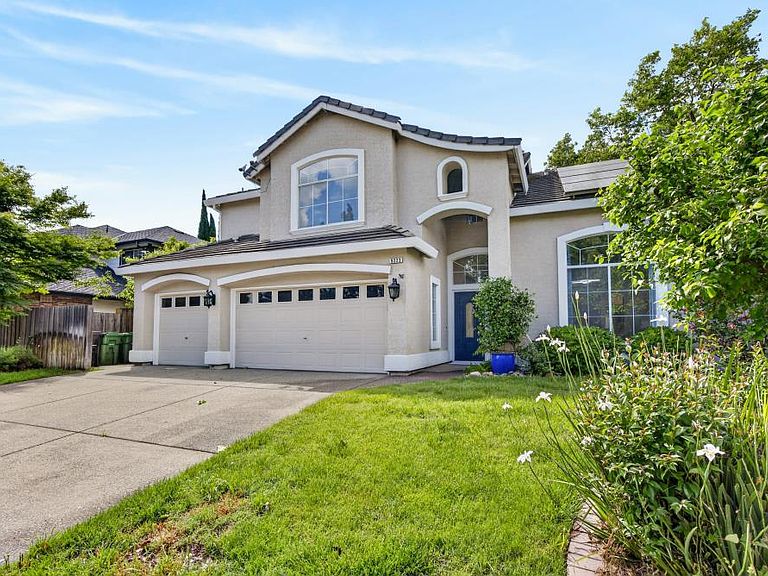
Welcome to luxury living in the highly coveted Camden Passage neighborhood! This stunning 2,871 sq. ft. masterpiece perfectly blends sophisticated design with eco-conscious efficiency. The heart of the home features a chef's dream kitchen, anchored by custom Brazilian imported Titanium granite counters complete with breathtaking natural crystals and a lifetime seal, complemented by a 36 inch Italian gas stove, a Bosch 3-tier dishwasher, and instant hot water. Elegance flows through every inch of the interior, from the hand-scraped oak mocha flooring to the show-stopping 42ft red oak staircase adorned with solid brass balusters. Designed for modern versatility, the home offers 5 spacious bedrooms + FLEX room, and 3 full baths, including a convenient full bed and bath on the main level. The primary suite is a true sanctuary, boasting a spa-inspired bathroom with a curbless walk-in rain shower, a standalone soaking tub, and wrap-around wall tiles accented by gold-framed mirrors, towel warmer and his and her vanities. Beyond the aesthetics, this home is built for the future withO OWNED 10KW Kyocera solar panels (this means only $50/mo electric bill) and a sparkling pool featuring a brand-new variable speed pump and filter assembly. From the black granite and marble fireplace to the meticulously curated finishes, this residence isn't just a house, it's a lifestyle statement. Conveniently located near shopping, eateries and in the highly desirable Elk Grove School District. Just minutes to Camden Lake, walk the tree-lined streets, and enjoy the peace that comes with lake community living. Join the optional HOA and partake in the fun, community events that make this neighborhood so special.
Getting Around
 Somewhat Walkable
 Very Limited Transit
 Somewhat Bikeable
Schools
Construction
Condition
- Year built: 1999
Materials
- Foundation: Slab
- Roof: Tile
- Construction materials: Stucco
Type & Style
- Home type: SingleFamily
- Architectural style: Traditional
- Property subType: Single Family Residence
Interior
Appliances
- Appliances included: Built-In Gas Oven,Built-In Gas Range,Range Hood,Ice Maker,Dishwasher,Disposal,Microwave
- Laundry features: Laundry Room,Sink,Upper Level,Inside,Inside Room
Bedrooms & Bathrooms
- Bedrooms: 5
- Bathrooms: 3
- Full bathrooms: 3
Dining Room
- Features: Space in Kitchen,Dining/Living Combo
Features
- Flooring: Laminate,Tile,Marble,Wood
- Number of fireplaces: 1
- Fireplace features: Family Room
- Fireplace: Yes
Heating & Cooling
- Heating features: Central,Radiant
- Cooling features: Ceiling Fan(s),Central Air
Interior Area
- Total interior livable area: 2,871 sqft
Kitchen
- Features: Breakfast Area,Pantry Cabinet,Granite Counters
Master Bathroom
- Features: Shower Stall(s),Double Vanity,Soaking Tub,Window
Master Bedroom
- Features: Walk-In Closet(s)
Property
Accessibility
- Accessibility features: Accessible Full Bath
Details
- Parcel number: 11605100270000
- Zoning description: RD5
- Special condition: Standard
Features
- Private pool: Yes
- Pool features: In Ground,Pool/Spa Combo,Fenced
- Fencing: Wood
Lot
- Lot size: 7,261 sqft
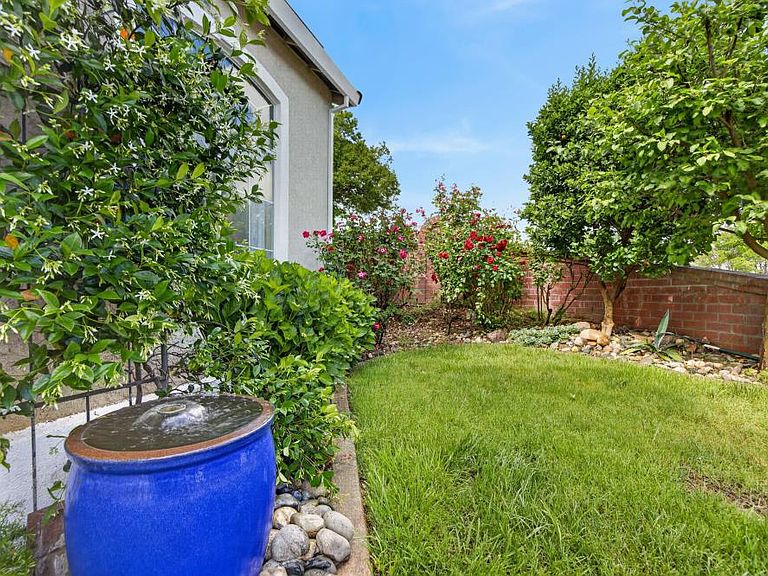
- Features: Manual Sprinkler F&R,Corner Lot,Garden,Shape Regular,Street Lights,Landscape Back,Landscape Front
Parking
- Total spaces: 3
- Parking features: Attached,Garage Door Opener,Garage Faces Front,Gentle Up Driveway/Sidewalks
- Has garage: Yes
- Attached garage spaces: 3
- Covered spaces: 3
Climate Risk is Financial Risk
Every home has a financial story beyond the listing price. Below, you’ll see the climate risks that could affect this property — and in Bills & Affordability, how those risks may influence repairs, insurance, utilities, and long-term value.
Biggest Threats for This Home
- Earthquake

- Inland Flooding

How This Home’s Risks Compare
FEMA Declared Disasters in Sacramento County and California
Understanding the Costs
Financial advisors generally recommend spending no more than 30% of your gross household income on housing costs. In practice, many households stretch to 35% or beyond — especially in high-cost markets.
Estimated Costs Today
| Monthly | Annual | |
|---|---|---|
| Mortgage | $4,697 | $56,364 |
| Home Insurance * | $220 | $2,640 |
| Property Taxes | $904 | $10,848 |
| Electricity | $615 | $7,387 |
| Total | $6,436 | $77,232 |
Income You'd Need if You Spent...
California FAIR Plan Programs

How Costs Could Change Over Time
Climate risk is quickly impacting all of the major home ownership costs. Adjust the growth rates and percentage of income spent on housing below to see how your housing costs could change over the next 10 years — and what income you'd need to keep up.
Comparing Against the Market
Price Per Sq Ft
vs Other Active Listings
Avg $/sqft
vs Homes Sold Last Month
Median $/sqft
Current Market Trends
Median Price Per Square Foot
The median price per square foot of homes sold in this area each month. Compare this to this listing's price per square foot to gauge whether the home is priced in line with recent sales.
Historicals for This Listing
Zestimate History ($/sqft)
Price History
| Date | Event | Price |
|---|---|---|
| 2026-05-06 | Price change | $875,000 |
| 2026-04-15 | Listed for sale | $899,000 |
| 2008-03-07 | Sold | $405,000 |
| 2007-03-09 | Sold | $513,000 |
| 2005-03-11 | Sold | $550,000 |
| 1999-06-30 | Sold | $270,000 |
 View on Zillow