
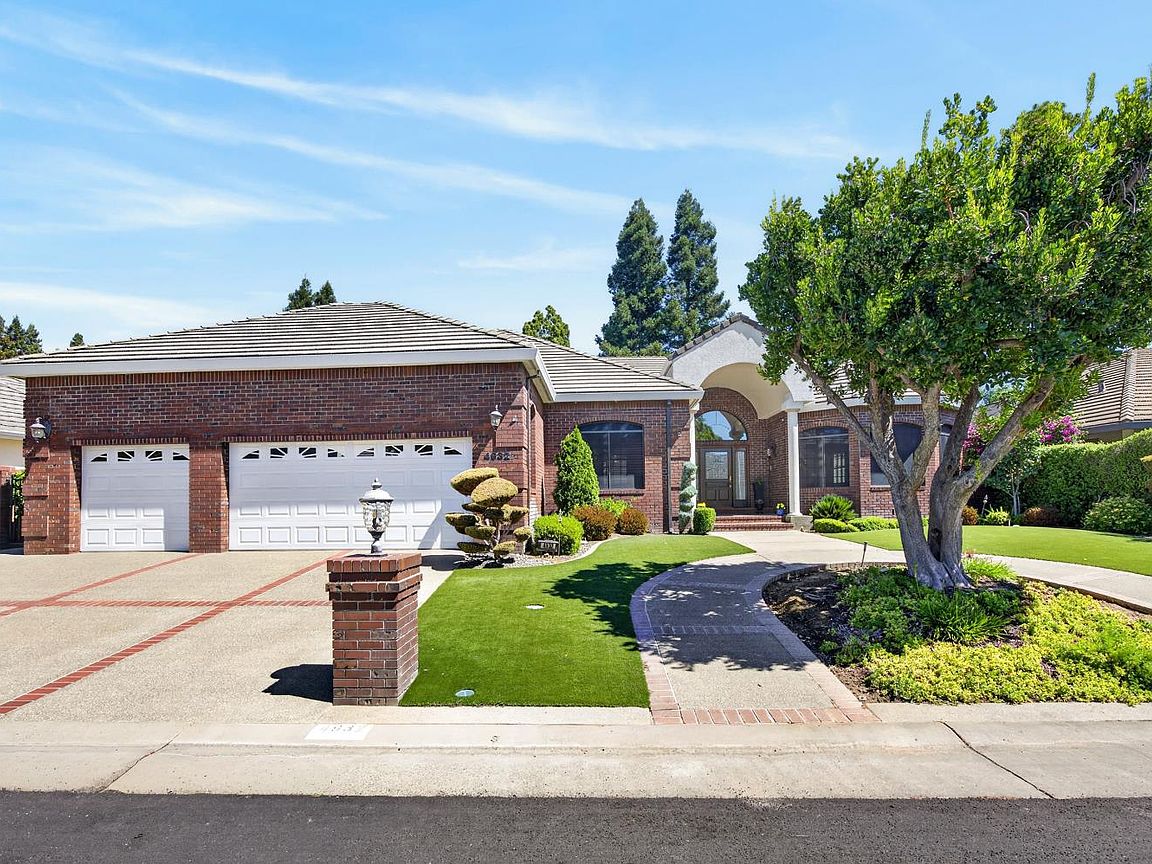


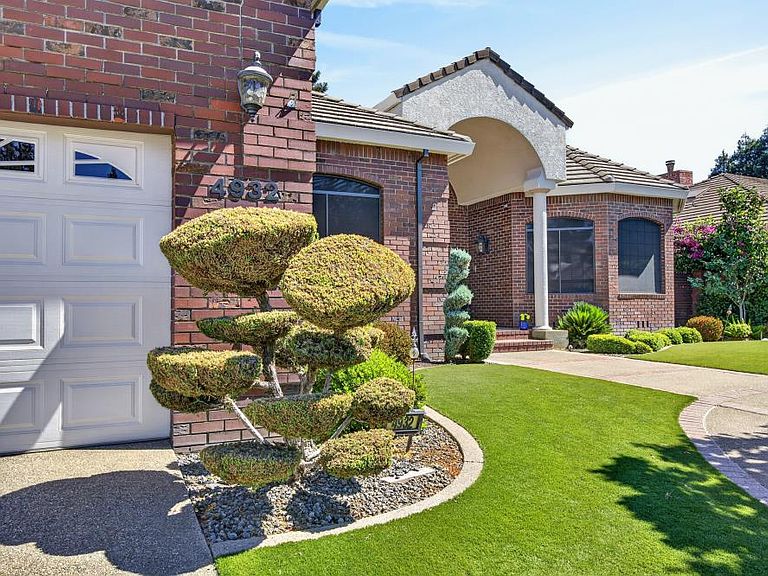

4932 Roselin Way, Elk Grove, CA, 95758
About This Home
Nestled within the prestigious Oak Mello Estates community. Custom single-story residence offers timeless elegance, expansive living spaces, & an unmatched lifestyle opportunity. Boasting approximately 3,447 sf on a beautifully landscaped 10,585 sf lot, this thoughtfully designed home combines classic architecture w/comfort & functionality. Enjoy the rare luxury of direct pathway access to Valley-Hi Country Club & Golf Course, offering access to golf, dining, recreation, & the country club lifestyle. A grand formal entry welcomes you w/soaring ceilings, travertine flooring, designer lighting, & an abundance of natural light. The floor plan features formal living & dining rooms, an expansive great room w/custom built-ins, a wet bar, & fireplace, creating the perfect setting for both everyday living & entertaining. The open-concept kitchen serves as the heart of the home, showcasing custom wood cabinetry, a center island w/bar seating, double ovens, stainless steel appliances, under-cabinet lighting, & a generous dining nook overlooking the backyard. The luxurious primary retreat offers dual cedar-lined walk-in closets w/built-ins, a private sitting area w/direct outdoor access, & a spa-inspired ensuite featuring a Jacuzzi soaking tub, Roman columns, skylight, dual vanities, & a spacious walk-in shower. Lovingly maintained by its original owner, this distinguished residence showcases an uncompromising level of care & stewardship, w/every space thoughtfully preserved to reflect the quality, craftsmanship, & elegance expected of a premier custom estate. This exceptional pride of ownership is evident throughout the home, offering a rare opportunity to enjoy a residence that has been meticulously cared for & presented in remarkable condition. Additional amenities include dual-zone HVAC, a whole-house vacuum system, water softener, wood shutters, recessed lighting throughout, a 72-gallon water heater, custom exterior screens & an oversized three-car garage complete w/extensive storage, utility sink, & workbench. Step outside to your private backyard sanctuary featuring mature trees, lush landscaping, covered patio spaces, brick accents, & low-maintenance grounds designed for year-round enjoyment. Just moments from Pederson Park, Laguna Creek Town Center, shopping, dining, & recreation, this rare custom estate offers the perfect blend of luxury, convenience, & enduring pride of ownership. Located within the award-winning Elk Grove School District.
Getting Around
 Car-Dependent
 Very Limited Transit
 Somewhat Bikeable
Schools
Construction
Condition
- Year built: 1990
Materials
- Foundation: Raised
- Roof: Tile
- Construction materials: Brick,Stucco,Frame,Wood
Type & Style
- Home type: SingleFamily
- Architectural style: Traditional
- Property subType: Single Family Residence
Interior
Appliances
- Appliances included: Built-In Electric Oven,Free-Standing Refrigerator,Gas Water Heater,Ice Maker,Microwave,Double Oven
- Laundry features: Laundry Room,Cabinets,Hookups Only,Inside Room
Bedrooms & Bathrooms
- Bedrooms: 3
- Bathrooms: 3
- Full bathrooms: 2
- Partial bathrooms: 1
Dining Room
- Features: Breakfast Nook,Formal Room,Dining/Living Combo
Features
- Flooring: Carpet,Linoleum,Tile
- Number of fireplaces: 1
- Fireplace features: Family Room,Gas
- Fireplace: Yes
Heating & Cooling
- Heating features: Central,Fireplace(s),Hot Water,Natural Gas
- Cooling features: Ceiling Fan(s),Central Air
Interior Area
- Total structure area: 0
- Total interior livable area: 3,447 sqft
Kitchen
- Features: Pantry Cabinet,Kitchen Island,Tile Counters
Master Bathroom
- Features: Shower Stall(s),Double Vanity,Jetted Tub,Tile,Window
Master Bedroom
- Features: Outside Access,Walk-In Closet(s),Sitting Area
Property
Details
- Parcel number: 11904100140000
- Zoning: RD-4
- Special condition: Trust
Features
- Levels: One
- Stories: 1
- Has spa: Yes
- Spa features: Bath
- Fencing: None
Lot
- Lot size: 10,624 sqft
- Features: Shape Regular
Parking
- Total spaces: 3
- Parking features: Attached,Garage Door Opener,Garage Faces Front,Driveway
- Has garage: Yes
- Attached garage spaces: 3
- Covered spaces: 3
- Has uncovered spaces: Yes
Climate Risk is Financial Risk
Every home has a financial story beyond the listing price. Below, you’ll see the climate risks that could affect this property — and in Bills & Affordability, how those risks may influence repairs, insurance, utilities, and long-term value.
Biggest Threats for This Home
- Earthquake

How This Home’s Risks Compare
FEMA Declared Disasters in Sacramento County and California
Understanding the Costs
Financial advisors generally recommend spending no more than 30% of your gross household income on housing costs. In practice, many households stretch to 35% or beyond — especially in high-cost markets.
Estimated Costs Today
| Monthly | Annual | |
|---|---|---|
| Mortgage | $5,809 | $69,708 |
| Home Insurance * | $282 | $3,384 |
| Property Taxes | $1,073 | $12,876 |
| Electricity | $739 | $8,869 |
| Total | $7,903 | $94,836 |
Income You'd Need if You Spent...
California FAIR Plan Programs

How Costs Could Change Over Time
Climate risk is quickly impacting all of the major home ownership costs. Adjust the growth rates and percentage of income spent on housing below to see how your housing costs could change over the next 10 years — and what income you'd need to keep up.
Comparing Against the Market
Price Per Sq Ft
vs Other Active Listings
Avg $/sqft
vs Homes Sold Last Month
Median $/sqft
Current Market Trends
Median Price Per Square Foot
The median price per square foot of homes sold in this area each month. Compare this to this listing's price per square foot to gauge whether the home is priced in line with recent sales.
Historicals for This Listing
Zestimate History ($/sqft)
Price History
| Date | Event | Price |
|---|---|---|
| 2026-08-03 | Price change | $1,149,000 |
| 2026-07-09 | Listed for sale | $1,200,000 |
 View on Zillow