


4938 Willow Vale Way, Elk Grove, CA, 95758
About This Home
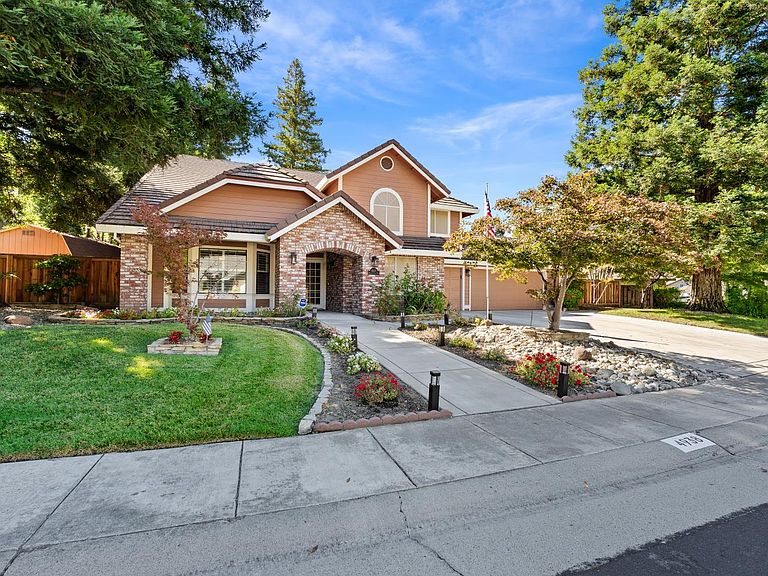
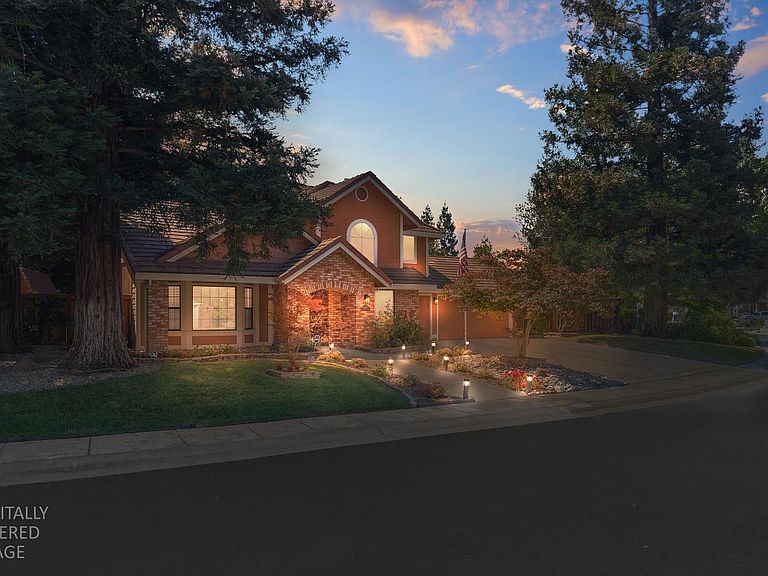
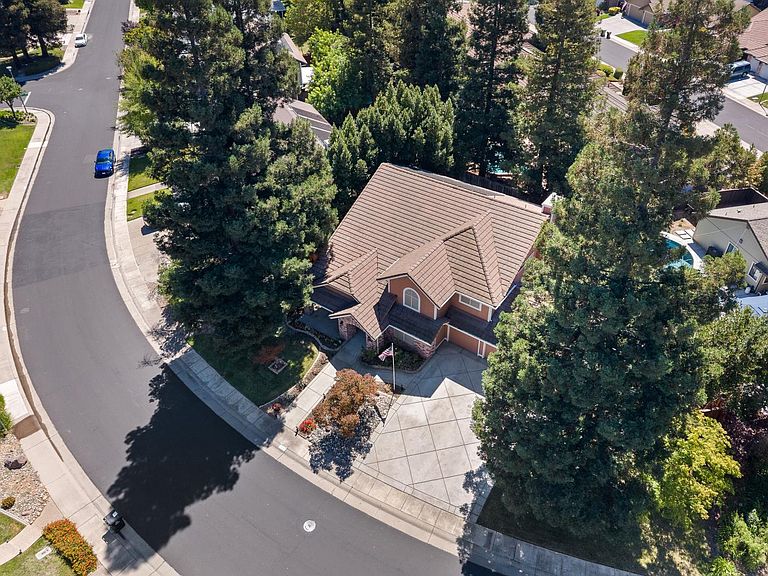
Price Improvement! Seize the opportunity to own a home in the highly sought after neighborhood of Laguna Wood.s Located at 4938 Willow Vale Way, this home is located on a large lot and boasts a spacious 3045 square foot interior space. This home is in great condition and thoughtfully designed to enhance daily living and entertaining, offering a seamless blend of comfort and practicality. The updated kitchen provides a stylish and functional space for cooking and gathering, featuring an island, granite counters, custom stone backsplash and built-in oven and MW. The adjacent family room provides a welcoming atmosphere, centered around a cozy fireplace, ideal for intimate gatherings, or tranquil evenings on the back covered patio. The large living room has vaulted ceilings and includes large bay windows. The lower floor also includes a den/guest room and recent fully remodeled bathroom. Each updated bathroom within the home is appointed with thoughtful details, including new vanity and double sinks, ensuring ample space and convenience. The master bedroom has a spacious separate sitting area, walk in closet with cedar floor, fully updated master bathroom to further elevate the experience with a spacious walk-in shower. The large loft is ready for your imagination to create your own space, such as kids play room or exercise room. Beyond the interior, the property extends its allure outdoors with a private yard, offering a serene escape. Relax under covered patio or in the additional pool side space. The backyard provides versatile options for outdoor cooking at the BBQ island, alfresco dining or relaxing with your favorite beverages. The addition of a solar heated pool and a newer Cal Spa hot tub transforms the backyard into a resort to share with family and friends. Practical amenities such as an updated indoor laundry room, attached three car garage with epoxy floors, cabinets and space for a refrigerator, further complement the home's appeal. This property offers a lifestyle of comfort and convenience in a location that has it all including access to the nearby Valley Hi Country Club. Come and experience its unique charm, unsurpassed curb appeal firsthand.
Getting Around
 Somewhat Walkable
 Very Limited Transit
 Bikeable
Schools
Construction
Condition
- Year built: 1988
Materials
- Foundation: Combination,Raised,Slab
- Roof: Tile
- Construction materials: Brick,Wood,Wood Siding
Type & Style
- Home type: SingleFamily
- Architectural style: Ranch,Contemporary,Craftsman
- Property subType: Single Family Residence
Interior
Appliances
- Appliances included: Gas Cooktop,Built-In Gas Oven,Range Hood,Dishwasher,Disposal,Microwave,Plumbed For Ice Maker
- Laundry features: Laundry Room,Cabinets,Sink,Electric Dryer Hookup,Ground Floor,Hookups Only,Inside Room
Bedrooms & Bathrooms
- Bedrooms: 3
- Bathrooms: 3
- Full bathrooms: 3
Dining Room
- Features: Dining/Living Combo
Features
- Flooring: Carpet,Laminate,Stone,Tile
- Number of fireplaces: 1
- Fireplace features: Insert,Family Room,Gas
- Fireplace: Yes
Heating & Cooling
- Heating features: Central,Fireplace Insert
- Cooling features: Ceiling Fan(s),Central Air,Whole House Fan,Multi Units,Zoned
Interior Area
- Total structure area: 0
- Total interior livable area: 3,045 sqft
Kitchen
- Features: Breakfast Area,Pantry Cabinet,Granite Counters,Kitchen Island,Kitchen/Family Combo
Master Bathroom
- Features: Shower Stall(s),Double Vanity,Sitting Area,Tile,Walk-In Closet(s),Quartz,Window
Master Bedroom
- Features: Sitting Room,Walk-In Closet
Property
Details
- Parcel number: 11906000150000
- Zoning: RD-4 (Low Density Residential)
- Special condition: Trust
Features
- Levels: Two
- Stories: 2
- Private pool: Yes
- Pool features: In Ground,Pool Sweep,Gunite,Solar Heat
- Fencing: Back Yard,Wood,Fenced
- Topography of land: Level,Level
Lot
- Lot size: 10,428 sqft
- Features: Auto Sprinkler F&R,Curb(s)/Gutter(s),Landscape Back,Landscape Front
Parking
- Total spaces: 6
- Parking features: Attached,Garage Door Opener,Garage Faces Front,Driveway
- Has garage: Yes
- Attached garage spaces: 3
- Covered spaces: 3
- Has uncovered spaces: Yes
- Uncovered spaces: 3
Climate Risk is Financial Risk
Every home has a financial story beyond the listing price. Below, you’ll see the climate risks that could affect this property — and in Bills & Affordability, how those risks may influence repairs, insurance, utilities, and long-term value.
Biggest Threats for This Home
- Earthquake

How This Home’s Risks Compare
FEMA Declared Disasters in Sacramento County and California
Understanding the Costs
Financial advisors generally recommend spending no more than 30% of your gross household income on housing costs. In practice, many households stretch to 35% or beyond — especially in high-cost markets.
Estimated Costs Today
| Monthly | Annual | |
|---|---|---|
| Mortgage | $4,980 | $59,760 |
| Home Insurance * | $242 | $2,904 |
| Property Taxes | $912 | $10,944 |
| Electricity | $652 | $7,835 |
| Total | $6,786 | $81,432 |
Income You'd Need if You Spent...
California FAIR Plan Programs

How Costs Could Change Over Time
Climate risk is quickly impacting all of the major home ownership costs. Adjust the growth rates and percentage of income spent on housing below to see how your housing costs could change over the next 10 years — and what income you'd need to keep up.
Comparing Against the Market
Price Per Sq Ft
vs Other Active Listings
Avg $/sqft
vs Homes Sold Last Month
Median $/sqft
Current Market Trends
Median Price Per Square Foot
The median price per square foot of homes sold in this area each month. Compare this to this listing's price per square foot to gauge whether the home is priced in line with recent sales.
Historicals for This Listing
Zestimate History ($/sqft)
Price History
| Date | Event | Price |
|---|---|---|
| 2026-08-12 | Price change | $935,000 |
| 2026-07-31 | Listed for sale | $985,000 |
| 2002-01-16 | Sold | $378,000 |
| 1999-07-23 | Sold | $288,000 |
| 1998-12-14 | Sold | $278,807 |
 View on Zillow