
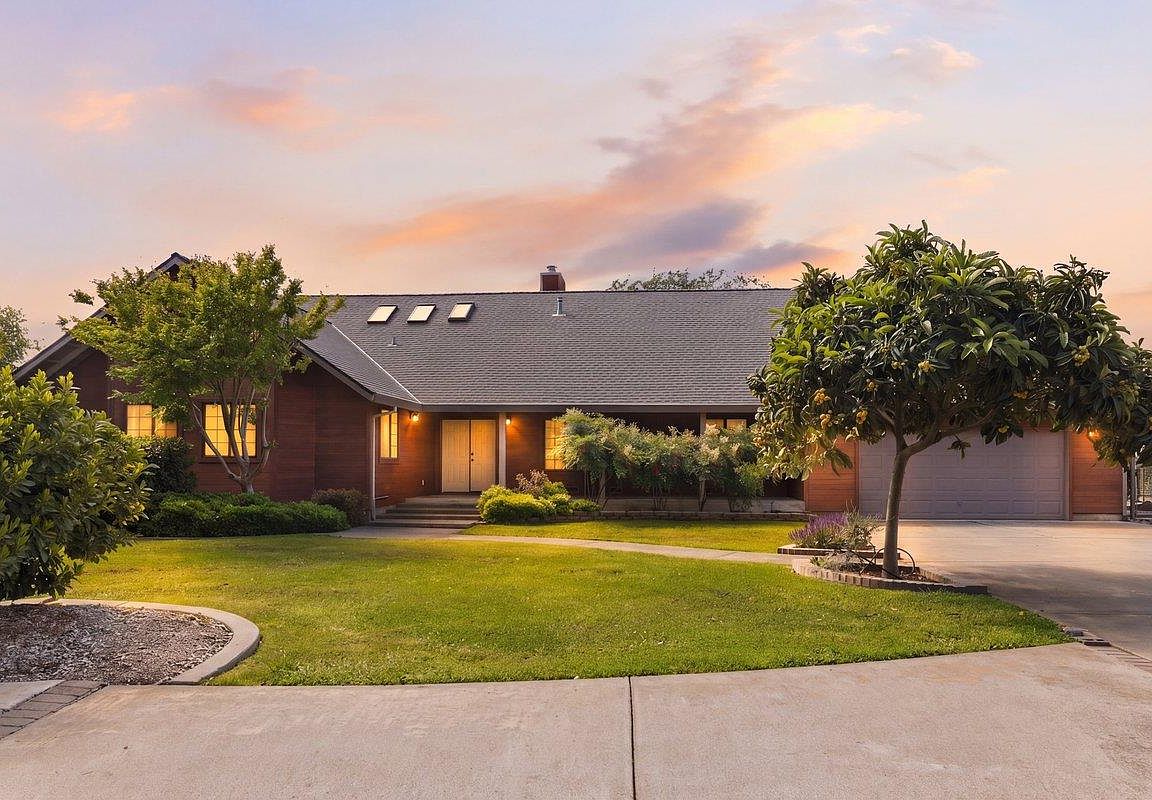


9930 Calvine Rd, Sacramento, CA, 95829
About This Home
INCOME POTENTIAL!!!A truly rare opportunity, this nearly 2-acre multi-generational estate offers over 5,200 sq ft of combined living space across a custom main residence, a fully remodeled ADU, and three private guest suites which total 9 bedrooms/8 bathrooms. Thoughtfully designed for flexibility, the property is ideal for extended families, multi-household living, or generating significant rental income all within a private, park-like setting. Built with exceptional craftsmanship, the main home (approx. 2,455 sq ft) features a bright, open layout centered around a chef's kitchen with island seating, both induction and gas cooktops, built-in KitchenAid convection oven, and abundant storage. The main-level primary suite offers privacy and convenience, with two additional bedrooms on the first floor. Upstairs, a spacious secondary primary suite includes a sitting area and spa-style bath. An upper balcony overlooks the beautifully maintained grounds. The estate is fully equipped for both lifestyle and utility, featuring 2x6 construction, owned solar, a sports court, greenhouse, raised garden beds with irrigation, multiple outbuildings, fruit trees, grapevines, and extensive custom hardscaping. The expansive grounds offer endless possibilities for recreation, gardening, or future expansion. Three private 1 bed / 1 bath guest suites each offer separate entrances and unique character-ideal for extended family, guests, or rental income. Highlights include updated kitchens, skylights, garden views, and private outdoor spaces. The fully remodeled 2 bed / 2 bath ADU is a standout, offering a modern great room design, quartz kitchen with island, smart-home features, heated bathroom floors, and a zero-threshold shower. With its own driveway, garage, RV parking, and separate septic system, it lives like an independent home. Investor upside: With five separate living spaces, the property is exceptionally well-suited for multi-stream rental income, short- or long-term leasing, or house-hacking strategies. Just minutes from premier shopping and dining and in outstanding Elk Grove School District! This is a unique blend of privacy, versatility, and income potential-properties like this rarely come to market.
Getting Around
 Car-Dependent
 No Nearby Transit
 Somewhat Bikeable
Schools
Construction
Condition
- Year built: 1989
Materials
- Foundation: Raised
- Roof: Composition
- Construction materials: Redwood Siding,Stucco,Wood,Wood Siding
Type & Style
- Home type: SingleFamily
- Architectural style: Ranch
- Property subType: Single Family Residence
Interior
Appliances
- Appliances included: Built-In Electric Oven,Gas Cooktop,Range Hood,Ice Maker,Dishwasher,Microwave,Electric Cooktop
- Laundry features: Laundry Closet,Electric Dryer Hookup,Inside
Bedrooms & Bathrooms
- Bedrooms: 7
- Bathrooms: 6
- Full bathrooms: 6
Dining Room
- Features: Formal Room,Dining/Living Combo,Formal Area
Features
- Flooring: Carpet,Tile
- Number of fireplaces: 1
- Fireplace features: Living Room,Free Standing
- Fireplace: Yes
Heating & Cooling
- Heating features: Central,Wood Stove,MultiUnits
- Cooling features: Ceiling Fan(s),Central Air,Multi Units
Interior Area
- Total interior livable area: 4,295 sqft
Kitchen
- Features: Breakfast Area,Pantry Cabinet,Quartz Counter,Island w/Sink,Kitchen/Family Combo
Master Bathroom
- Features: Shower Stall(s),Tile,Multiple Shower Heads
Master Bedroom
- Features: Balcony,Sitting Room,Closet,Ground Floor,Outside Access
Property
Accessibility
- Accessibility features: Roll-In Shower,Shower(s),Wheelchair Access
Details
- Parcel number: 12202200010000
- Zoning description: AR-5
- Special condition: Standard
- Other equipment: Water Filter System
Features
- Exterior features: Balcony
- Fencing: Chain Link,Wood
Lot
- Lot size: 1.99 Acres
- Features: Corner Lot,Split Possible
Parking
- Total spaces: 4
- Parking features: Attached,RV Access/Parking,Detached,Electric Vehicle Charging Station(s),Garage Door Opener,Driveway,Level Driveway/Sidewalks
- Has garage: Yes
- Attached garage spaces: 3
- Covered spaces: 3
- Has uncovered spaces: Yes
- Carport: Yes
- Carport spaces: 1
Climate Risk is Financial Risk
Every home has a financial story beyond the listing price. Below, you’ll see the climate risks that could affect this property — and in Bills & Affordability, how those risks may influence repairs, insurance, utilities, and long-term value.
Biggest Threats for This Home
- Drought

- Inland Flooding

- Earthquake

- Wildfire

How This Home’s Risks Compare
FEMA Declared Disasters in Sacramento County and California
Understanding the Costs
Financial advisors generally recommend spending no more than 30% of your gross household income on housing costs. In practice, many households stretch to 35% or beyond — especially in high-cost markets.
Estimated Costs Today
| Monthly | Annual | |
|---|---|---|
| Mortgage | $9,455 | $113,460 |
| Home Insurance * | $457 | $5,484 |
| Property Taxes | $1,655 | $19,860 |
| Electricity | $921 | $11,052 |
| Total | $12,488 | $149,856 |
Income You'd Need if You Spent...
California FAIR Plan Programs
How Costs Could Change Over Time
Climate risk is quickly impacting all of the major home ownership costs. Adjust the growth rates and percentage of income spent on housing below to see how your housing costs could change over the next 10 years — and what income you'd need to keep up.
Comparing Against the Market
Price Per Sq Ft
vs Other Active Listings
Avg $/sqft
vs Homes Sold Last Month
Median $/sqft
Current Market Trends
Median Price Per Square Foot
The median price per square foot of homes sold in this area each month. Compare this to this listing's price per square foot to gauge whether the home is priced in line with recent sales.
Historicals for This Listing
Zestimate History ($/sqft)
Price History
| Date | Event | Price |
|---|---|---|
| 2026-04-17 | Listed for sale | $2,200,000 |
| 2023-09-20 | Listing removed | -- |
| 2023-08-07 | Listed for rent | $1,550 |
| 2023-05-07 | Listing removed | -- |
| 2023-03-08 | Listed for rent | $1,550 |
 View on Zillow