


9112 Elk Grove Blvd, Elk Grove, CA, 95624
About This Home
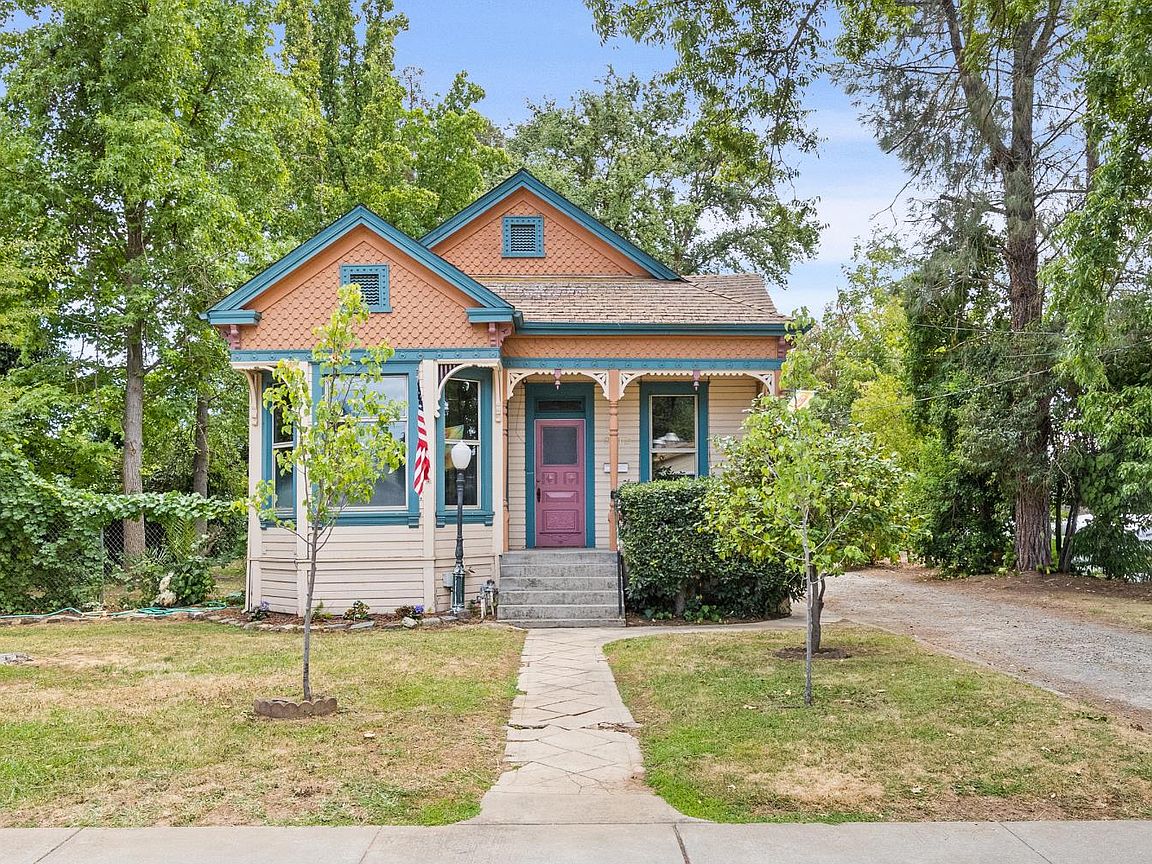
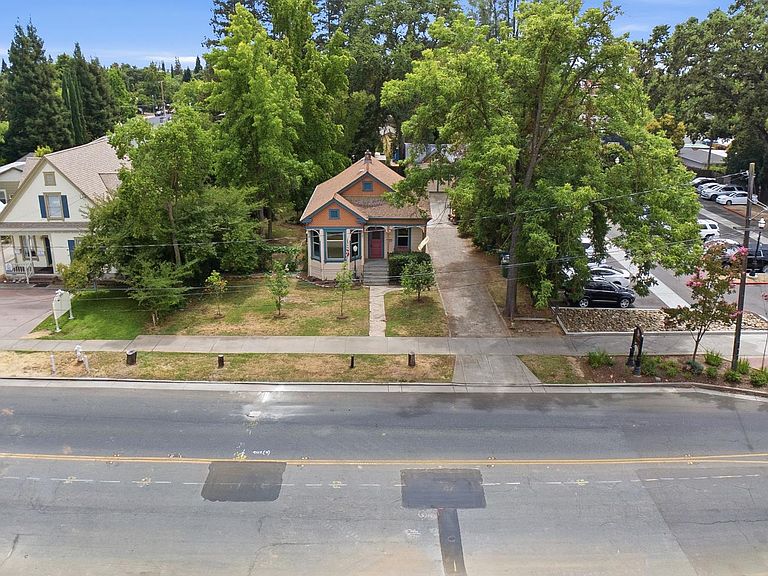
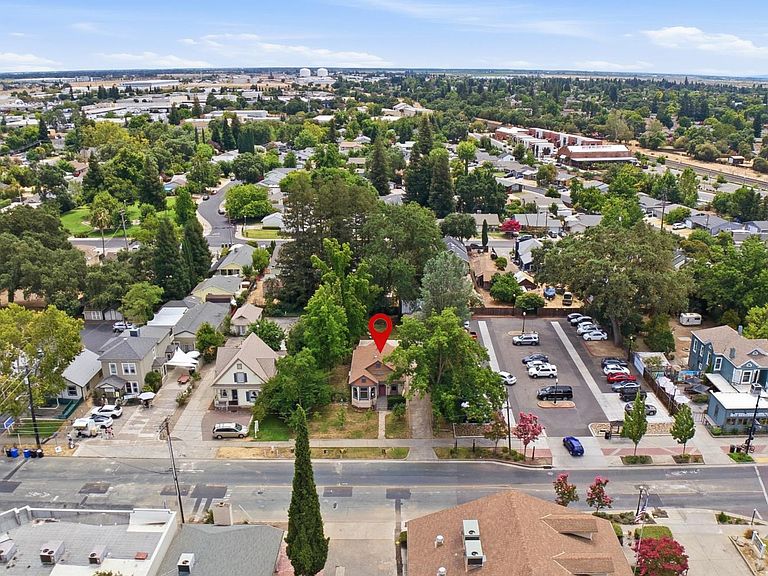
Step into the character and craftsmanship of this classic Victorian home, perfectly situated on an expansive lot in the heart of Old Town Elk Grove. Rich in historic charm, this unique property offers the warmth and architectural details of a bygone era while presenting exciting possibilities for today's buyer. The spacious lot provides room to garden, entertain, or expand your vision. A detached rear structure currently serves as a garage, but its size and layout offer intriguing potential for conversion into a guest house, home office, studio, or income-producing rental space, subject to buyer verification, permits, and local approvals. Located within the desirable Old Town Special Planning Area, this property offers unique zoning opportunities that may appeal to homeowners, investors, or entrepreneurs seeking a property with flexibility and future potential. Buyers are encouraged to investigate the many possibilities available under the area's planning guidelines. Just minutes from Old Town's charming shops, local restaurants, community events, parks, and easy commuter access. Whether you're looking to restore a historic treasure, create a multigenerational living arrangement, explore the potential for a short-term rental, or simply enjoy the beauty of a large lot in one of Elk Grove's most sought-after neighborhoods, this property is filled with opportunity.
Getting Around
 Very Walkable
 Very Limited Transit
 Bikeable
Schools
Construction
Condition
- Year built: 1902
Materials
- Foundation: Combination,Concrete
- Roof: Shingle,Composition
- Construction materials: Ceiling Insulation,Concrete,Frame,Wall Insulation,Glass,Wood,Masonry Reinforced
Type & Style
- Home type: SingleFamily
- Architectural style: Conversion,Victorian,Vintage,See Remarks
- Property subType: Single Family Residence
Interior
Appliances
- Laundry features: Other
Bedrooms & Bathrooms
- Bedrooms: 3
- Bathrooms: 2
- Full bathrooms: 2
Dining Room
- Features: Formal Area
Features
- Flooring: Carpet,Wood
Heating & Cooling
- Heating features: Central
- Cooling features: Central Air
Interior Area
- Total structure area: 0
- Total interior livable area: 1,062 sqft
Kitchen
- Features: Pantry Cabinet,Laminate Counters
Property
Details
- Parcel number: 12502430110000
- Zoning: SPA-OT
- Special condition: Offer As Is,Trust
Features
- Levels: One
- Stories: 1
- Patio & porch: Deck
- Topography of land: Level,Level
Lot
- Lot size: 0.28 Acres
- Features: Auto Sprinkler F&R,Curb(s),Garden,Landscaped,Other,Low Maintenance
Parking
- Total spaces: 1
- Parking features: Converted Garage,Covered,Deck,RV Possible,Detached,Uncovered Parking Spaces 2+,Guest,Driveway,Level Driveway/Sidewalks
- Has garage: Yes
- Attached garage spaces: 1
- Covered spaces: 1
- Has uncovered spaces: Yes
Climate Risk is Financial Risk
Every home has a financial story beyond the listing price. Below, you’ll see the climate risks that could affect this property — and in Bills & Affordability, how those risks may influence repairs, insurance, utilities, and long-term value.
Biggest Threats for This Home
- Earthquake

- Inland Flooding

How This Home’s Risks Compare
FEMA Declared Disasters in Sacramento County and California
Understanding the Costs
Financial advisors generally recommend spending no more than 30% of your gross household income on housing costs. In practice, many households stretch to 35% or beyond — especially in high-cost markets.
Estimated Costs Today
| Monthly | Annual | |
|---|---|---|
| Mortgage | $3,033 | $36,396 |
| Home Insurance * | $142 | $1,704 |
| Property Taxes | $619 | $7,428 |
| Electricity | $398 | $4,786 |
| Total | $4,192 | $50,304 |
Income You'd Need if You Spent...
California FAIR Plan Programs

How Costs Could Change Over Time
Climate risk is quickly impacting all of the major home ownership costs. Adjust the growth rates and percentage of income spent on housing below to see how your housing costs could change over the next 10 years — and what income you'd need to keep up.
Comparing Against the Market
Price Per Sq Ft
vs Other Active Listings
Avg $/sqft
vs Homes Sold Last Month
Median $/sqft
Current Market Trends
Median Price Per Square Foot
The median price per square foot of homes sold in this area each month. Compare this to this listing's price per square foot to gauge whether the home is priced in line with recent sales.
Historicals for This Listing
Zestimate History ($/sqft)
No zestimate history available
Price History
| Date | Event | Price |
|---|---|---|
| 2026-08-05 | Pending sale | $599,900 |
| 2026-07-24 | Listed for sale | $599,900 |
 View on Zillow