


777 W Brannan Island Road, Isleton, CA, 95641
About This Home
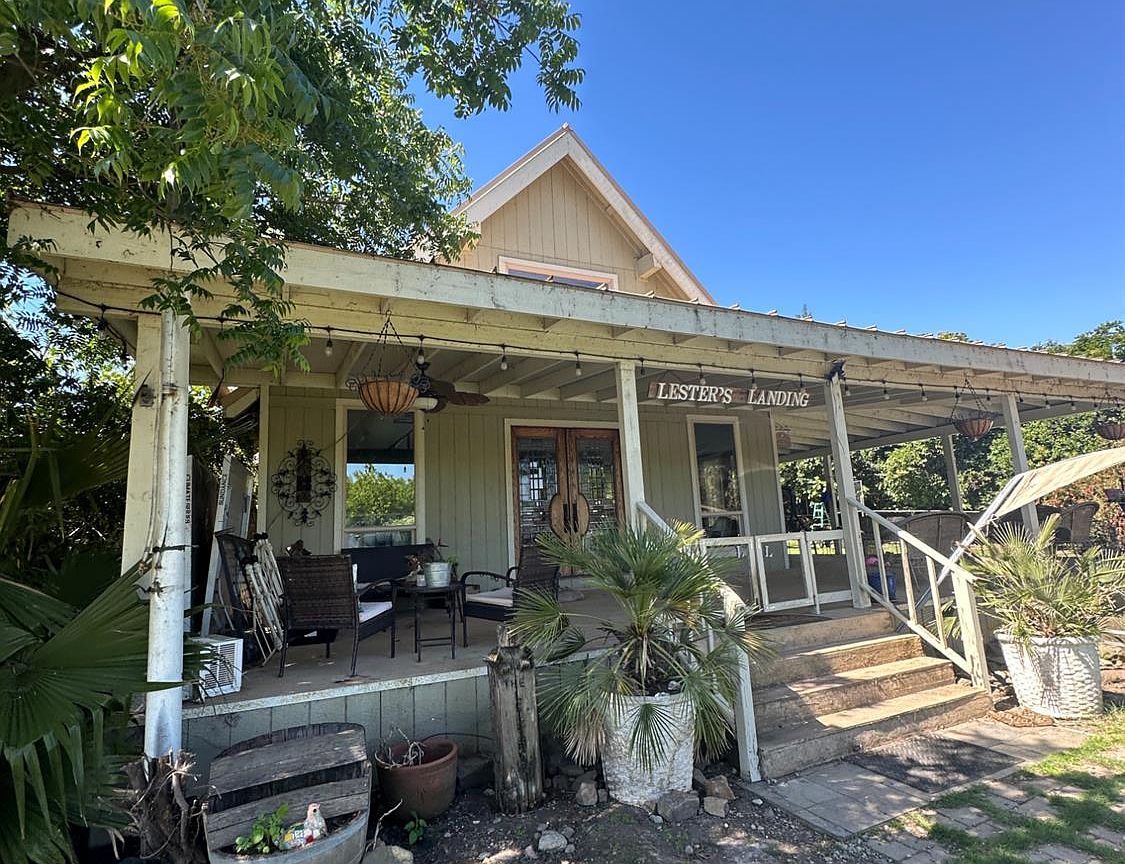
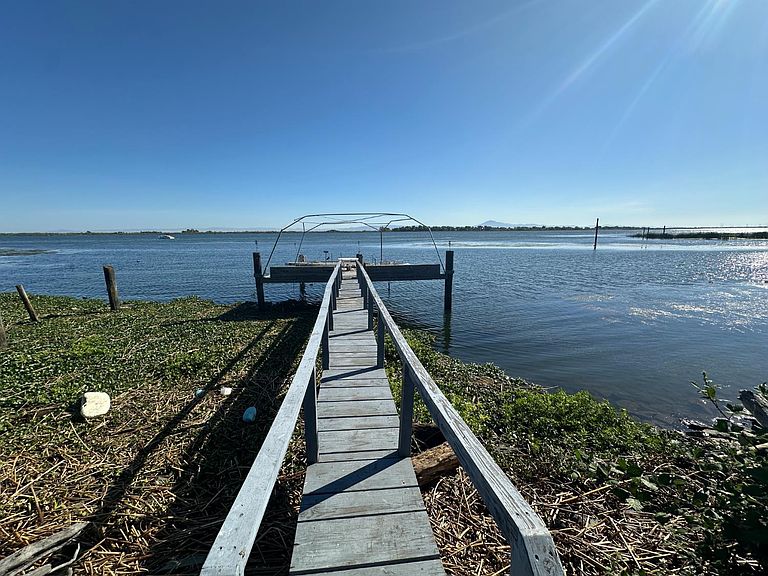
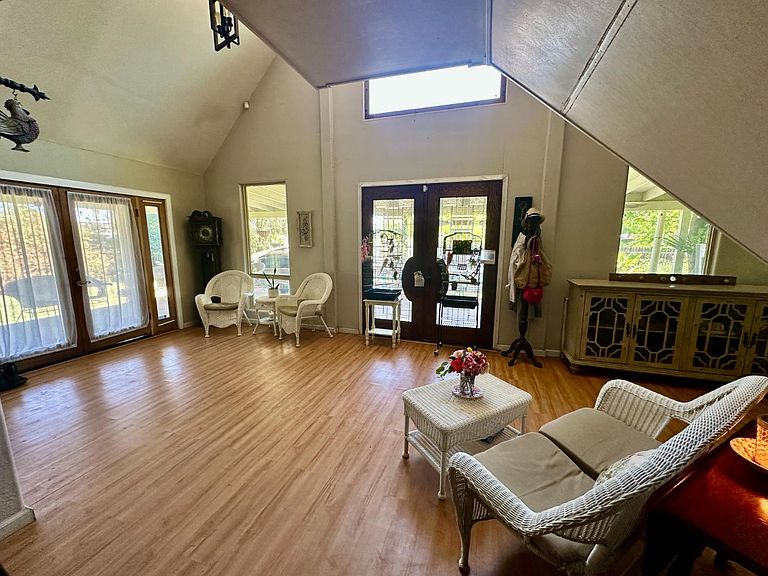
This property offers a unique magic to life on the water! 2 Lots for aprox 29,658 sf w/ 2056 SF Home Plus huge shop. Located on the Delta Loop recreation area on the San Joaquin River, with marina's, restaurants & boat launches nearby. This property is a rare find, providing the setting for your private oasis.The residence welcomes you with a charming, sun-drenched wrap-around porch. Elegant double doors open directly into a beautifully living room with vaulted ceiling and kitchen space, perfect for seamless entertaining. The kitchen's focal point is a darling antique cabinet, thoughtfully repurposed as a functional island complete with comfortable bar-height seating. The main floor is completed by a practical suite of amenities, including a spacious pantry, a dedicated laundry room, an efficient on-demand water heater, and a full bathroom featuring a stone walk-in shower. The two-bedroom layout is thoughtfully distributed for maximum comfort and privacy. A comfortable guest bedroom and accompanying bath are conveniently situated on the main level, while the upper floor is dedicated entirely to the master suite, boasting two generous walk-in closets and a private ensuite bathroom. Use your imagination in the oversized family room! It presents ideal canvas for gathering and celebration. This flexible space currently serves as the ultimate entertainment hub, accommodating a full-sized pool table, a bar, a lively lounge area, and even space for jamming with the band! It is a perfect room for hosting large groups of family and friends. The property is also equipped with modern efficiencies, featuring a substantial solar panel system designed to ensure significantly reduced energy costs. For the enthusiast or collector, the exterior offers extensive dedicated RV and boat parking, complemented by a 3-4 car garage/shop dream space built for any hobbyist or mechanic. 2nd Lot included, APN #156-130-008 (shop is on this parcel). Utlities include: Private Water well, septic & propane, PGE Electric.
Getting Around
 Car-Dependent
 Very Limited Transit
 Somewhat Bikeable
Schools
Construction
Condition
- Year built: 1977
Materials
- Foundation: Raised
- Roof: Metal,Composition
- Construction materials: Wood
Type & Style
- Home type: SingleFamily
- Architectural style: Other
- Property subType: Single Family Residence
Interior
Appliances
- Appliances included: Tankless Water Heater,Built-In Gas Range,Built-In Electric Range
- Laundry features: Inside Room,Hookups Only
Bathroom
- Features: Window,Shower Stall(s)
- Level: Main,Upper
Bedroom
- Level: Main
Bedrooms & Bathrooms
- Bedrooms: 2
- Bathrooms: 2
- Full bathrooms: 2
Dining Room
- Features: Dining/Living Combo
- Level: Main
Family Room
- Level: Main
Features
- Wet Bar,Cathedral Ceiling(s)
- Window features: Dual Pane Partial
- Flooring: Simulated Wood
Heating & Cooling
- Heating features: Ductless
- Cooling features: Ductless
Interior Area
- Total structure area: 2,056
- Total interior livable area: 2,056 sqft
Kitchen
- Features: Kitchen Island,Granite Counters
- Level: Main
Living Room
- Features: Cathedral/Vaulted
Master Bathroom
- Features: Soaking Tub
Master Bedroom
- Features: Walk-In Closet 2+,Walk-In Closet(s),Balcony
- Level: Upper
Property
Details
- Parcel number: 15601300070000
- Zoning: SPA(Special Planning Area)
- Special condition: Standard
Features
- Levels: Two
- Stories: 2
- Patio & porch: Wrap Around
- Exterior features: Dock
- Fencing: Fenced
- Waterfront features: River Access
Lot
- Lot size: 0.46 Acres
Parking
- Total spaces: 8
- Parking features: Workshop in Garage,Garage Faces Side,Open,Garage Door Opener,RV Possible,RV Garage Detached,Boat,Level
- Has garage: Yes
- Attached garage spaces: 4
- Covered spaces: 4
- Has uncovered spaces: Yes
- Uncovered spaces: 4
Climate Risk is Financial Risk
Every home has a financial story beyond the listing price. Below, you’ll see the climate risks that could affect this property — and in Bills & Affordability, how those risks may influence repairs, insurance, utilities, and long-term value.
Biggest Threats for This Home
- Drought

- Earthquake

- Inland Flooding

- Wildfire

How This Home’s Risks Compare
FEMA Declared Disasters in Sacramento County and California
Understanding the Costs
Financial advisors generally recommend spending no more than 30% of your gross household income on housing costs. In practice, many households stretch to 35% or beyond — especially in high-cost markets.
Estimated Costs Today
| Monthly | Annual | |
|---|---|---|
| Mortgage | $3,185 | $38,220 |
| Home Insurance * | $189 | $2,268 |
| Property Taxes | $775 | $9,300 |
| Electricity | $440 | $5,290 |
| Total | $4,589 | $55,068 |
Income You'd Need if You Spent...
California FAIR Plan Programs
How Costs Could Change Over Time
Climate risk is quickly impacting all of the major home ownership costs. Adjust the growth rates and percentage of income spent on housing below to see how your housing costs could change over the next 10 years — and what income you'd need to keep up.
Comparing Against the Market
Price Per Sq Ft
vs Other Active Listings
Avg $/sqft
vs Homes Sold Last Month
Median $/sqft
Current Market Trends
Median Price Per Square Foot
The median price per square foot of homes sold in this area each month. Compare this to this listing's price per square foot to gauge whether the home is priced in line with recent sales.
Historicals for This Listing
Zestimate History ($/sqft)
Price History
| Date | Event | Price |
|---|---|---|
| 2026-05-15 | Listed for sale | $630,000 |
| 2018-10-22 | Sold | $435,000 |
| 2018-08-31 | Pending sale | $395,000 |
| 2018-06-15 | Price change | $395,000 |
| 2018-06-04 | Price change | $405,000 |
| 2018-05-15 | Listed for sale | $430,000 |
| 2012-09-19 | Sold | $108,000 |
| 2012-06-14 | Listing removed | $137,540 |
| 2012-05-18 | Listed for sale | $137,540 |
| 2012-04-01 | Listing removed | $322,800 |
| 2012-02-22 | Listed for sale | $322,800 |
| 2012-01-11 | Listing removed | $322,800 |
| 2011-11-02 | Price change | $322,800 |
| 2011-09-29 | Listed for sale | $338,880 |
 View on Zillow