


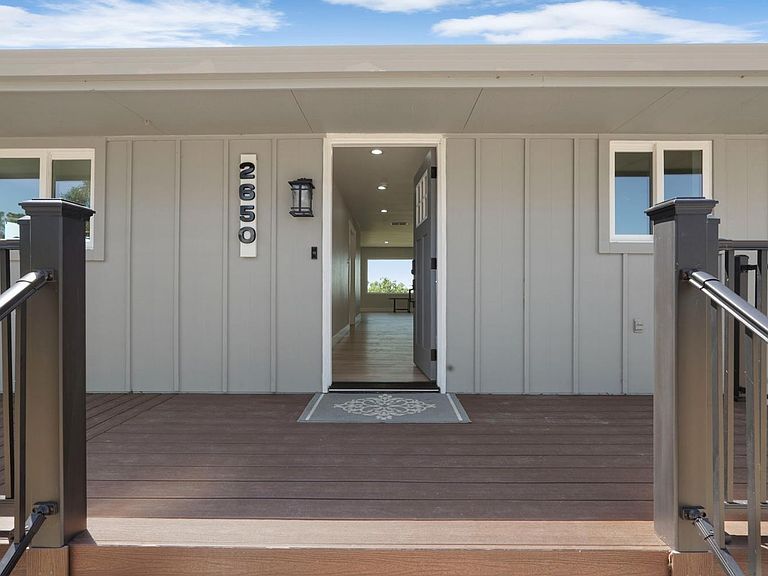

2650 Twitchell Island Rd, Isleton, CA, 94571
About This Home
Custom Built 3,672 sq. ft. two story home. Two-Parcel Delta Waterfront Retreat - Expansive Views - Private Country Setting Extensively Renovated SMART® Home - RV Pad with Full Hookups. Rare two-parcel Delta waterfront retreat offering approximately 1.48 acres. Panoramic views of Mt. Diablo and Seven-mile Slough, and an exceptional combination of privacy, surrounded by expansive open-space views. Just minutes from downtown Rio Vista, the property includes a separate waterfront parcel and enjoys expansive open-space views. Five mature fruit trees complement the grounds. The principal living level features a large, all-electric kitchen with a center island, quartz countertops, white cabinetry, and new appliances. The adjoining living room has a custom stone fireplace and expansive views, while the formal dining room includes a built-in buffet, undercounter beverage refrigerator, and dedicated wine cooler. This level also includes the primary suite, two additional bedrooms, and another full bathroom. The kitchen opens to a recently installed 1,000-square-foot custom Trex deck for outdoor dining and relaxing. The lower level offers approximately 1,500 sq.ft. of expansive, flexible living and recreation space with a second stone fireplace and wood-burning stove insert. Two additional bedrooms provide options for home offices, a library, hobby space, or a playroom. This level also includes a full bathroom, separate laundry room and generous storage. Recent improvements include an integrated SMART®-home system, a new high-efficiency upstairs HVAC system, updated plumbing and fixtures, energy-efficient LED lighting, and new flooring throughout. Additional amenities include an integral two-car garage with smart garage-door openers, separate workshop, a circular driveway, and an adjacent RV pad with full hookups. At the water's edge, a concrete terrace with stone benches overlooking Seven-mile Slough, creating a peaceful waterfront setting for fishing or unwinding. The property combines country privacy with convenient access to downtown Rio Vista shopping and services. Commute to Antioch-BART is only 14 miles.
Getting Around
 Car-Dependent
 Very Limited Transit
 Somewhat Bikeable
Schools
Construction
Condition
- Year built: 1971
Materials
- Foundation: Slab,Concrete,Block
- Roof: Metal
- Construction materials: Wood,Block
Type & Style
- Home type: SingleFamily
- Architectural style: Ranch
- Property subType: Single Family Residence
Interior
Appliances
- Appliances included: Wine Refrigerator,Electric Water Heater,Electric Cooktop,Double Oven,Dishwasher,Range Hood,Washer,Dryer
- Laundry features: Inside Room,Space For Frzr/Refr,Sink
Bathroom
- Features: Quartz,Double Vanity
- Level: Lower,Main
Bedroom
- Level: Lower,Main
Bedrooms & Bathrooms
- Bedrooms: 5
- Bathrooms: 3
- Full bathrooms: 3
Dining Room
- Features: Dining Bar
- Level: Main
Family Room
- Features: View
- Level: Lower
Features
- Window features: Dual Pane Full
- Flooring: Tile,Laminate,Carpet
- Number of fireplaces: 2
- Fireplace features: Wood Burning Stove,Wood Burning,Stone
- Fireplace: Yes
Heating & Cooling
- Heating features: Fireplace(s),Fireplace Insert,Ductless,Central
- Cooling features: Ductless,Central Air
Interior Area
- Total structure area: 3,672
- Total interior livable area: 3,672 sqft
Kitchen
- Features: Kitchen Island,Quartz Counter,Pantry Cabinet
- Level: Main
Living Room
- Features: View
- Level: Main
Master Bathroom
- Features: Walk-In Closet(s),Granite,Double Vanity
Master Bedroom
- Features: Walk-In Closet(s)
- Level: Main
Property
Details
- Parcel number: 15701300180000
- Zoning: AG-80
- Special condition: Trust
Features
- Levels: Two,One
- Stories: 2
- Patio & porch: Deck
- Fencing: Partial
- Has view: Yes
- View description: Mountain(s),River,Panoramic
- Has water view: Yes
- Water view: River
- Waterfront features: River Access
Lot
- Lot size: 1.07 Acres
Parking
- Total spaces: 6
- Parking features: Inside Entrance,Workshop in Garage,Guest,Garage Faces Side,Garage Door Opener,RV Possible,Attached,Circular Driveway
- Has garage: Yes
- Attached garage spaces: 2
- Covered spaces: 2
- Has uncovered spaces: Yes
- Uncovered spaces: 4
Climate Risk is Financial Risk
Every home has a financial story beyond the listing price. Below, you’ll see the climate risks that could affect this property — and in Bills & Affordability, how those risks may influence repairs, insurance, utilities, and long-term value.
Biggest Threats for This Home
- Drought

- Earthquake

- Inland Flooding

- Wildfire

How This Home’s Risks Compare
FEMA Declared Disasters in Sacramento County and California
Understanding the Costs
Financial advisors generally recommend spending no more than 30% of your gross household income on housing costs. In practice, many households stretch to 35% or beyond — especially in high-cost markets.
Estimated Costs Today
| Monthly | Annual | |
|---|---|---|
| Mortgage | $8,469 | $101,628 |
| Home Insurance * | $475 | $5,700 |
| Property Taxes | $1,753 | $21,036 |
| Electricity | $787 | $9,448 |
| Total | $11,484 | $137,808 |
Income You'd Need if You Spent...
California FAIR Plan Programs
How Costs Could Change Over Time
Climate risk is quickly impacting all of the major home ownership costs. Adjust the growth rates and percentage of income spent on housing below to see how your housing costs could change over the next 10 years — and what income you'd need to keep up.
Comparing Against the Market
Price Per Sq Ft
vs Other Active Listings
Avg $/sqft
vs Homes Sold Last Month
Median $/sqft
Current Market Trends
Median Price Per Square Foot
The median price per square foot of homes sold in this area each month. Compare this to this listing's price per square foot to gauge whether the home is priced in line with recent sales.
Historicals for This Listing
Zestimate History ($/sqft)
Price History
| Date | Event | Price |
|---|---|---|
| 2026-08-04 | Price change | $1,500,000 |
| 2026-05-27 | Listed for sale | $1,675,000 |
 View on Zillow