


180 Oxbow Marina Drive, Isleton, CA, 95641
About This Home
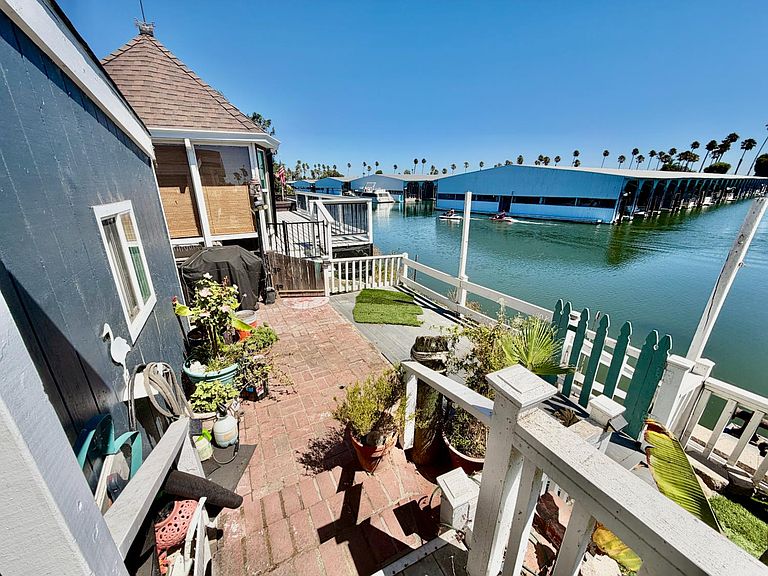
Vacation every day! Whether you're sipping morning coffee watching the boats glide by or heading out for an afternoon on the water, this home offers the ultimate vacation lifestyleall year round. This darling home is located in Oxbow Marina Resort where the waterline is right off your deck. This is a manufactured home that has a beautiful kitchen, plank flooring, updated dual-pane windows, sliding doors to the covered deck, marina view, heat & air, pantry and one of the very few units with a garage. The master bath has been updated with large walk-in shower & room for a king bed. The home has a small 12x22 add on that is the laundry room & extra bedroom/man cave. The home is also outfitted with a handicapped lift near the front door. Oxbow Marina offers covered boat slips, a boat launch, a store, and & pool, with boat slip rentals. No HOA! Assumable VA Loan possible for buyers with low interest rate.
Getting Around
 Car-Dependent
 Very Limited Transit
 Somewhat Bikeable
Schools
Construction
Condition
- Year built: 1979
Materials
- Foundation: Other,Pillar/Post/Pier
- Roof: Composition
- Construction materials: Wood
Type & Style
- Home type: MobileManufactured
- Architectural style: Other
- Property subType: Manufactured Home
Interior
Appliances
- Appliances included: Disposal,Dishwasher,Trash Compactor,Free-Standing Gas Range,Washer/Dryer Stacked
- Laundry features: Inside Room
Bathroom
- Features: Tub w/Shower Over,Low-Flow Toilet(s)
- Level: Main
Bedroom
- Level: Main
Bedrooms & Bathrooms
- Bedrooms: 2
- Bathrooms: 2
- Full bathrooms: 2
Dining Room
- Features: Dining/Family Combo
- Level: Main
Family Room
- Level: Main
Features
- Window features: Dual Pane Full
- Flooring: Laminate
Heating & Cooling
- Heating features: Central
- Cooling features: Central Air,Ceiling Fan(s)
Interior Area
- Total structure area: 1,560
- Total interior livable area: 1,560 sqft
Kitchen
- Features: Kitchen/Family Combo,Granite Counters
- Level: Main
Living Room
- Features: Cathedral/Vaulted
Master Bedroom
- Features: Ground Floor
- Level: Main
Property
Accessibility
- Accessibility features: Grip-Accessible Features,Accessible Elevator Installed
Details
- Parcel number: 1570240019
- Zoning: RM2
- Special condition: Standard
Features
- Stories: 1
- Patio & porch: Covered
- Fencing: Fenced,Back Yard
- Has view: Yes
- View description: Marina
- Has water view: Yes
- Water view: Marina
- Waterfront features: River Access
Lot
- Lot size: 6,063 sqft
- Features: Low Maintenance,Landscape Front,Landscaped,Curb(s)/Gutter(s)
Parking
- Total spaces: 2
- Parking features: Inside Entrance,Garage Faces Front,Garage Door Opener,Level
- Has garage: Yes
- Attached garage spaces: 1
- Covered spaces: 1
- Has uncovered spaces: Yes
- Uncovered spaces: 1
Climate Risk is Financial Risk
Every home has a financial story beyond the listing price. Below, you’ll see the climate risks that could affect this property — and in Bills & Affordability, how those risks may influence repairs, insurance, utilities, and long-term value.
Biggest Threats for This Home
- Drought

- Earthquake

- Inland Flooding

- Wildfire

How This Home’s Risks Compare
FEMA Declared Disasters in Sacramento County and California
Understanding the Costs
Financial advisors generally recommend spending no more than 30% of your gross household income on housing costs. In practice, many households stretch to 35% or beyond — especially in high-cost markets.
Estimated Costs Today
| Monthly | Annual | |
|---|---|---|
| Mortgage | $2,523 | $30,276 |
| Home Insurance * | $150 | $1,800 |
| Property Taxes | $480 | $5,760 |
| Electricity | $398 | $4,786 |
| Total | $3,551 | $42,612 |
Income You'd Need if You Spent...
California FAIR Plan Programs
How Costs Could Change Over Time
Climate risk is quickly impacting all of the major home ownership costs. Adjust the growth rates and percentage of income spent on housing below to see how your housing costs could change over the next 10 years — and what income you'd need to keep up.
Comparing Against the Market
Price Per Sq Ft
vs Other Active Listings
Avg $/sqft
vs Homes Sold Last Month
Median $/sqft
Current Market Trends
Median Price Per Square Foot
The median price per square foot of homes sold in this area each month. Compare this to this listing's price per square foot to gauge whether the home is priced in line with recent sales.
Historicals for This Listing
Zestimate History ($/sqft)
Price History
| Date | Event | Price |
|---|---|---|
| 2026-07-18 | Listed for sale | $499,000 |
| 2014-05-01 | Sold | $230,000 |
| 2014-03-27 | Pending sale | $280,000 |
| 2014-02-16 | Price change | $280,000 |
| 2013-12-12 | Listed for sale | $305,000 |
| 1999-02-24 | Sold | $150,000 |
 View on Zillow