


8048 Twin Oaks Ave, Citrus Heights, CA, 95610
About This Home
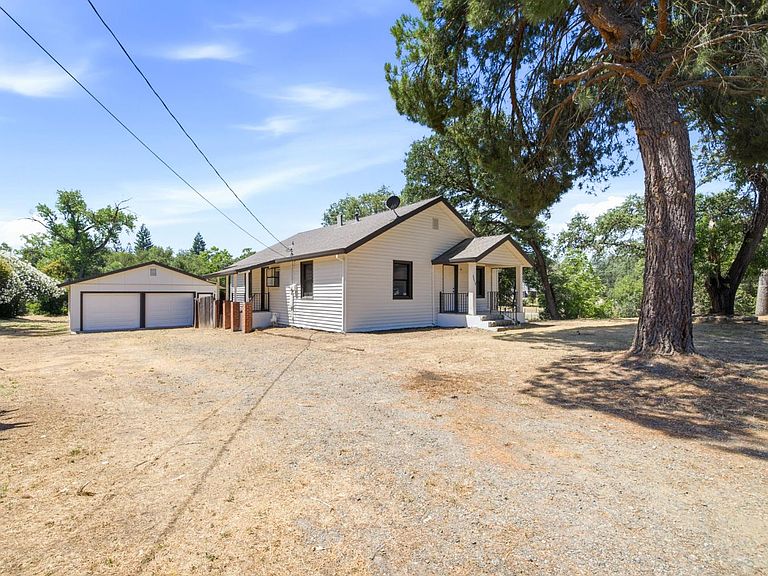
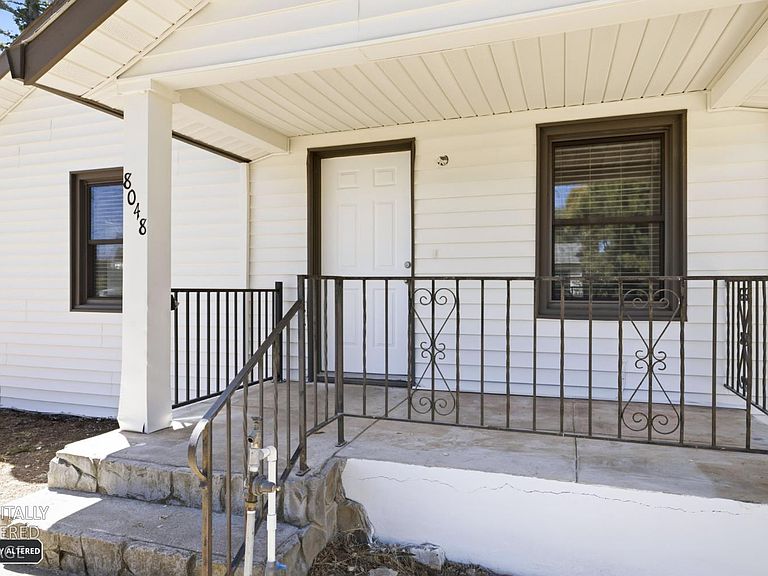
Welcome to 8048 Twin Oaks Ave, a thoughtfully maintained home in Citrus Heights with two bedrooms, one bathroom, and 1,185 square feet of inviting living space. Built in 1946 and set on a generous 20,038-square-foot lot, this residence provides a highly functional layout designed for your lifestyle. The kitchen supplies ample counter space and natural light, flowing smoothly into the dedicated dining and main living areas so that you have the ideal setup for hosting dinners or relaxing inside. Your primary bedroom provides ample room, allowing enough space for a king-sized bed and a quiet sitting area for reading or unwinding. The additional bedroom supplies versatile space that functions flawlessly as a home office, a fitness room, or a hobby area. This ensures the house adapts entirely to your evolving needs. Step outside to your expansive backyard. The generous footprint delivers an excellent setting for outdoor barbecues, starting a garden, or setting up an exterior lounge, which naturally expands your usable living area in all seasons. The location places you in a highly accessible pocket of Citrus Heights, making it simple to access local retail centers and dining venues. You are a quick drive from local schools, which keeps the school drop-off highly manageable. Furthermore, immediate proximity to local green spaces gives you great places for outdoor activities in order to enjoy the California weather. This neighborhood delivers excellent accessibility while keeping a grounded, residential atmosphere. Call your realtor to schedule a showing.
Getting Around
 Car-Dependent
 Very Limited Transit
 Somewhat Bikeable
Schools
Construction
Condition
- Year built: 1946
Materials
- Foundation: Other
- Roof: Other
- Construction materials: Other
Type & Style
- Home type: SingleFamily
- Property subType: Single Family Residence
Interior
Appliances
- Appliances included: Free-Standing Gas Range,Dishwasher,Microwave,Free-Standing Gas Oven
- Laundry features: Other
Bedrooms & Bathrooms
- Bedrooms: 2
- Bathrooms: 1
- Full bathrooms: 1
Dining Room
- Features: Other
Features
- Flooring: Carpet,Tile
Heating & Cooling
- Heating features: Central
- Cooling features: Central Air
Interior Area
- Total structure area: 0
- Total interior livable area: 1,185 sqft
Kitchen
- Features: Other Counter
Property
Details
- Parcel number: 21601100010000
- Zoning: R1
- Special condition: Standard
Features
- Levels: One
- Stories: 1
Lot
- Lot size: 0.46 Acres
- Features: See Remarks
Parking
- Total spaces: 2
- Parking features: Attached
- Has garage: Yes
- Attached garage spaces: 2
- Covered spaces: 2
Climate Risk is Financial Risk
Every home has a financial story beyond the listing price. Below, you’ll see the climate risks that could affect this property — and in Bills & Affordability, how those risks may influence repairs, insurance, utilities, and long-term value.
Biggest Threats for This Home
No climate risk data available.
How This Home’s Risks Compare
FEMA Declared Disasters in Sacramento County and California
Understanding the Costs
Financial advisors generally recommend spending no more than 30% of your gross household income on housing costs. In practice, many households stretch to 35% or beyond — especially in high-cost markets.
Estimated Costs Today
| Monthly | Annual | |
|---|---|---|
| Mortgage | $2,376 | $28,512 |
| Home Insurance * | $123 | $1,476 |
| Property Taxes | $466 | $5,592 |
| Electricity | $398 | $4,786 |
| Total | $3,363 | $40,356 |
Income You'd Need if You Spent...
California FAIR Plan Programs

How Costs Could Change Over Time
Climate risk is quickly impacting all of the major home ownership costs. Adjust the growth rates and percentage of income spent on housing below to see how your housing costs could change over the next 10 years — and what income you'd need to keep up.
Comparing Against the Market
Price Per Sq Ft
vs Other Active Listings
Avg $/sqft
vs Homes Sold Last Month
Median $/sqft
Current Market Trends
Median Price Per Square Foot
The median price per square foot of homes sold in this area each month. Compare this to this listing's price per square foot to gauge whether the home is priced in line with recent sales.
Historicals for This Listing
Zestimate History ($/sqft)
Price History
| Date | Event | Price |
|---|---|---|
| 2026-08-08 | Listed for sale | $469,950 |
| 2026-08-05 | Pending sale | $469,950 |
| 2026-07-23 | Listed for sale | $469,950 |
| 2026-07-16 | Pending sale | $469,950 |
| 2026-07-06 | Listed for sale | $469,950 |
| 2022-10-24 | Listing removed | -- |
| 2022-10-18 | Price change | $2,195 |
| 2022-10-14 | Listed for rent | $2,236 |
| 2018-08-03 | Listing removed | $1,742 |
| 2018-07-31 | Listed for rent | $1,742 |
| 2017-01-11 | Listing removed | $1,550 |
| 2016-01-08 | Listing removed | $1,491 |
| 2015-12-16 | Listed for rent | $1,491 |
| 2013-08-20 | Listing removed | $1,250 |
| 2013-08-17 | Listed for rent | $1,250 |
| 2013-04-26 | Sold | $162,500 |
| 2012-11-26 | Sold | $126,000 |
 View on Zillow