



6913 Speckle Way, Sacramento, CA, 95842
About This Home
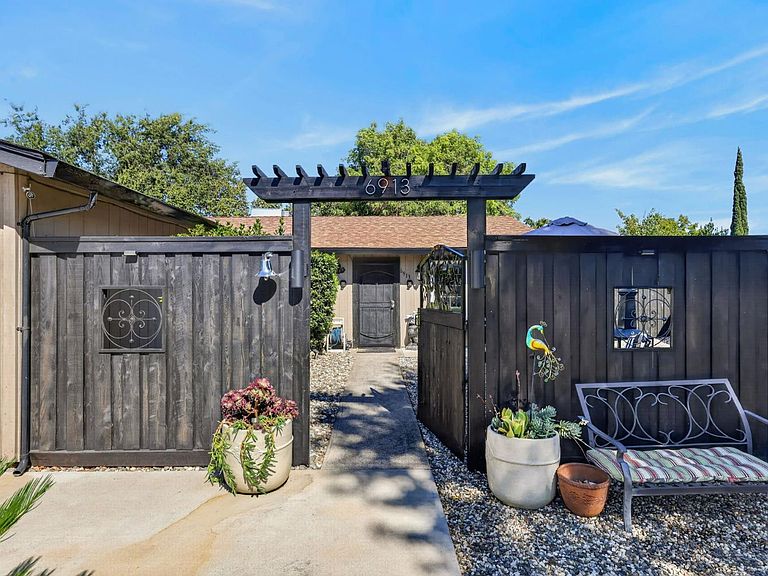
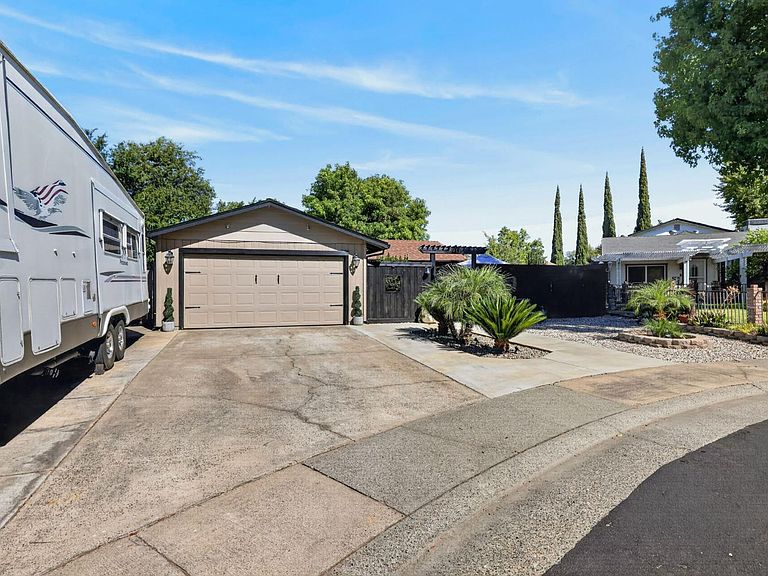
Welcome to this thoughtfully upgraded single-story gem in the heart of Sacramento's Foothill Farms community! Tucked away on a spacious lot in a quiet cul-de-sac, this 3-bedroom, 1-bathroom, 960-square-foot home is designed with hosting in mind. It is completely turnkey, move-in ready, and truly packs a punch. Key Interior Highlights Upgraded Kitchen: Features solid granite countertops, a dedicated dining area, and a custom coffee bar set up for your morning routine. Remodeled Bathroom: Showcases custom stone walls and convenient direct access to the primary suite. Low-Maintenance Flooring: Fully tiled throughout with clean, durable porcelain tile-no carpet anywhere! Move-In Ready: Clean, pristine, and completely updated-just turn the key and bring your belongings. Built for Entertaining & Outdoor Living. Prime Cul-de-Sac Lot: Positioned at the end of a low-traffic street on a generous lot, offering enhanced privacy, extra elbow room, and a safer environment. Gated Front Courtyard: A fully fenced and gated front entry expands your living space, creating a private outdoor courtyard perfect for welcoming guests or relaxing in total privacy. Backyard Oasis: An outdoor lover's dream featuring a covered patio, a relaxing spa, and a custom covered pergola designed for seamless indoor-outdoor hosting. Massive Gated RV Parking: Includes an expansive 11' x 35'+ dedicated RV space behind the gate, perfect for toys, trailers, or extra vehicle parking. Parking, Storage & Low Maintenance: Attached 2-car garage with additional driveway parking, plus a detached storage shed and drought-conscious hardscaped rock flowerbeds for effortless upkeep. Property Summary: Situated on a large cul-de-sac lot, this completely turnkey and stylish home is built from front to back for ultimate entertaining. It offers low-maintenance living with rare extra storage, unmatched vehicle accommodation, and incredible privacy.
Getting Around
 Car-Dependent
 Some Transit
 Somewhat Bikeable
Schools
Construction
Condition
- Year built: 1977
Materials
- Foundation: Concrete
- Roof: Composition
- Construction materials: Stucco
Type & Style
- Home type: SingleFamily
- Architectural style: Traditional
- Property subType: Single Family Residence
Interior
Appliances
- Appliances included: Free-Standing Refrigerator,Dishwasher,Disposal,Microwave,Free-Standing Electric Oven,Free-Standing Electric Range
- Laundry features: In Garage
Bedrooms & Bathrooms
- Bedrooms: 3
- Bathrooms: 1
- Full bathrooms: 1
Dining Room
- Features: Space in Kitchen
Features
- Flooring: Tile
Heating & Cooling
- Heating features: Central
- Cooling features: Ceiling Fan(s),Central Air,Whole House Fan
Interior Area
- Total structure area: 0
- Total interior livable area: 960 sqft
Kitchen
- Features: Breakfast Area,Granite Counters
Master Bathroom
- Features: Tub w/Shower Over,Outside Access
Master Bedroom
- Features: Ground Floor
Property
Accessibility
- Accessibility features: Parking,Accessible Kitchen
Details
- Parcel number: 21902800400000
- Zoning: RD-5
- Special condition: Standard
Features
- Levels: One
- Stories: 1
- Fencing: Back Yard,Entry Gate,Front Yard
- Topography of land: Level,Level
Lot
- Lot size: 7,840 sqft
- Features: Auto Sprinkler F&R,Cul-De-Sac,Curb(s),Low Maintenance
Parking
- Total spaces: 8
- Parking features: Boat,RV Access/Parking,RV Possible,RV Storage,Garage Faces Front,Uncovered Parking Spaces 2+,Guest,Driveway,Gentle Up Driveway/Sidewalks
- Has garage: Yes
- Attached garage spaces: 2
- Covered spaces: 2
- Has uncovered spaces: Yes
- Uncovered spaces: 6
Climate Risk is Financial Risk
Every home has a financial story beyond the listing price. Below, you’ll see the climate risks that could affect this property — and in Bills & Affordability, how those risks may influence repairs, insurance, utilities, and long-term value.
Biggest Threats for This Home
No climate risk data available.
How This Home’s Risks Compare
FEMA Declared Disasters in Sacramento County and California
Understanding the Costs
Financial advisors generally recommend spending no more than 30% of your gross household income on housing costs. In practice, many households stretch to 35% or beyond — especially in high-cost markets.
Estimated Costs Today
| Monthly | Annual | |
|---|---|---|
| Mortgage | $2,224 | $26,688 |
| Home Insurance * | $115 | $1,380 |
| Property Taxes | $435 | $5,220 |
| Electricity | $398 | $4,786 |
| Total | $3,172 | $38,064 |
Income You'd Need if You Spent...
California FAIR Plan Programs

How Costs Could Change Over Time
Climate risk is quickly impacting all of the major home ownership costs. Adjust the growth rates and percentage of income spent on housing below to see how your housing costs could change over the next 10 years — and what income you'd need to keep up.
Comparing Against the Market
Price Per Sq Ft
vs Other Active Listings
Avg $/sqft
vs Homes Sold Last Month
Median $/sqft
Current Market Trends
Median Price Per Square Foot
The median price per square foot of homes sold in this area each month. Compare this to this listing's price per square foot to gauge whether the home is priced in line with recent sales.
Historicals for This Listing
Zestimate History ($/sqft)
No zestimate history available
Price History
| Date | Event | Price |
|---|---|---|
| 2026-07-30 | Listed for sale | $439,950 |
| 2018-12-31 | Sold | $241,000 |
| 2018-12-03 | Pending sale | $249,000 |
| 2018-11-20 | Price change | $249,000 |
| 2018-10-06 | Listed for sale | $265,000 |
| 2016-04-20 | Listing removed | $1,325 |
| 2015-04-17 | Listing removed | $1,295 |
| 2015-03-26 | Price change | $1,295 |
| 2015-02-14 | Listed for rent | $1,325 |
| 2013-08-21 | Listing removed | $1,095 |
| 2013-08-07 | Price change | $1,095 |
| 2013-07-09 | Listed for rent | $1,150 |
 View on Zillow