

2851 Garden Hwy, Sacramento, CA, 95833
About This Home
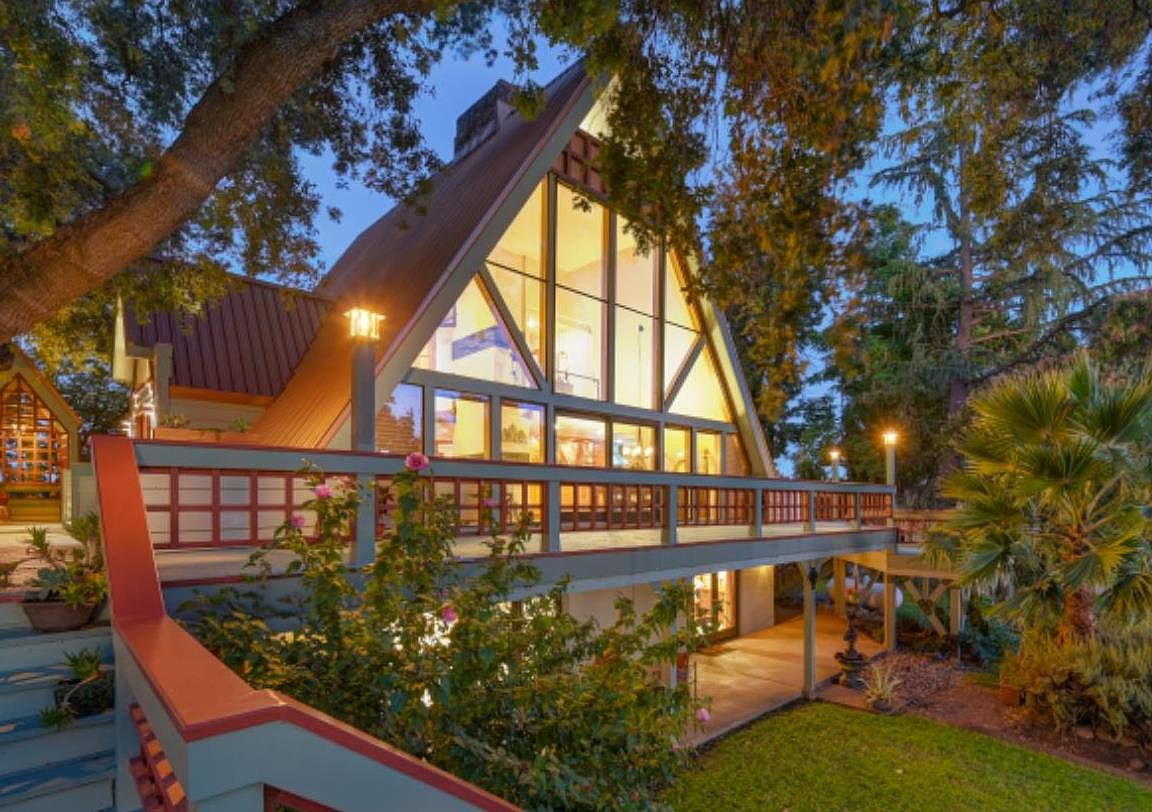
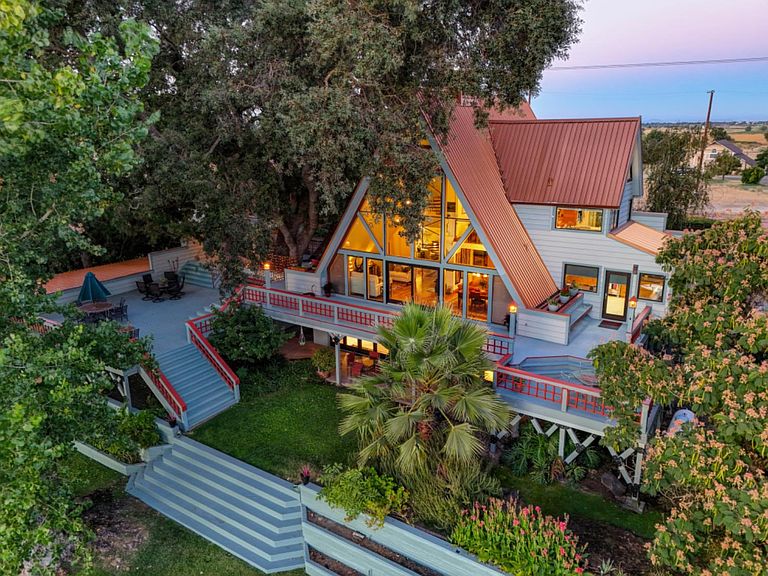
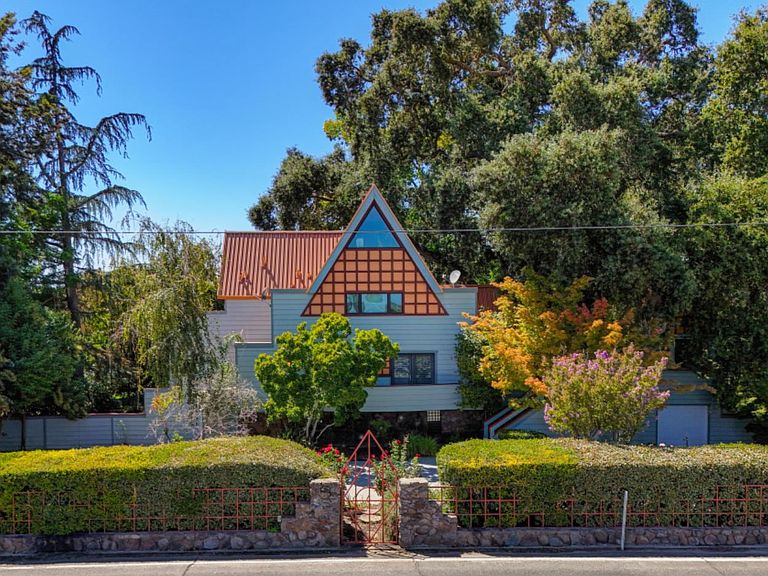
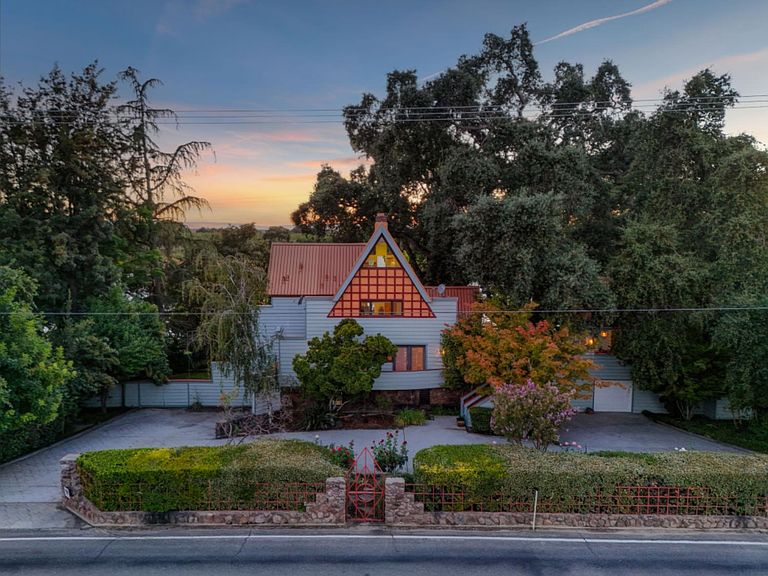
A rare offering along the Sacramento River! Set on a serene stretch of riverfront, the River Chalet at 2851 Garden Highway presents a distinctive opportunity to own a multi-level architectural retreat just minutes from downtown Sacramento and the airport. Artfully designed across four levels, this 3-bedroom, 3-bath residence is defined by a sculptural spiral staircase that anchors the home from the ground up. From the moment you enter, the home reveals a consistent commitment to quality with refined materials, elevated finishes, and thoughtful craftsmanship carried throughout every space. The main living area is dramatic yet grounded, with soaring cathedral ceilings, expansive walls of glass framing uninterrupted water views, and rich Tigerwood flooring bringing warmth and depth to the space. The kitchen is beautifully appointed with cherry cabinetry, stone surfaces, and a breakfast nook positioned perfectly for quiet mornings overlooking the river. A private lower-level apartment offers flexibility for extended stays or elevated guest accommodations. The primary suite is a true sanctuary, featuring a spa-caliber bath with Blue Azul stone, heated floors, glass vessel sinks, and a Neptune soaking tub oriented toward the water. Outdoors, a wraparound deck flows seamlessly around a centuries-old oak, creating a rare treehouse-like experience suspended above the landscape. At the shoreline, a private dock with covered boat lift invites an unhurried rhythm of riverfront living. Enjoy your morning coffee by the water, sunset boat rides, and evenings that feel gently removed from the pace of the city. An adjacent parcel is also available, presenting a rare opportunity to expand within one of the region's most coveted waterfront settings. Private showings available by appointment.
Getting Around
 Car-Dependent
 No Nearby Transit
 Somewhat Bikeable
Schools
Construction
Condition
- Year built: 1980
Materials
- Foundation: Concrete,Slab
- Roof: Metal
- Construction materials: Concrete,Frame,Wood,Lap Siding,Wood Siding
Type & Style
- Home type: SingleFamily
- Architectural style: Chalet
- Property subType: Single Family Residence
Interior
Appliances
- Appliances included: Free-Standing Gas Range,Built-In Refrigerator,Range Hood,Ice Maker,Dishwasher,Disposal,Microwave,Self Cleaning Oven,Warming Drawer,Free-Standing Gas Oven,Dryer,Washer
- Laundry features: Laundry Room,Cabinets,Sink,Ground Floor,Inside,Inside Room
Bedrooms & Bathrooms
- Bedrooms: 3
- Bathrooms: 3
- Full bathrooms: 3
Dining Room
- Features: Formal Area
Features
- Flooring: Stone,Tile,Marble,Wood
- Number of fireplaces: 2
- Fireplace features: Living Room,Raised Hearth,Family Room,Stone,Wood Burning
- Fireplace: Yes
- Attic: Room
Heating & Cooling
- Heating features: Central,Electric,Fireplace(s),MultiUnits
- Cooling features: Ceiling Fan(s),Central Air,Wall Unit(s),Heat Pump,Multi Units
Interior Area
- Total interior livable area: 3,359 sqft
Kitchen
- Features: Breakfast Area,Stone Counters
Master Bathroom
- Features: Shower Stall(s),Double Vanity,Granite Counters,Jetted Tub,Tile,Marble,Radiant Heat,Window
Master Bedroom
- Features: Balcony,Closet,Sitting Area
Property
Details
- Parcel number: 22502100530000
- Zoning description: SPA
- Special condition: Standard
- Other equipment: Water Cond Equipment Owned,Water Filter System
Features
- Exterior features: Balcony,Fire Pit,Dock
- Has spa: Yes
- Spa features: Bath
- Fencing: Metal,Front Yard,Masonry,Gated Driveway/Sidewalks
- On waterfront: Yes
- Waterfront features: River Access,River Front,Lake Front
Lot
- Lot size: 0.62 Acres
- Features: Auto Sprinkler F&R,Shape Regular,Landscape Back,Landscape Front
Parking
- Total spaces: 2
- Parking features: 1/2 Car Space,Attached,Boat,Garage Door Opener,Driveway,Gated
- Has garage: Yes
- Attached garage spaces: 2
- Covered spaces: 2
- Has uncovered spaces: Yes
Climate Risk is Financial Risk
Every home has a financial story beyond the listing price. Below, you’ll see the climate risks that could affect this property — and in Bills & Affordability, how those risks may influence repairs, insurance, utilities, and long-term value.
Biggest Threats for This Home
- Drought

How This Home’s Risks Compare
FEMA Declared Disasters in Sacramento County and California
Understanding the Costs
Financial advisors generally recommend spending no more than 30% of your gross household income on housing costs. In practice, many households stretch to 35% or beyond — especially in high-cost markets.
Estimated Costs Today
| Monthly | Annual | |
|---|---|---|
| Mortgage | $11,099 | $133,188 |
| Home Insurance * | $577 | $6,924 |
| Property Taxes | $2,078 | $24,936 |
| Electricity | $720 | $8,643 |
| Total | $14,474 | $173,688 |
Income You'd Need if You Spent...
California FAIR Plan Programs

How Costs Could Change Over Time
Climate risk is quickly impacting all of the major home ownership costs. Adjust the growth rates and percentage of income spent on housing below to see how your housing costs could change over the next 10 years — and what income you'd need to keep up.
Comparing Against the Market
Price Per Sq Ft
vs Other Active Listings
Avg $/sqft
vs Homes Sold Last Month
Median $/sqft
Current Market Trends
Median Price Per Square Foot
The median price per square foot of homes sold in this area each month. Compare this to this listing's price per square foot to gauge whether the home is priced in line with recent sales.
Historicals for This Listing
Zestimate History ($/sqft)
Price History
| Date | Event | Price |
|---|---|---|
| 2026-03-30 | Listed for sale | $2,395,000 |
| 2026-01-16 | Listing removed | $2,395,000 |
| 2025-08-28 | Listed for sale | $2,395,000 |
| 2006-07-12 | Sold | $2,255,000 |
 View on Zillow