


100 Baldwin Lake Cir, Folsom, CA, 95630
About This Home
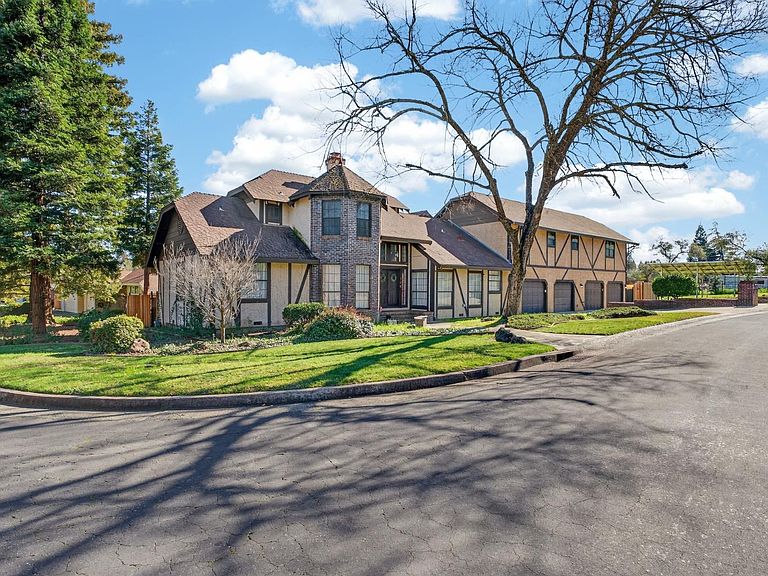
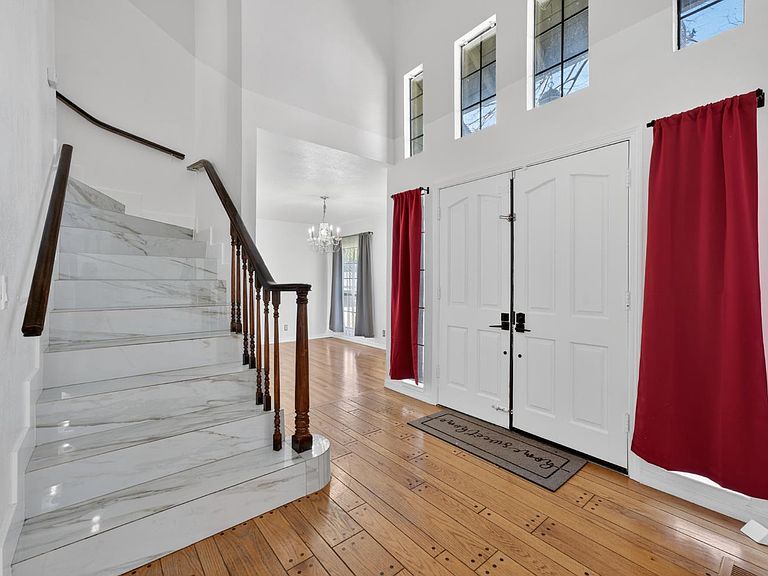
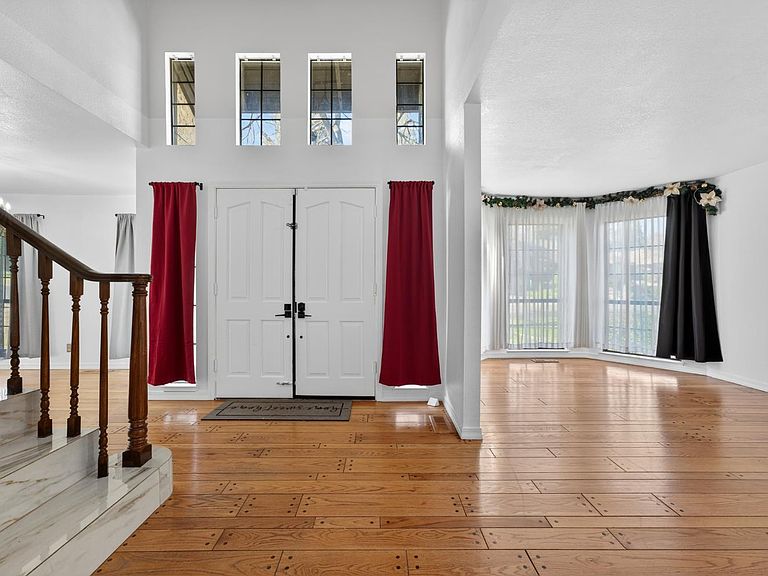
This stunning Tudor-style residence in Folsom blends timeless architecture with modern comfort, offering a rare opportunity to own a home defined by character, distinction, and thoughtful upgrades. Situated on a large, generously sized lot, the property provides exceptional space, privacy, and versatility creating the perfect balance of refined indoor living and expansive outdoor enjoyment. Impeccably maintained and rich in architectural detail, the home welcomes you with warmth and elegance from the moment you arrive. Inside, a breathtaking living room showcases soaring vaulted ceilings accented by exposed wood beams, creating dramatic vertical space while maintaining an inviting, intimate feel. A beautiful fireplace anchors the room as a cozy focal point for gatherings, while custom built-in shelving adds both sophistication and everyday functionality. The thoughtfully designed kitchen inspires both cooking and connection. Elegant stone countertops pair seamlessly with classic shaker cabinetry, offering abundant storage and timeless appeal. A spacious peninsula provides the ideal setting for meal preparation, casual dining, or entertaining guests. A stylish backsplash and distinctive wood ceiling further enhance the home's architectural charm and cohesive design. Each bedroom serves as a refined retreat, complete with detailed crown molding that adds a touch of classic elegance. The bathroom is designed for comfort and convenience, featuring a generous double vanity with ample space for daily routines. A dedicated laundry room adds practicality, while owned solar delivers energy efficiency and long-term savings without the burden of a leasean increasingly valuable feature for today's homeowner. Outdoors, the expansive lot truly shines. The beautifully designed resort-style pool is the centerpiece of the backyard oasis, sparkling under the sun and complemented by an exhilarating water slide for added fun. The fenced yard offers an expansive deck and charming patio ideal for entertaining, lounging poolside, or enjoying warm evenings under the open sky. A serene sunroom allows for year-round relaxation, while the balcony captures picturesque mountain views that elevate everyday living. Adding even more value and flexibility, the space above the garage presents exciting potential for a future ADU conversion ideal for multigenerational living, guest accommodations, a private office, or possible rental income.
Getting Around
 Car-Dependent
 Very Limited Transit
 Somewhat Bikeable
Schools
Construction
Condition
- Year built: 1995
Materials
- Foundation: Raised
- Roof: Composition
- Construction materials: Wood
Type & Style
- Home type: SingleFamily
- Architectural style: Tudor
- Property subType: Single Family Residence
Interior
Appliances
- Appliances included: Free-Standing Refrigerator,Gas Cooktop,Range Hood,Dishwasher,Microwave
- Laundry features: Laundry Room,Sink,Inside Room
Bedrooms & Bathrooms
- Bedrooms: 5
- Bathrooms: 5
- Full bathrooms: 4
- Partial bathrooms: 1
Dining Room
- Features: Formal Room,Formal Area
Features
- Flooring: Tile,Wood
- Number of fireplaces: 1
- Fireplace features: Living Room,Stone
- Fireplace: Yes
Heating & Cooling
- Heating features: Central,Fireplace(s)
- Cooling features: Ceiling Fan(s),Central Air
Interior Area
- Total interior livable area: 3,945 sqft
Kitchen
- Features: Granite Counters,Kitchen/Family Combo
Property
Details
- Parcel number: 22702800190000
- Zoning description: RES
- Special condition: Standard
Features
- Private pool: Yes
- Pool features: In Ground
- Exterior features: Balcony
- Fencing: Back Yard,Fenced
Lot
- Lot size: 0.59 Acres
- Features: Auto Sprinkler F&R,Curb(s)/Gutter(s),Street Lights,Landscape Back,Landscape Front
Parking
- Total spaces: 4
- Parking features: Attached,Boat,RV Possible,Garage Door Opener,Uncovered Parking Spaces 2+
- Has garage: Yes
- Attached garage spaces: 4
- Covered spaces: 4
- Has uncovered spaces: Yes
Climate Risk is Financial Risk
Every home has a financial story beyond the listing price. Below, you’ll see the climate risks that could affect this property — and in Bills & Affordability, how those risks may influence repairs, insurance, utilities, and long-term value.
Biggest Threats for This Home
- Inland Flooding

- Earthquake

How This Home’s Risks Compare
FEMA Declared Disasters in Sacramento County and California
Understanding the Costs
Financial advisors generally recommend spending no more than 30% of your gross household income on housing costs. In practice, many households stretch to 35% or beyond — especially in high-cost markets.
Estimated Costs Today
| Monthly | Annual | |
|---|---|---|
| Mortgage | $4,449 | $53,388 |
| Home Insurance * | $191 | $2,292 |
| Property Taxes | $802 | $9,624 |
| Electricity | $845 | $10,151 |
| Total | $6,287 | $75,444 |
Income You'd Need if You Spent...
California FAIR Plan Programs

How Costs Could Change Over Time
Climate risk is quickly impacting all of the major home ownership costs. Adjust the growth rates and percentage of income spent on housing below to see how your housing costs could change over the next 10 years — and what income you'd need to keep up.
Comparing Against the Market
Price Per Sq Ft
vs Other Active Listings
Avg $/sqft
vs Homes Sold Last Month
Median $/sqft
Current Market Trends
Median Price Per Square Foot
The median price per square foot of homes sold in this area each month. Compare this to this listing's price per square foot to gauge whether the home is priced in line with recent sales.
Historicals for This Listing
Zestimate History ($/sqft)
No zestimate history available
Price History
| Date | Event | Price |
|---|---|---|
| 2026-04-16 | Price change | $999,999 |
| 2026-02-13 | Listed for sale | $1,099,000 |
| 2021-09-30 | Sold | $875,000 |
| 2021-08-17 | Pending sale | $875,000 |
| 2021-08-03 | Listed for sale | $875,000 |
| 2021-06-09 | Pending sale | $875,000 |
| 2021-06-03 | Listed for sale | $875,000 |
| 2018-10-06 | Listing removed | $3,750 |
| 2018-09-26 | Listed for rent | $3,750 |
| 2018-01-26 | Listing removed | $799,000 |
| 2017-12-07 | Price change | $799,000 |
| 2017-08-26 | Price change | $825,000 |
| 2017-05-14 | Listed for sale | $875,000 |
For Sale by Agent
 View on Zillow