


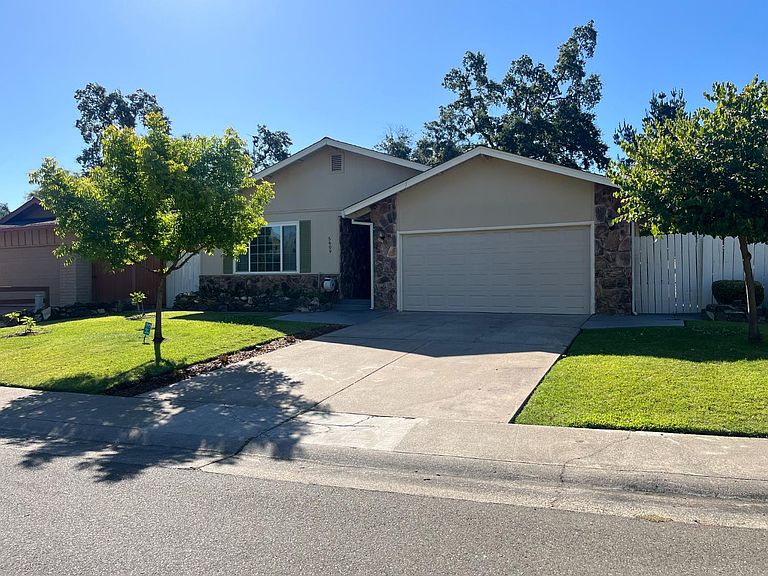

5609 White Fir Way, Sacramento, CA, 95841
About This Home
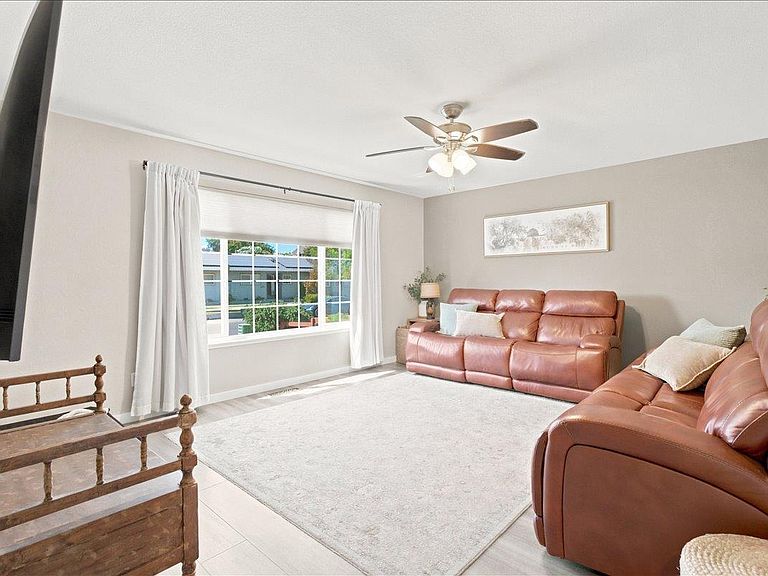
Welcome to this attractive, move-in-ready ranch-style home offering comfort, functionality, and privacy. Thoughtfully designed for everyday living, the home features a practical G-shaped kitchen with a peninsula, providing ample counter space and a natural gathering area. The bathrooms offer convenient storage and walk-in showers designed with comfort and functionality in mind. Laminate flooring throughout provides a clean, low-maintenance living environment, while central heating and air conditioning, along with a whole-house fan, offer year-round comfort. Step outside to enjoy a private backyard setting with no rear neighbors and a scenic seasonal creek along the rear of the property. A newer partial backyard fence adds to the privacy and outdoor appeal, while the spacious covered patio creates an inviting space for relaxing, entertaining, or enjoying the peaceful surroundings. The attached two-car garage features a durable epoxy floor and provides ample room for vehicles, storage, and more. Additional updates include an approximately 5-year-old HVAC system and a water heater approximately 4 years old, offering added peace of mind. With its functional layout, thoughtful updates, private outdoor setting, and move-in-ready appeal, this home is ready to welcome its next owner and the adventures ahead.
Getting Around
 Somewhat Walkable
 Some Transit
 Bikeable
Schools
Construction
Condition
- Year built: 1970
Materials
- Foundation: Raised
- Roof: Shingle
- Construction materials: Stone,Wood Siding
Type & Style
- Home type: SingleFamily
- Property subType: Single Family Residence
Interior
Appliances
- Appliances included: Gas Cooktop,Built-In Gas Oven,Built-In Gas Range,Gas Water Heater,Range Hood,Ice Maker,Dishwasher,Disposal,Plumbed For Ice Maker,Self Cleaning Oven,Electric Cooktop
- Laundry features: In Garage
Bedrooms & Bathrooms
- Bedrooms: 3
- Bathrooms: 2
- Full bathrooms: 2
Dining Room
- Features: Formal Area
Features
- Flooring: Laminate,Tile
- Number of fireplaces: 1
- Fireplace features: Brick,Gas Log,Gas Starter,Other
- Fireplace: Yes
Heating & Cooling
- Heating features: Central,Fireplace(s),Gas
- Cooling features: Ceiling Fan(s),Central Air,Whole House Fan
Interior Area
- Total structure area: 0
- Total interior livable area: 1,731 sqft
Kitchen
- Features: Pantry Cabinet,Granite Counters
Master Bathroom
- Features: Shower Stall(s),Dual Flush Toilet,Low-Flow Shower(s),Low-Flow Toilet(s),Window
Property
Details
- Parcel number: 23005320050000
- Zoning: RD-5
- Special condition: Other
Features
- Fencing: Back Yard
Lot
- Lot size: 6,098 sqft
- Features: Auto Sprinkler F&R,Curb(s)/Gutter(s),Shape Regular,Street Lights
Parking
- Total spaces: 2
- Parking features: Garage Door Opener,Garage Faces Front
- Has garage: Yes
- Attached garage spaces: 2
- Covered spaces: 2
Climate Risk is Financial Risk
Every home has a financial story beyond the listing price. Below, you’ll see the climate risks that could affect this property — and in Bills & Affordability, how those risks may influence repairs, insurance, utilities, and long-term value.
Biggest Threats for This Home
- Earthquake

- Inland Flooding

How This Home’s Risks Compare
FEMA Declared Disasters in Sacramento County and California
Understanding the Costs
Financial advisors generally recommend spending no more than 30% of your gross household income on housing costs. In practice, many households stretch to 35% or beyond — especially in high-cost markets.
Estimated Costs Today
| Monthly | Annual | |
|---|---|---|
| Mortgage | $2,654 | $31,848 |
| Home Insurance * | $157 | $1,884 |
| Property Taxes | $513 | $6,156 |
| Electricity | $398 | $4,786 |
| Total | $3,722 | $44,664 |
Income You'd Need if You Spent...
California FAIR Plan Programs

How Costs Could Change Over Time
Climate risk is quickly impacting all of the major home ownership costs. Adjust the growth rates and percentage of income spent on housing below to see how your housing costs could change over the next 10 years — and what income you'd need to keep up.
Comparing Against the Market
Price Per Sq Ft
vs Other Active Listings
Avg $/sqft
vs Homes Sold Last Month
Median $/sqft
Current Market Trends
Median Price Per Square Foot
The median price per square foot of homes sold in this area each month. Compare this to this listing's price per square foot to gauge whether the home is priced in line with recent sales.
Historicals for This Listing
Zestimate History ($/sqft)
Price History
| Date | Event | Price |
|---|---|---|
| 2026-07-23 | Listed for sale | $525,000 |
| 2024-07-02 | Sold | $535,000 |
| 2024-06-06 | Pending sale | $529,990 |
| 2024-05-30 | Price change | $529,990 |
| 2024-05-18 | Listed for sale | $538,990 |
| 2024-05-17 | Listing removed | -- |
| 2024-05-16 | Price change | $529,000 |
| 2024-05-06 | Price change | $539,000 |
| 2024-05-01 | Listed for sale | $569,000 |
| 2020-06-10 | Sold | $385,000 |
| 2020-05-20 | Pending sale | $385,000 |
| 2020-05-14 | Listed for sale | $385,000 |
| 2007-08-10 | Sold | $335,000 |
| 2007-05-26 | Price change | $357,000 |
| 2007-04-09 | Price change | $359,950 |
| 2007-04-01 | Price change | $357,000 |
| 2007-02-27 | Price change | $354,000 |
| 2006-12-27 | Price change | $359,000 |
| 2006-12-19 | Price change | $360,000 |
| 2006-12-17 | Listed for sale | $367,000 |
 View on Zillow