


3517 Ronk Way, Sacramento, CA, 95821
About This Home
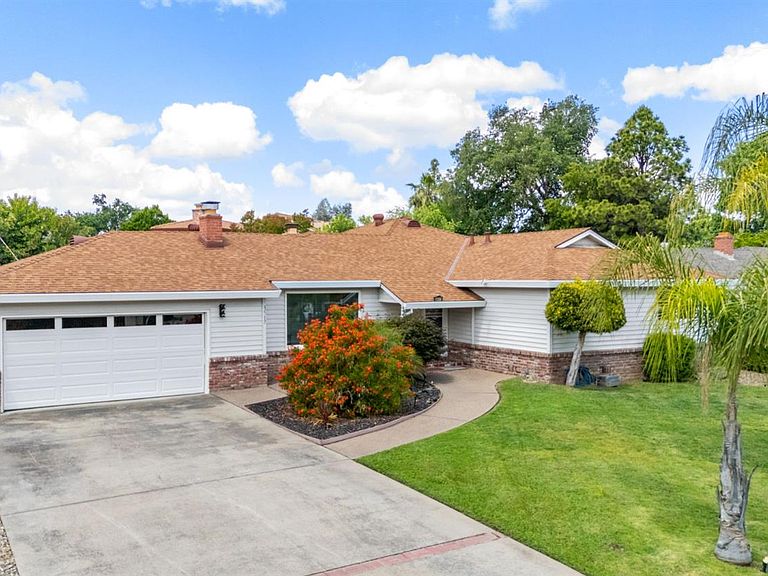
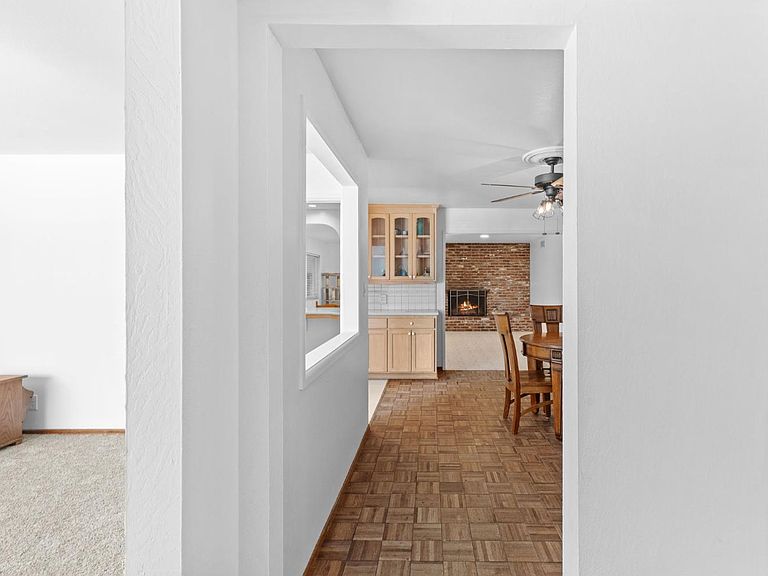
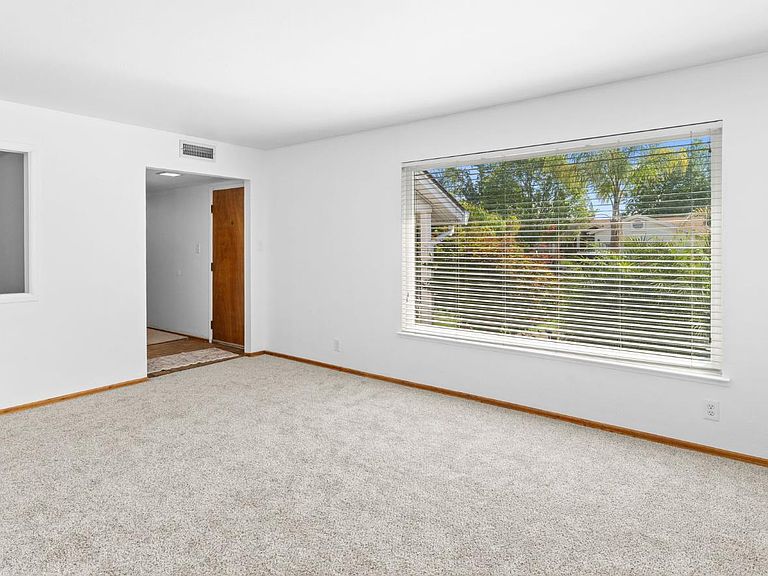
This well-loved single-story 4-bed, 3-bath home with a sparkling built-in pool sits on a generous quarter-acre lot in Sacramento's desirable and quiet Del Paso Manor neighborhood. Tall palms, colorful flowering shrubs, and beautifully landscaped grounds frame the classic ranch-style exterior, giving this home real presence from the moment you arrive. Inside, two separate living spaces offer flexibility for everyday living and entertaining. The formal living room features a white-painted brick wood-burning fireplace, plush carpet, and a large picture window framing the front yard. The family room is anchored by an exposed brick wood-burning fireplace and a sliding glass door that connects seamlessly to the backyard. Parquet-style wood flooring flows through the dining area, which opens to the kitchen featuring custom wood cabinetry with glass-front uppers, a tile backsplash, recessed lighting, and a brand new electric cooktop. All four bedrooms are tucked together on one wing, making single-level living feel easy and flexible. All three bathrooms received fresh updates in 2026 with new vanities and refinished surfaces. Step outside to the large freeform pool with a sweeping pool deck made for summer days, and a generous covered patio surrounded by mature trees that create a naturally private and peaceful backyard setting.The 2-car garage features workshop space with a long driveway that fits multiple vehicles and possible RV or boat parking. The neighborhood is known for its quiet streets, well-kept homes, nearby parks with playgrounds and walking trails, and easy access to I-80, downtown Sacramento, and the airport. With a generous lot, a layout that just works, and a neighborhood that truly delivers, this one is ready for the next family to come in and make it everything they've been looking for.
Getting Around
 Car-Dependent
 Some Transit
 Bikeable
Schools
Construction
Condition
- Year built: 1960
Materials
- Foundation: Raised,Slab
- Roof: Composition
- Construction materials: Brick,Stucco,Frame,Wood,Lap Siding
Type & Style
- Home type: SingleFamily
- Property subType: Single Family Residence
Interior
Appliances
- Appliances included: Built-In Electric Oven,Dishwasher,Disposal,Microwave,Plumbed For Ice Maker,Self Cleaning Oven,Electric Cooktop
- Laundry features: Cabinets,Laundry Closet,Sink,Ground Floor,Hookups Only,Inside Room
Bedrooms & Bathrooms
- Bedrooms: 4
- Bathrooms: 3
- Full bathrooms: 3
Dining Room
- Features: Formal Room,Bar,Dining/Family Combo,Space in Kitchen
Features
- Flooring: Carpet,Laminate,Linoleum,Wood,Parquet
- Number of fireplaces: 2
- Fireplace features: Brick,Living Room,Family Room,Wood Burning
- Fireplace: Yes
Heating & Cooling
- Heating features: Central,Fireplace(s)
- Cooling features: Ceiling Fan(s),Central Air
Interior Area
- Total interior livable area: 1,937 sqft
Kitchen
- Features: Synthetic Counter
Master Bathroom
- Features: Closet,Tile,Tub w/Shower Over,Window
Property
Details
- Parcel number: 25503020060000
- Zoning description: RD4
- Special condition: Standard
Features
- Private pool: Yes
- Pool features: In Ground,On Lot,Black Bottom,Pool Sweep,Fenced,Heat None
- Fencing: Back Yard,Wood,Fenced
Lot
- Lot size: 0.26 Acres
- Features: Auto Sprinkler F&R,Shape Regular
Parking
- Total spaces: 2
- Parking features: Attached,RV Possible,Garage Door Opener,Garage Faces Front,Workshop in Garage,Interior Access,Mechanical Lift,Driveway
- Has garage: Yes
- Attached garage spaces: 2
- Covered spaces: 2
- Has uncovered spaces: Yes
Climate Risk is Financial Risk
Every home has a financial story beyond the listing price. Below, you’ll see the climate risks that could affect this property — and in Bills & Affordability, how those risks may influence repairs, insurance, utilities, and long-term value.
Biggest Threats for This Home
- Inland Flooding

- Earthquake

How This Home’s Risks Compare
FEMA Declared Disasters in Sacramento County and California
Understanding the Costs
Financial advisors generally recommend spending no more than 30% of your gross household income on housing costs. In practice, many households stretch to 35% or beyond — especially in high-cost markets.
Estimated Costs Today
| Monthly | Annual | |
|---|---|---|
| Mortgage | $3,185 | $38,220 |
| Home Insurance * | $168 | $2,016 |
| Property Taxes | $623 | $7,476 |
| Electricity | $415 | $4,984 |
| Total | $4,391 | $52,692 |
Income You'd Need if You Spent...
California FAIR Plan Programs

How Costs Could Change Over Time
Climate risk is quickly impacting all of the major home ownership costs. Adjust the growth rates and percentage of income spent on housing below to see how your housing costs could change over the next 10 years — and what income you'd need to keep up.
Comparing Against the Market
Price Per Sq Ft
vs Other Active Listings
Avg $/sqft
vs Homes Sold Last Month
Median $/sqft
Current Market Trends
Median Price Per Square Foot
The median price per square foot of homes sold in this area each month. Compare this to this listing's price per square foot to gauge whether the home is priced in line with recent sales.
Historicals for This Listing
Zestimate History ($/sqft)
Price History
| Date | Event | Price |
|---|---|---|
| 2026-04-29 | Listed for sale | $700,000 |
| 2017-06-19 | Sold | $410,000 |
| 2017-05-22 | Pending sale | $405,000 |
| 2017-05-17 | Listed for sale | $405,000 |
| 2013-06-21 | Sold | $312,000 |
 View on Zillow