


7002 Short Oak Way, Orangevale, CA, 95662
About This Home
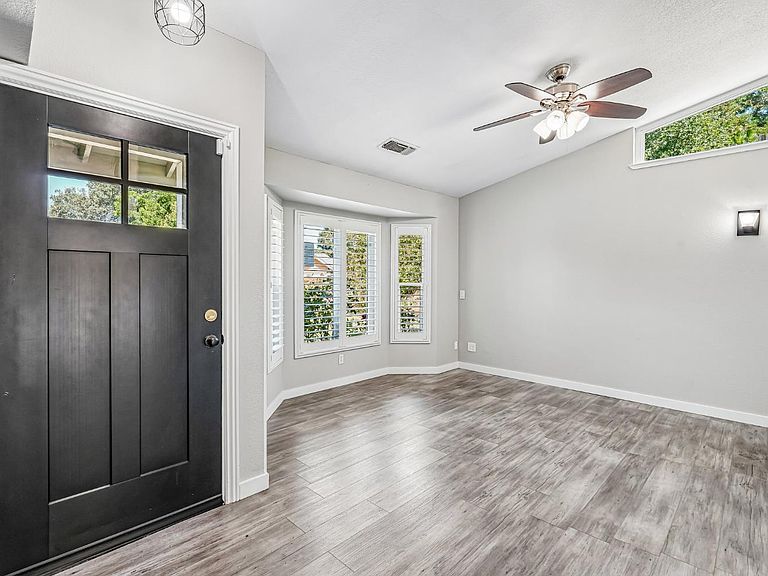
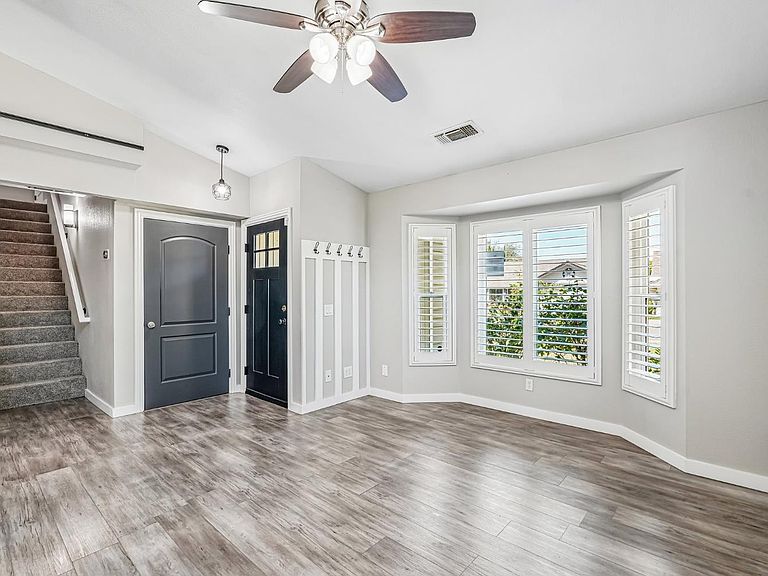
Nestled in a desirable pocket of Orangevale, 7002 Short Oak Way enjoys the kind of interior location that buyers quietly compete for no through traffic, a sense of neighborhood calm, and the everyday livability that comes from being tucked away from the noise of busier streets. This is a home that rewards a closer look, and once you step inside, it delivers on every promise the address makes. With over 1,500 square feet of living space spread across a thoughtfully configured floor plan, this residence offers the breathing room that modern households genuinely need. The layout is one of its most distinctive features: the primary bedroom is positioned on the lower floor, creating a private retreat that is both convenient and comfortable. For those who prefer single-level sleeping without sacrificing the space that a two-story home provides, this configuration is a significant advantage. Whether you're a buyer who values easy morning access or simply appreciates having the master suite separated from the rest of the activity in the home, this setup works beautifully in day-to-day living. Head upstairs and you'll find two additional bedrooms and a full bathroom a configuration that creates a natural separation between the primary suite and the secondary sleeping areas. This is ideal for households with children, guests, or anyone who benefits from having their own dedicated space on a different level. The upper floor functions as its own zone, offering privacy for everyone under the roof. In total, the home offers three bedrooms and two and a half bathrooms a ratio that keeps daily routines running smoothly whether you're a growing family, a couple that works from home, or a buyer simply looking for flexible space. The half bath on the main level is a practical convenience that anyone who has hosted guests or managed a busy household will immediately appreciate. The two-car garage is another practical asset that earns its mention. Covered parking for two vehicles, storage space, and the flexibility that comes with a true garage not a carport, not a tandem setup adds measurable everyday value that doesn't show up in photos but makes itself known every single day. Central heating and air conditioning ensure year-round comfort throughout the home. Orangevale summers can be demanding, and the ability to manage the climate efficiently from a single system is a feature that buyers consistently prioritize. The fireplace adds a complementary dimension.
Getting Around
 Car-Dependent
 Very Limited Transit
 Somewhat Bikeable
Schools
Construction
Condition
- Year built: 1987
Materials
- Foundation: Slab
- Roof: Composition
- Construction materials: Stucco,Wood,Wood Siding
Other
- Builder name: Ready to move in
Type & Style
- Home type: SingleFamily
- Architectural style: Traditional
- Property subType: Single Family Residence
Interior
Appliances
- Appliances included: Free-Standing Gas Range,Free-Standing Refrigerator,Dishwasher,Disposal,Self Cleaning Oven
- Laundry features: Electric Dryer Hookup,In Garage
Bedrooms & Bathrooms
- Bedrooms: 3
- Bathrooms: 3
- Full bathrooms: 2
- Partial bathrooms: 1
Dining Room
- Features: Bar,Dining/Living Combo
Features
- Flooring: Carpet,Laminate,Tile
- Number of fireplaces: 1
- Fireplace features: Family Room
- Fireplace: Yes
Heating & Cooling
- Heating features: Central
- Cooling features: Central Air
Interior Area
- Total structure area: 0
- Total interior livable area: 1,588 sqft
Kitchen
- Features: Pantry Cabinet,Kitchen/Family Combo,Tile Counters
Master Bathroom
- Features: Shower Stall(s),Stone,Tile
Master Bedroom
- Features: Walk-In Closet
Property
Details
- Parcel number: 25702900990000
- Zoning: SFR
- Special condition: Standard
Features
- Fencing: Wood
- Topography of land: Level,Level
Lot
- Lot size: 7,579 sqft
- Features: Sprinklers In Front,Sprinklers In Rear,Curb(s)/Gutter(s),Shape Regular,Landscape Back,Low Maintenance
- Lot size dimensions: 64 x 98 x 64 x 94
Parking
- Total spaces: 4
- Parking features: Garage Door Opener,Garage Faces Front,Driveway,Level Driveway/Sidewalks
- Has garage: Yes
- Attached garage spaces: 2
- Covered spaces: 2
- Has uncovered spaces: Yes
- Uncovered spaces: 2
Climate Risk is Financial Risk
Every home has a financial story beyond the listing price. Below, you’ll see the climate risks that could affect this property — and in Bills & Affordability, how those risks may influence repairs, insurance, utilities, and long-term value.
Biggest Threats for This Home
- Inland Flooding

How This Home’s Risks Compare
FEMA Declared Disasters in Sacramento County and California
Understanding the Costs
Financial advisors generally recommend spending no more than 30% of your gross household income on housing costs. In practice, many households stretch to 35% or beyond — especially in high-cost markets.
Estimated Costs Today
| Monthly | Annual | |
|---|---|---|
| Mortgage | $2,528 | $30,336 |
| Home Insurance * | $125 | $1,500 |
| Property Taxes | $502 | $6,024 |
| Electricity | $398 | $4,786 |
| Total | $3,553 | $42,636 |
Income You'd Need if You Spent...
California FAIR Plan Programs

How Costs Could Change Over Time
Climate risk is quickly impacting all of the major home ownership costs. Adjust the growth rates and percentage of income spent on housing below to see how your housing costs could change over the next 10 years — and what income you'd need to keep up.
Comparing Against the Market
Price Per Sq Ft
vs Other Active Listings
Avg $/sqft
vs Homes Sold Last Month
Median $/sqft
Current Market Trends
Median Price Per Square Foot
The median price per square foot of homes sold in this area each month. Compare this to this listing's price per square foot to gauge whether the home is priced in line with recent sales.
Historicals for This Listing
Zestimate History ($/sqft)
Price History
| Date | Event | Price |
|---|---|---|
| 2026-08-18 | Price change | $490,000 |
| 2026-07-29 | Price change | $500,000 |
| 2026-06-25 | Price change | $505,000 |
| 2026-06-16 | Listed for sale | $510,000 |
| 2026-06-06 | Pending sale | $510,000 |
| 2026-05-16 | Listed for sale | $510,000 |
| 2025-03-12 | Listing removed | $2,749 |
| 2025-02-25 | Listed for rent | $2,749 |
| 2019-08-30 | Sold | $350,000 |
| 2019-08-16 | Pending sale | $349,900 |
| 2019-08-05 | Listed for sale | $349,900 |
| 2019-07-15 | Pending sale | $349,900 |
| 2019-07-08 | Price change | $349,900 |
| 2019-06-25 | Price change | $359,900 |
| 2019-06-19 | Price change | $369,900 |
| 2019-06-06 | Price change | $379,900 |
| 2019-05-22 | Price change | $389,900 |
| 2019-05-10 | Listed for sale | $399,900 |
| 2014-04-11 | Sold | $254,000 |
| 2014-04-04 | Pending sale | $265,000 |
| 2014-04-04 | Price change | $265,000 |
| 2014-02-17 | Listed for sale | $250,000 |
| 2010-02-19 | Sold | $183,500 |
| 2009-07-15 | Sold | $175,000 |
| 2009-02-14 | Price change | $155,000 |
| 2009-01-16 | Listed for sale | $175,000 |
| 2004-02-27 | Sold | $279,000 |
 View on Zillow