

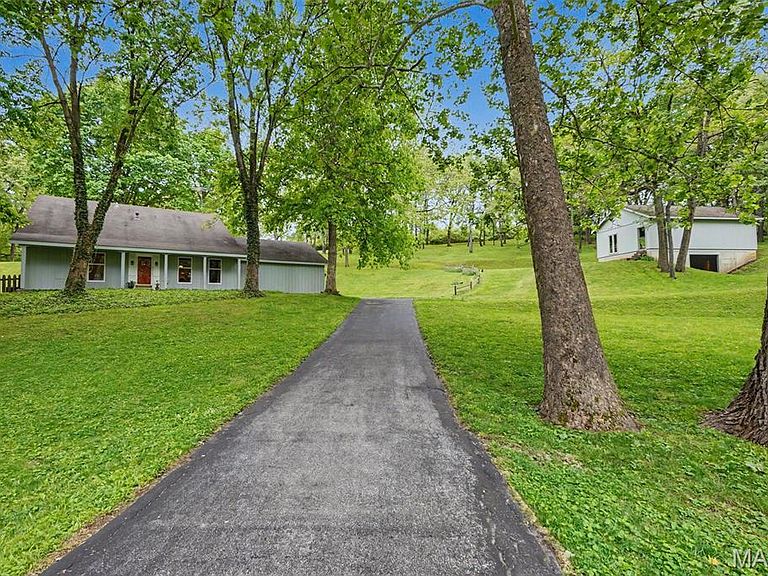


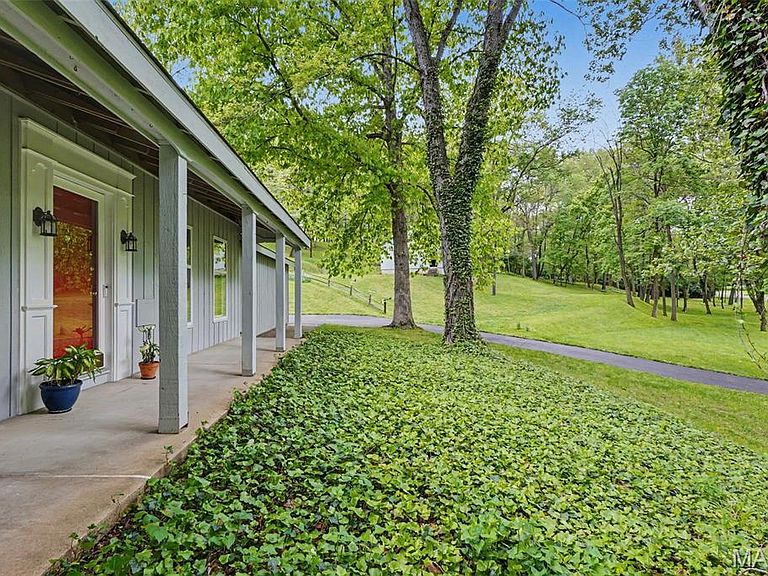
4120 Charbonier Rd, Florissant, MO, 63031
About This Home
Love the outdoor life? Love spacious fenced planting beds for growing your own fruits and vegetables (with a convenient water spigot!)? Love LARGE, separate, fully powered space to woodwork, repair engines, fix, tinker, create? Love no backyard neighbors? Love super convenient access to right out the back door walking, exploring and immediate access to 200 acres of St Louis County/Saint Stanislaus Conservation Area? HERE. IT. IS! 3.5 Beautiful acres with a home built with maximum energy efficiency! This single-family owner home was specifically designed and constructed to be solar powered for electricity - after moving in, it was apparent the home was already so energy efficient that purchasing and installing the solar equipment was not even necessary! (see Seller's Disclosure for monthly utility bills!) Home boasts 4 bedrooms, 2 full bathrooms, HUGE bonus/game/entertainment room, a SIZABLE sunroom, a full basement and an OVERSIZED 2 car garage with storage and ceiling fans and bike hooks and more! Home has a BRAND-NEW Electric Service Panel! 2-yr young hybrid 50 heat pump water heater! Anderson thermal pane wood windows AND 2 layered, thermal, insulated glass storm windows! Fresh air fills the house on our beautiful days by keeping the garage screen and upper bonus room doors open! Half-vaulted living and front bedroom (with built in bookcases) on main floor. Gorgeous updated main floor bathroom has step in shower. You. Will. Love the 1/2 Vaulted Bonus/3 Season room with oak wood flooring and screened door to small balcony - the perfect place to holler "Dinner's Ready!" From here step down to the Lower Sunroom/crafting/plant nursery room via the very wide stairwell. Mr and Mrs Clean live here and this home has been meticulously maintained! DON'T STOP HERE! MASSIVE, detached workshop with its own electric meter and is set up for the person who has all the right tools and know how to Get Things Done! Workshop ALSO has a Concrete foundation, basement, storage area for your riding mower or tractor parking! The owners strategically placed benches and swings on the acreage to pause, take in and enjoy mother nature's gift. Refrigerator, Clothes Washer and Dryer included. Stop by Today!
Getting Around
 Car-Dependent
 No Nearby Transit
 Somewhat Bikeable
Schools
Construction
Condition
- Year built: 1978
Materials
- Roof: Shingle
- Construction materials: Foam Insulation,Frame
Type & Style
- Home type: SingleFamily
- Architectural style: Traditional
- Property subType: Single Family Residence
Interior
Appliances
- Appliances included: Dryer,Microwave,Oven,Refrigerator,Washer,Water Heater
Basement
- Features: Floor Covering: Concrete
- Level: Lower
- Area: 787.7136
- Dimensions: 34.64x22.74
Basement
- Has basement: Yes
- Basement: Concrete
Bathroom
- Features: Floor Covering: Luxury Vinyl Plank
- Level: Main
- Area: 48.2446
- Dimensions: 10.42x4.63
Bathroom2
- Features: Floor Covering: Ceramic Tile
- Level: Second
- Area: 37.2416
- Dimensions: 5.06x7.36
Bedroom
- Features: Floor Covering: Luxury Vinyl Plank
- Level: Main
- Area: 154.7455
- Dimensions: 12.35x12.53
Bedroom2
- Features: Floor Covering: Carpeting
- Level: Main
- Area: 142.9784
- Dimensions: 12.52x11.42
Bedroom3
- Level: Second
- Area: 154.9478
- Dimensions: 13.58x11.41
Bedroom4
- Features: Floor Covering: Parquet
- Level: Second
- Area: 154.9478
- Dimensions: 13.58x11.41
Bedrooms & Bathrooms
- Bedrooms: 4
- Bathrooms: 2
- Full bathrooms: 2
- Main level bathrooms: 1
- Main level bedrooms: 2
Features
- Beamed Ceilings,Ceiling Fan(s),Eat-in Kitchen
- Door features: Panel Door(s)
- Window features: Double Pane Windows,Insulated Windows,Storm Window(s),Wood Frames
- Flooring: Carpet,Ceramic Tile,Hardwood,Luxury Vinyl
- Finished area above ground: 1,310
Heating & Cooling
- Heating features: Forced Air,Propane
- Cooling features: Central Air
Interior Area
- Total structure area: 1,310
- Total interior livable area: 1,310 sqft
Kitchen
- Features: Floor Covering: Ceramic Tile
- Level: Main
- Area: 192
- Dimensions: 16x12
Living Room
- Features: Floor Covering: Carpeting
- Level: Main
- Area: 269.6064
- Dimensions: 21.76x12.39
Sunroom
- Features: Floor Covering: Wood
- Level: Main
- Area: 394.301
- Dimensions: 35.3x11.17
Property
Details
- Parcel number: 07L410029
- Special condition: Standard
Features
- Levels: Two
- Has view: Yes
- View description: Trees/Woods
Lot
- Lot size: 3.51 Acres
- Features: Many Trees,Sloped
- Lot size dimensions: 109' x 73' x 371' x 279' x 549' x 311'
Parking
- Total spaces: 2
- Parking features: Garage
- Has garage: Yes
- Attached garage spaces: 2
- Covered spaces: 2
Climate Risk is Financial Risk
Every home has a financial story beyond the listing price. Below, you’ll see the climate risks that could affect this property — and in Bills & Affordability, how those risks may influence repairs, insurance, utilities, and long-term value.
Biggest Threats for This Home
- Heat Wave

- Cold Wave

- Hail

- Earthquake

- Inland Flooding

- Lightning

- Winter Weather

How This Home’s Risks Compare
FEMA Declared Disasters Across Missouri Counties
Understanding the Costs
Financial advisors generally recommend spending no more than 30% of your gross household income on housing costs. In practice, many households stretch to 35% or beyond — especially in high-cost markets.
Estimated Costs Today
| Monthly | Annual | |
|---|---|---|
| Mortgage | $2,371 | $28,452 |
| Home Insurance * | $514 | $6,168 |
| Property Taxes | $445 | $5,340 |
| Electricity | $141 | $1,693 |
| Total | $3,471 | $41,652 |
Income You'd Need if You Spent...
Missouri FAIR Plan Programs


How Costs Could Change Over Time
Climate risk is quickly impacting all of the major home ownership costs. Adjust the growth rates and percentage of income spent on housing below to see how your housing costs could change over the next 10 years — and what income you'd need to keep up.
Comparing Against the Market
Price Per Sq Ft
vs Other Active Listings
Avg $/sqft
vs Homes Sold Last Month
Median $/sqft
Current Market Trends
Median Price Per Square Foot
The median price per square foot of homes sold in this area each month. Compare this to this listing's price per square foot to gauge whether the home is priced in line with recent sales.
Historicals for This Listing
Zestimate History ($/sqft)
No zestimate history available
Price History
| Date | Event | Price |
|---|---|---|
| 2026-05-11 | Pending sale | $495,000 |
| 2026-05-01 | Listed for sale | $495,000 |
 View on Zillow