



2551 Avalon Dr, Sacramento, CA, 95821
About This Home
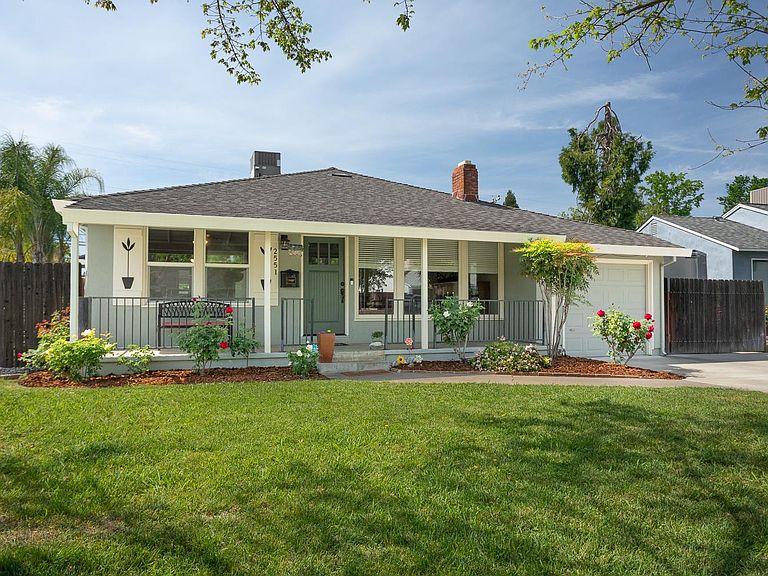
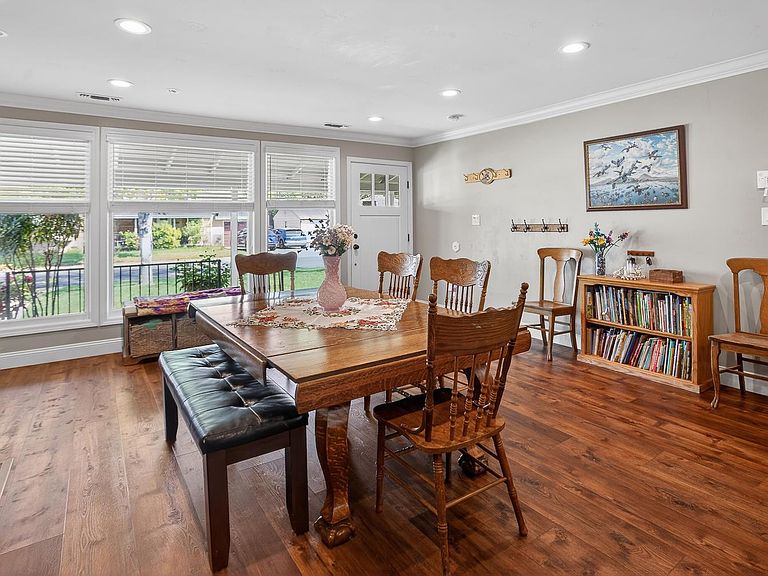
Step inside a home that perfectly blends modern luxury with thoughtful craftsmanship fully remodeled in 2020 and designed to impress at every turn. Offering 4 spacious bedrooms, 3 beautifully appointed bathrooms, and 2,284 square feet of refined living space, this property delivers both comfort and sophistication in equal measure. From the moment you enter, you'll notice the elevated finishes gorgeous vinyl flooring flowing seamlessly throughout, enhanced by elegant crown molding and substantial 6-inch baseboards. Recessed lighting brightens the living room, family room, kitchen, dining area, and primary suite, creating a warm, inviting ambiance ideal for both everyday living and entertaining. The heart of the home is the stunning kitchen, featuring sleek granite countertops, custom soft-close cabinetry, a built-in breakfast nook with bench storage, and a full suite of premium Bosch appliances. Every detail has been carefully considered to combine beauty with functionality. Retreat to the spacious primary suite, complete with stylish barn doors and soaring 9-foot ceilings that add volume and charm. Select areas of the home-including the family room, primary suite, and an additional bedroom and bathroom also feature these impressive ceiling heights, enhancing the open, airy feel. This home is as practical as it is beautiful. Enjoy year-round comfort with a whole house fan and an energy-efficient tankless gas water heater. The indoor laundry room is fully equipped with a deep utility sink and both gas and 220V electric dryer hookups for convenience. Outside, the property continues to shine. The durable acrylic stucco exterior offers lasting curb appeal, while the fully fenced perimeter constructed with steel posts, adds strength and security. A 10-foot-wide double swing gate provides easy access for boat or RV storage, and the raised garden beds offer the perfect opportunity to create your own outdoor oasis. Additional upgrades include a newer roof (2020) with a precision-cut frame construction (no trusses), and premium Hunter Douglas window coverings throughout. This is more than just a house, it's a turnkey, move-in-ready home where every detail has already been elevated for you. Homes like this don't come along often and when they do, they don't last.
Getting Around
 Very Walkable
 Some Transit
 Bikeable
Schools
Construction
Condition
- Year built: 1948
Materials
- Foundation: Raised
- Roof: Composition
- Construction materials: Stucco,Frame,Wood
Type & Style
- Home type: SingleFamily
- Architectural style: Ranch
- Property subType: Single Family Residence
Interior
Appliances
- Appliances included: Built-In Electric Oven,Gas Cooktop,Range Hood,Ice Maker,Dishwasher,Disposal,Microwave,Double Oven,Plumbed For Ice Maker,Self Cleaning Oven,Tankless Water Heater
- Laundry features: Laundry Room,Cabinets,Sink,Electric Dryer Hookup,Gas Dryer Hookup,Inside,Inside Room
Bedrooms & Bathrooms
- Bedrooms: 4
- Bathrooms: 3
- Full bathrooms: 3
Dining Room
- Features: Bar,Dining/Family Combo,Other
Features
- Flooring: Luxury Vinyl Plank,Wood
- Number of fireplaces: 1
- Fireplace features: Brick,Living Room,Wood Burning
- Fireplace: Yes
Heating & Cooling
- Heating features: Propane,Central,Natural Gas
- Cooling features: Ceiling Fan(s),Central Air,Whole House Fan
Interior Area
- Total interior livable area: 2,284 sqft
Kitchen
- Features: Breakfast Area,Pantry Cabinet,Granite Counters,Kitchen/Family Combo
Master Bathroom
- Features: Shower Stall(s),Double Vanity,Soaking Tub,Granite Counters
Master Bedroom
- Features: Ground Floor,Walk-In Closet
Property
Details
- Parcel number: 26902310040000
- Zoning description: R1
- Special condition: Standard
Features
- Exterior features: Outdoor Grill,Uncovered Courtyard
- Fencing: Back Yard,Metal,Entry Gate,Wood,Fenced
Lot
- Lot size: 6,969 sqft
- Features: Auto Sprinkler F&R,Curb(s)/Gutter(s),Garden,Landscape Back,Landscape Front,Low Maintenance
Parking
- Total spaces: 2
- Parking features: Attached,Boat,Covered,RV Possible,Interior Access,Driveway,Level Driveway/Sidewalks
- Has garage: Yes
- Attached garage spaces: 1
- Covered spaces: 1
- Has uncovered spaces: Yes
- Carport: Yes
- Carport spaces: 1
Climate Risk is Financial Risk
Every home has a financial story beyond the listing price. Below, you’ll see the climate risks that could affect this property — and in Bills & Affordability, how those risks may influence repairs, insurance, utilities, and long-term value.
Biggest Threats for This Home
- Earthquake

- Inland Flooding

How This Home’s Risks Compare
FEMA Declared Disasters in Sacramento County and California
Understanding the Costs
Financial advisors generally recommend spending no more than 30% of your gross household income on housing costs. In practice, many households stretch to 35% or beyond — especially in high-cost markets.
Estimated Costs Today
| Monthly | Annual | |
|---|---|---|
| Mortgage | $4,348 | $52,176 |
| Home Insurance * | $229 | $2,748 |
| Property Taxes | $862 | $10,344 |
| Electricity | $489 | $5,877 |
| Total | $5,928 | $71,136 |
Income You'd Need if You Spent...
California FAIR Plan Programs

How Costs Could Change Over Time
Climate risk is quickly impacting all of the major home ownership costs. Adjust the growth rates and percentage of income spent on housing below to see how your housing costs could change over the next 10 years — and what income you'd need to keep up.
Comparing Against the Market
Price Per Sq Ft
vs Other Active Listings
Avg $/sqft
vs Homes Sold Last Month
Median $/sqft
Current Market Trends
Median Price Per Square Foot
The median price per square foot of homes sold in this area each month. Compare this to this listing's price per square foot to gauge whether the home is priced in line with recent sales.
Historicals for This Listing
Zestimate History ($/sqft)
Price History
| Date | Event | Price |
|---|---|---|
| 2026-04-01 | Listed for sale | $899,000 |
| 2003-08-29 | Sold | $265,500 |
 View on Zillow