



3226 Murchison Way, Carmichael, CA, 95608
About This Home
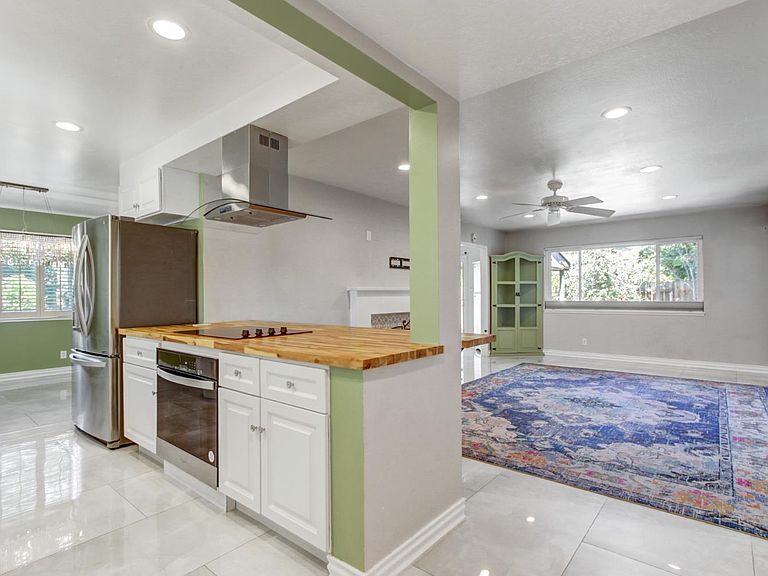
Welcome to this charming 1,854 sq. ft. home nestled in one of Carmichael's most desirable neighborhoods. Situated on nearly a quarter-acre, this beautifully maintained residence offers 4 spacious bedrooms and 2.5 bathrooms, blending timeless character with thoughtful modern updates. Designed for both comfortable living & entertaining, the home features separate living & family rooms, each warmed by its own cozy fireplace. The inviting dining room showcases an elegant chandelier, creating the perfect setting for gatherings and special occasions.The updated kitchen boasts stunning quartz and butcher block countertops, a stylish modern tile backsplash, shaker-style cabinetry, recessed lighting, & abundant natural light. Gorgeous wood & tile flooring flows throughout, complemented by recessed lighting, ceiling fans, & updated dual-pane vinyl windows with plantation shutters. The spacious primary suite offers a relaxing retreat with two separate mirrored closets, enhancing both storage & the room's open feel. The updated bathrooms feature contemporary finishes and modern fixtures. Step outside to your private, park-like backyard designed for year-round enjoyment. Relax under the covered patio or entertain guests on the extended brick patio. Gardening enthusiasts will appreciate the ready-to-plant raised vegetable beds, while the generous side yard offers potential RV or recreational vehicle access. A storage shed/workshop provides additional space for hobbies or projects. Additional highlights include an indoor laundry room, & a fantastic location close to parks, shopping, dining. This home is ready for you!
Getting Around
 Car-Dependent
 Very Limited Transit
 Somewhat Bikeable
Schools
Construction
Condition
- Year built: 1960
Materials
- Foundation: Raised
- Roof: Composition
- Construction materials: Stucco,Frame,Wood Siding
Type & Style
- Home type: SingleFamily
- Architectural style: Ranch
- Property subType: Single Family Residence
Interior
Appliances
- Appliances included: Built-In Electric Oven,Range Hood,Dishwasher,Disposal,Plumbed For Ice Maker,Self Cleaning Oven,Electric Cooktop
- Laundry features: Laundry Room,Inside
Bedrooms & Bathrooms
- Bedrooms: 4
- Bathrooms: 3
- Full bathrooms: 2
- Partial bathrooms: 1
Dining Room
- Features: Formal Area
Features
- Flooring: Tile,Wood
- Number of fireplaces: 2
- Fireplace features: Brick,Insert,Living Room,Family Room,Wood Burning
- Fireplace: Yes
Heating & Cooling
- Heating features: Pellet Stove,Central,Fireplace(s)
- Cooling features: Ceiling Fan(s),Central Air
Interior Area
- Total structure area: 0
- Total interior livable area: 1,854 sqft
Kitchen
- Features: Breakfast Room,Butcher Block Counters,Pantry Cabinet,Quartz Counter,Kitchen/Family Combo
Master Bathroom
- Features: Shower Stall(s),Low-Flow Toilet(s),Window
Master Bedroom
- Features: Closet,Ground Floor
Property
Accessibility
- Accessibility features: Grab Bars
Details
- Parcel number: 27103240140000
- Zoning: RD5
- Special condition: Standard
Features
- Fencing: Back Yard,Wood,Fenced
- Topography of land: Level,Trees Few,Level,Trees Few
Lot
- Lot size: 10,454 sqft
- Features: Auto Sprinkler F&R,Shape Regular,Landscaped,Low Maintenance
Parking
- Total spaces: 8
- Parking features: Attached,RV Possible,Garage Faces Front
- Has garage: Yes
- Attached garage spaces: 2
- Covered spaces: 2
- Has uncovered spaces: Yes
- Uncovered spaces: 6
Climate Risk is Financial Risk
Every home has a financial story beyond the listing price. Below, you’ll see the climate risks that could affect this property — and in Bills & Affordability, how those risks may influence repairs, insurance, utilities, and long-term value.
Biggest Threats for This Home
- Earthquake

- Inland Flooding

How This Home’s Risks Compare
FEMA Declared Disasters in Sacramento County and California
Understanding the Costs
Financial advisors generally recommend spending no more than 30% of your gross household income on housing costs. In practice, many households stretch to 35% or beyond — especially in high-cost markets.
Estimated Costs Today
| Monthly | Annual | |
|---|---|---|
| Mortgage | $3,534 | $42,408 |
| Home Insurance * | $196 | $2,352 |
| Property Taxes | $691 | $8,292 |
| Electricity | $398 | $4,786 |
| Total | $4,819 | $57,828 |
Income You'd Need if You Spent...
California FAIR Plan Programs

How Costs Could Change Over Time
Climate risk is quickly impacting all of the major home ownership costs. Adjust the growth rates and percentage of income spent on housing below to see how your housing costs could change over the next 10 years — and what income you'd need to keep up.
Comparing Against the Market
Price Per Sq Ft
vs Other Active Listings
Avg $/sqft
vs Homes Sold Last Month
Median $/sqft
Current Market Trends
Median Price Per Square Foot
The median price per square foot of homes sold in this area each month. Compare this to this listing's price per square foot to gauge whether the home is priced in line with recent sales.
Historicals for This Listing
Zestimate History ($/sqft)
Price History
| Date | Event | Price |
|---|---|---|
| 2026-06-26 | Listed for sale | $699,000 |
| 2020-03-19 | Sold | $495,000 |
| 2020-02-21 | Pending sale | $500,000 |
| 2020-02-12 | Price change | $500,000 |
| 2020-01-30 | Price change | $515,000 |
| 2020-01-03 | Price change | $520,000 |
| 2019-11-12 | Listed for sale | $525,000 |
| 2016-09-30 | Sold | $365,000 |
| 2016-05-07 | Price change | $380,000 |
| 2016-03-19 | Listed for sale | $385,000 |
| 2004-08-25 | Sold | $402,000 |
| 2000-01-13 | Sold | $72,000 |
 View on Zillow