



5312 Retreat Way, Carmichael, CA, 95608
About This Home
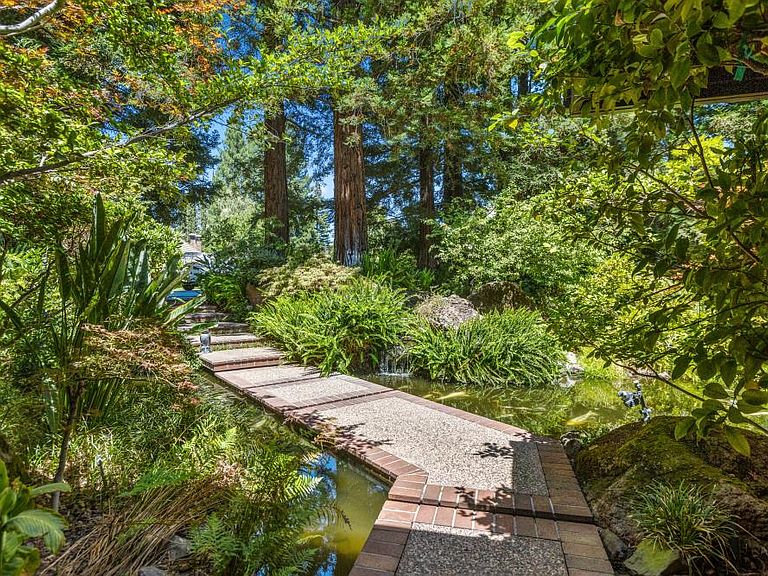
A rare, private mid-century modern compound retreat, this architecturally significant estate is defined by clean lines, natural materials, and a seamless integration with its surroundings. Set on 2.39 secluded acres, the 9,000+ square foot residence features redwood, natural stone, and expansive glass, with a site-responsive layout designed to blur the boundary between interior and exterior spaces. The five-bedroom, six-bath home balances scale and warmth, with guest suites that include private sitting areas oriented toward curated garden views, koi ponds, and integrated water features. A crystal-clear pond serves as a central design element, anchoring the landscape and reinforcing the home's sense of calm and symmetry. Purpose-built spaces include a dedicated yoga and meditation room, private gym, and walking paths that extend the architecture into the gardens. A greenhouse and full guest house complement the main residence, while outdoor amenitiesresort-style pool and spa, sport court, playground, and multiple seating areasare thoughtfully integrated into the site plan. A five-car garage provides generous accommodation for vehicles and storage. Whether experienced as a private architectural retreat or an exceptional environment for entertaining, this one-of-a-kind estate offers a rare expression of intentional design, privacy, and timeless, Zen-inspired modernism.
Getting Around
 Somewhat Walkable
 Very Limited Transit
 Bikeable
Schools
Construction
Condition
- Year built: 1987
Materials
- Foundation: Raised
- Roof: Tile
- Construction materials: Frame,Wood
Type & Style
- Home type: SingleFamily
- Architectural style: Contemporary
- Property subType: Single Family Residence
Interior
Appliances
- Appliances included: Built-In Refrigerator,Dishwasher,Disposal,Microwave,Double Oven,Tankless Water Heater
- Laundry features: Cabinets,Sink,Inside Room
Bedrooms & Bathrooms
- Bedrooms: 4
- Bathrooms: 7
- Full bathrooms: 4
- Partial bathrooms: 3
Dining Room
- Features: Breakfast Nook,Formal Room
Features
- Flooring: Carpet,Stone,Wood
- Number of fireplaces: 2
- Fireplace features: Living Room,Master Bedroom,Family Room
- Fireplace: Yes
Heating & Cooling
- Heating features: Central,MultiUnits
- Cooling features: Central Air,Multi Units
Interior Area
- Total interior livable area: 9,283 sqft
Kitchen
- Features: Slab Counter,Island w/Sink
Master Bathroom
- Features: Shower Stall(s),Double Vanity,Jetted Tub,Stone,Tub,Window
Master Bedroom
- Features: Walk-In Closet,Outside Access,Sitting Area,Wet Bar
Property
Accessibility
- Accessibility features: Roll-In Shower,Shower(s),Grab Bars,Other
Details
- Parcel number: 28305300160000
- Zoning description: RD-2
- Special condition: Trust
- Other equipment: Home Theater
Features
- Private pool: Yes
- Pool features: In Ground,On Lot
- Exterior features: Outdoor Grill,Fire Pit
- Has spa: Yes
- Spa features: Bath
- Fencing: Back Yard
- Waterfront features: Pond
Lot
- Lot size: 2.39 Acres
- Features: Auto Sprinkler F&R,Court,Curb(s)/Gutter(s),Secluded,Landscape Back,Landscape Front
Parking
- Total spaces: 5
- Parking features: Attached,RV Garage Attached,Detached,Garage Door Opener,Garage Faces Side,Workshop in Garage,See Remarks,Other,Driveway
- Has garage: Yes
- Attached garage spaces: 5
- Covered spaces: 5
- Has uncovered spaces: Yes
Climate Risk is Financial Risk
Every home has a financial story beyond the listing price. Below, you’ll see the climate risks that could affect this property — and in Bills & Affordability, how those risks may influence repairs, insurance, utilities, and long-term value.
Biggest Threats for This Home
- Inland Flooding

- Earthquake

How This Home’s Risks Compare
FEMA Declared Disasters in Sacramento County and California
Understanding the Costs
Financial advisors generally recommend spending no more than 30% of your gross household income on housing costs. In practice, many households stretch to 35% or beyond — especially in high-cost markets.
Estimated Costs Today
| Monthly | Annual | |
|---|---|---|
| Mortgage | $22,729 | $272,748 |
| Home Insurance * | $1,263 | $15,156 |
| Property Taxes | $4,549 | $54,588 |
| Electricity | $1,990 | $23,887 |
| Total | $30,531 | $366,372 |
Income You'd Need if You Spent...
California FAIR Plan Programs

How Costs Could Change Over Time
Climate risk is quickly impacting all of the major home ownership costs. Adjust the growth rates and percentage of income spent on housing below to see how your housing costs could change over the next 10 years — and what income you'd need to keep up.
Comparing Against the Market
Price Per Sq Ft
vs Other Active Listings
Avg $/sqft
vs Homes Sold Last Month
Median $/sqft
Current Market Trends
Median Price Per Square Foot
The median price per square foot of homes sold in this area each month. Compare this to this listing's price per square foot to gauge whether the home is priced in line with recent sales.
Historicals for This Listing
Zestimate History ($/sqft)
Price History
| Date | Event | Price |
|---|---|---|
| 2026-04-10 | Price change | $4,495,000 |
| 2026-02-06 | Listed for sale | $5,100,000 |
| 2026-02-01 | Listing removed | $5,100,000 |
| 2025-07-09 | Listed for sale | $5,100,000 |
 View on Zillow