


905 Fulton Ave APT 410, Sacramento, CA, 95825
About This Home
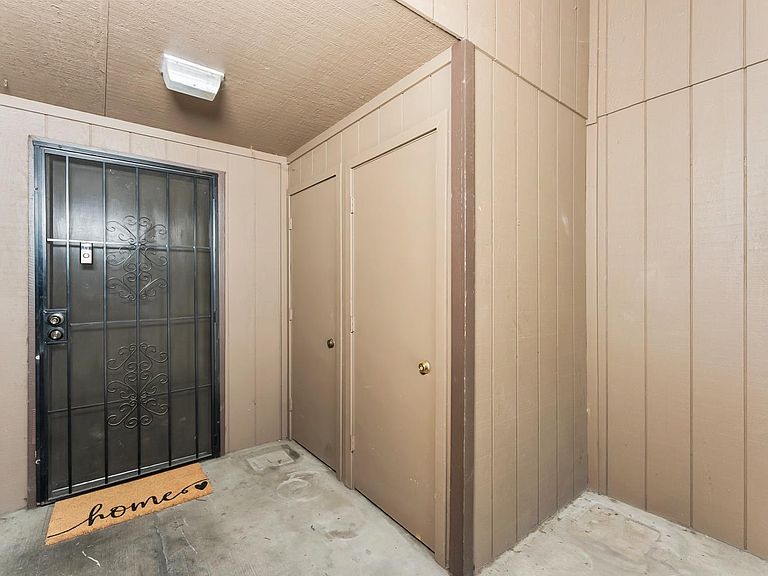
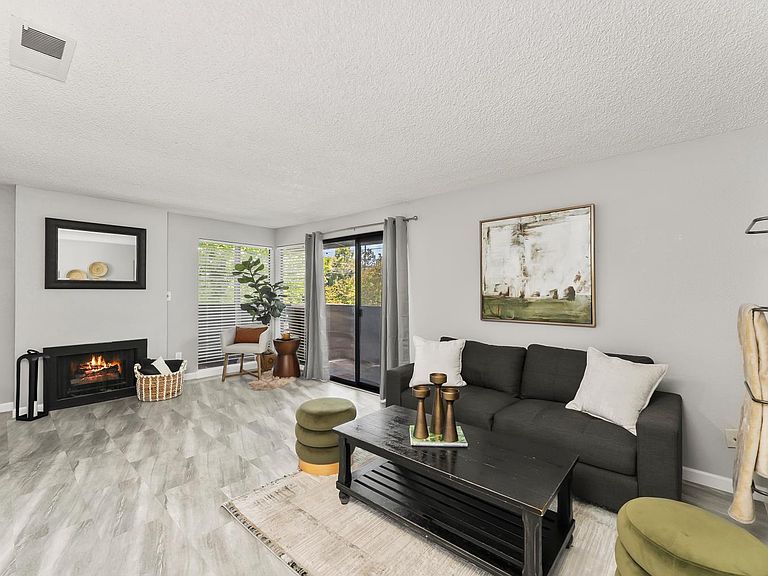
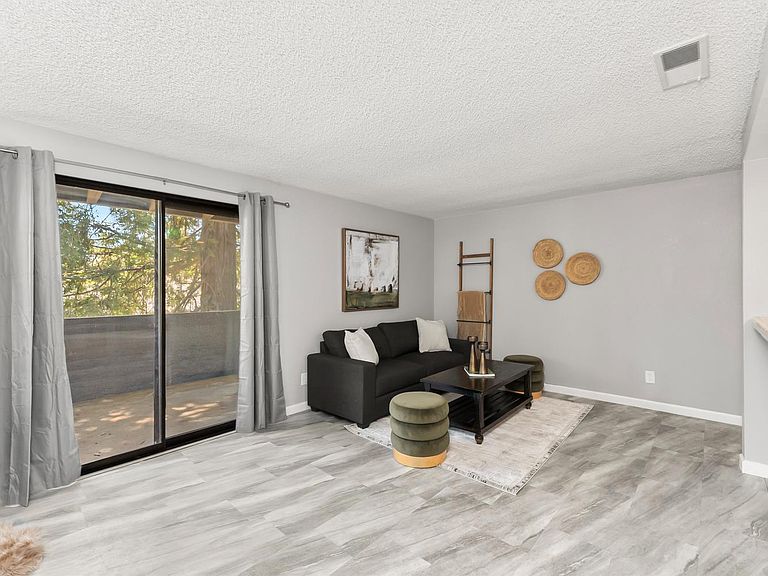
Welcome home to comfort and convenience in the heart of Sacramento! This cozy and updated 1-bedroom, 1-bath condo offers the perfect blend of style and low-maintenance living. Tucked away as an upstairs unit, you'll enjoy added privacy along with fresh new flooring, crisp interior paint, and a warm, inviting gas fireplaceperfect for relaxing evenings at home. The thoughtfully updated kitchen opens seamlessly to the living space, creating a bright and functional layout that feels both modern and welcoming. Whether you're unwinding after a long day or hosting friends, this home delivers an easy, comfortable lifestyle. Perfect for a student, young professional, or savvy investor, this charming condo is ideally located less than 10 minutes from Sac State, with quick access to freeway entrances, shopping, dining, and just 15 minutes to downtown Sacramentomaking commuting and daily errands a breeze. Situated within the desirable Timberlake Waterfront Condominium community, residents enjoy resort-style amenities including multiple pools and spas, scenic walking trails around peaceful ponds with willow trees and ducks, tennis courts, and a welcoming clubhouse complete with a full kitchen, TV, WiFi, ping-pong, and pool tables. Additional perks include a dog park, fitness center, on-site laundry, and BBQ areasall covered by the HOA fee. Whether you're searching for your first home, a turnkey rental, or a simple, lock-and-leave lifestyle, this condo offers exceptional value in a beautifully maintained, amenity-rich community.
Getting Around
 Very Walkable
 Some Transit
 Very Bikeable
Schools
Construction
Condition
- Year built: 1976
Materials
- Foundation: Slab
- Roof: Shingle
- Construction materials: Wood
Type & Style
- Home type: Condo
- Architectural style: Traditional
- Property subType: Condominium
Interior
Appliances
- Appliances included: Free-Standing Refrigerator,Dishwasher,Disposal,Microwave
- Laundry features: Other
Bedrooms & Bathrooms
- Bedrooms: 1
- Bathrooms: 1
- Full bathrooms: 1
Dining Room
- Features: Space in Kitchen
Features
- Flooring: Laminate
- Number of fireplaces: 1
- Fireplace features: Living Room,Gas Log
- Fireplace: Yes
Heating & Cooling
- Heating features: Central,Fireplace(s)
- Cooling features: Ceiling Fan(s),Central Air
Interior Area
- Total interior livable area: 666 sqft
Kitchen
- Features: Island w/Sink
Master Bathroom
- Features: Shower Stall(s)
Master Bedroom
- Features: Balcony
Property
Details
- Parcel number: 28503000020010
- Attached to another structure: Yes
- Zoning description: RD-30
- Special condition: Standard
Features
- Entry location: Upper Level
- Private pool: Yes
- Pool features: In Ground,Community,Pool/Spa Combo,Fenced
- Exterior features: Balcony
- Fencing: Wood
Lot
- Lot size: 1,790 sqft
- Features: Other
Parking
- Total spaces: 1
- Parking features: Assigned,Covered
- Carport: Yes
- Carport spaces: 1
Climate Risk is Financial Risk
Every home has a financial story beyond the listing price. Below, you’ll see the climate risks that could affect this property — and in Bills & Affordability, how those risks may influence repairs, insurance, utilities, and long-term value.
Biggest Threats for This Home
- Earthquake

- Inland Flooding

How This Home’s Risks Compare
FEMA Declared Disasters in Sacramento County and California
Understanding the Costs
Financial advisors generally recommend spending no more than 30% of your gross household income on housing costs. In practice, many households stretch to 35% or beyond — especially in high-cost markets.
Estimated Costs Today
| Monthly | Annual | |
|---|---|---|
| Mortgage | $1,137 | $13,644 |
| Home Insurance * | $54 | $648 |
| Property Taxes | $226 | $2,712 |
| Electricity | $398 | $4,786 |
| Total | $1,815 | $21,780 |
Income You'd Need if You Spent...
California FAIR Plan Programs

How Costs Could Change Over Time
Climate risk is quickly impacting all of the major home ownership costs. Adjust the growth rates and percentage of income spent on housing below to see how your housing costs could change over the next 10 years — and what income you'd need to keep up.
Comparing Against the Market
Price Per Sq Ft
vs Other Active Listings
Avg $/sqft
vs Homes Sold Last Month
Median $/sqft
Current Market Trends
Median Price Per Square Foot
The median price per square foot of homes sold in this area each month. Compare this to this listing's price per square foot to gauge whether the home is priced in line with recent sales.
Historicals for This Listing
Zestimate History ($/sqft)
Price History
| Date | Event | Price |
|---|---|---|
| 2026-04-20 | Listed for sale | $230,000 |
| 2021-11-24 | Sold | $205,000 |
| 2012-12-19 | Sold | $35,000 |
| 2012-10-10 | Listed for sale | $44,900 |
| 2012-10-02 | Sold | $38,169 |
| 2004-02-26 | Sold | $125,500 |
 View on Zillow