



1117 Singingwood Rd, Sacramento, CA, 95864
About This Home
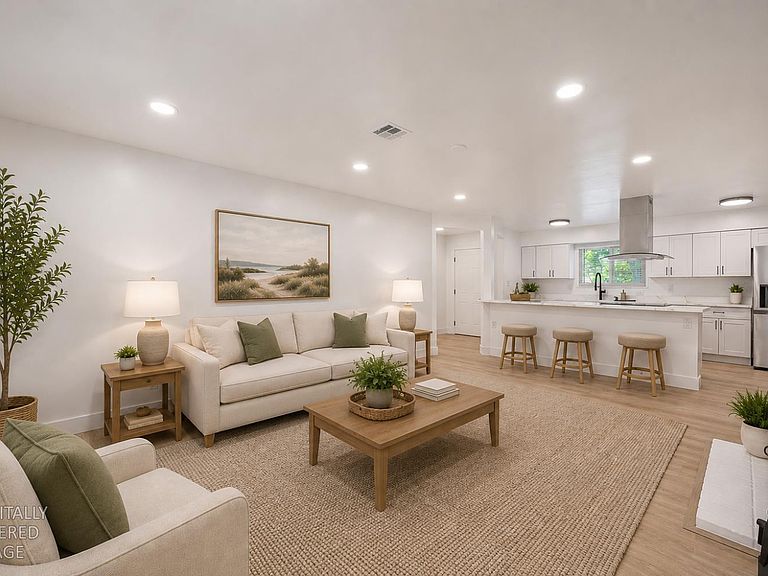
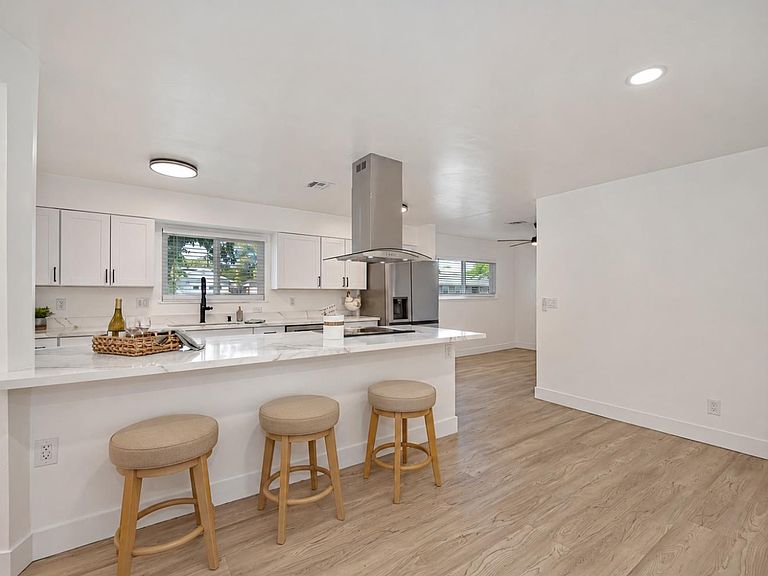
Taken down to the studs and completely rebuilt with permits, this exceptional residence was thoughtfully transformed from a 3-bedroom, 1-bath home into a beautifully designed 4-bedroom, 2-bath home offering the style, quality, and peace of mind of modern construction. Every detail of this remarkable renovation was carefully planned to create a home that truly lives like new while maintaining the charm of an established neighborhood. From the moment you arrive, the professionally landscaped front yard creates outstanding curb appeal and a warm welcome. Inside, abundant natural light fills the open-concept floor plan, showcasing luxury laminate flooring, recessed LED lighting, dual-pane windows, designer finishes, and an inviting layout designed for today's lifestyle. The stunning chef-inspired kitchen is the centerpiece of the home, featuring quartz countertops, custom soft-close shaker cabinetry, stainless steel appliances, a designer vent hood, a spacious center island with seating, abundant storage, and generous prep spaceperfect for everyday living and entertaining. One of the home's most impressive features is the brand-new primary suite, thoughtfully added during the reconstruction. This private retreat offers a spacious bedroom, generous closet space, and a beautifully appointed en-suite bathroom with designer tile, a walk-in shower, modern vanity, and stylish matte black fixtures. Three additional bedrooms and a beautifully remodeled hall bathroom provide comfortable accommodations for family, guests, or a home office. The extensive permitted reconstruction includes new plumbing, new electrical, new insulation, new drywall, luxury laminate flooring, dual-pane windows, custom cabinetry, interior doors, trim, recessed LED lighting, modern fixtures, and a new water heater, providing buyers with the confidence and comfort of a like-new home. Step outside to enjoy the newly landscaped backyard featuring a large, covered patio, expansive concrete entertaining area, mature shade trees, and plenty of lawn space for outdoor dining, gatherings, and recreation. Conveniently located near parks, schools, shopping, dining, and commuter routes, this remarkable home offers a rare opportunity to own a like-new, fully permitted reconstruction in an established neighborhood. A truly turnkey home where nearly every detail has been rebuilt with quality craftsmanship and designed for modern living.
Getting Around
 Somewhat Walkable
 Some Transit
 Very Bikeable
Schools
Construction
Condition
- Year built: 1950
Materials
- Foundation: Slab
- Roof: Composition
- Construction materials: Frame
Type & Style
- Home type: SingleFamily
- Architectural style: Traditional
- Property subType: Single Family Residence
Interior
Appliances
- Appliances included: Range Hood,Ice Maker,Dishwasher,Free-Standing Electric Oven,Free-Standing Electric Range
- Laundry features: Laundry Room,Cabinets,Hookups Only,Inside Room
Bedrooms & Bathrooms
- Bedrooms: 4
- Bathrooms: 2
- Full bathrooms: 2
Dining Room
- Features: Formal Room,Bar
Features
- Flooring: Laminate
- Number of fireplaces: 1
- Fireplace features: Family Room,Wood Burning
- Fireplace: Yes
Heating & Cooling
- Heating features: Central,MultiUnits,Zoned
- Cooling features: Ceiling Fan(s),Central Air,Multi Units
Interior Area
- Total structure area: 0
- Total interior livable area: 1,606 sqft
Kitchen
- Features: Quartz Counter,Kitchen Island,Kitchen/Family Combo
Master Bathroom
- Features: Shower Stall(s),Window
Master Bedroom
- Features: Closet,Ground Floor
Property
Details
- Parcel number: 28602830070000
- Zoning: RD-5
- Special condition: Standard
Features
- Levels: One
- Stories: 1
- Fencing: Back Yard
Lot
- Lot size: 0.28 Acres
- Features: Shape Regular,Landscape Back,Landscape Front,Low Maintenance
Parking
- Total spaces: 4
- Parking features: No Garage,Driveway
- Has uncovered spaces: Yes
- Uncovered spaces: 4
Climate Risk is Financial Risk
Every home has a financial story beyond the listing price. Below, you’ll see the climate risks that could affect this property — and in Bills & Affordability, how those risks may influence repairs, insurance, utilities, and long-term value.
Biggest Threats for This Home
- Earthquake

- Inland Flooding

How This Home’s Risks Compare
FEMA Declared Disasters in Sacramento County and California
Understanding the Costs
Financial advisors generally recommend spending no more than 30% of your gross household income on housing costs. In practice, many households stretch to 35% or beyond — especially in high-cost markets.
Estimated Costs Today
| Monthly | Annual | |
|---|---|---|
| Mortgage | $2,755 | $33,060 |
| Home Insurance * | $130 | $1,560 |
| Property Taxes | $543 | $6,516 |
| Electricity | $398 | $4,786 |
| Total | $3,826 | $45,912 |
Income You'd Need if You Spent...
California FAIR Plan Programs

How Costs Could Change Over Time
Climate risk is quickly impacting all of the major home ownership costs. Adjust the growth rates and percentage of income spent on housing below to see how your housing costs could change over the next 10 years — and what income you'd need to keep up.
Comparing Against the Market
Price Per Sq Ft
vs Other Active Listings
Avg $/sqft
vs Homes Sold Last Month
Median $/sqft
Current Market Trends
Median Price Per Square Foot
The median price per square foot of homes sold in this area each month. Compare this to this listing's price per square foot to gauge whether the home is priced in line with recent sales.
Historicals for This Listing
Zestimate History ($/sqft)
Price History
| Date | Event | Price |
|---|---|---|
| 2026-07-28 | Listed for sale | $545,000 |
| 2025-12-24 | Sold | $312,000 |
| 2025-12-18 | Pending sale | $250,000 |
| 2025-12-18 | Listing removed | $250,000 |
| 2025-12-12 | Pending sale | $250,000 |
| 2025-12-03 | Listed for sale | $250,000 |
| 1996-05-17 | Sold | $80,000 |
 View on Zillow